
3500 Oak Knoll Drive, Marietta, GA 30068
Local realty services provided by:CENTURY 21 Crowe Realty
3500 Oak Knoll Drive,Marietta, GA 30068
$555,000
- 4 Beds
- 3 Baths
- 2,500 sq. ft.
- Single family
- Active
Listed by: aimee reichman christian
Office: harry norman realtors
MLS#:7795107
Source:FIRSTMLS
Price summary
- Price:$555,000
- Price per sq. ft.:$222
About this home
Vibrant Botanical Grounds Near Wheeler STEM
Discover an exceptional 4-bedroom property in the established Heritage Woods neighborhood of Marietta, Georgia. Offering 2,000 square feet of finished living area plus a 500-square-foot basement, this residence sits on a large fenced in corner lot. Perfect for buyers prioritizing education and outdoor beauty, it features stunningly curated gardens and zoning for Wheeler High School's renowned STEM Magnet program.
The Gardens and Grounds
The outdoor spaces are a true highlight for anyone with a passion for gardening and outdoor living. Framed by mature hardwood trees that offer natural shade, the level 0.56 acre property features thoughtfully designed perennial beds, established flowering bushes, and vibrant seasonal flora. This private backyard is an exceptional canvas for open-air dining or weekend cultivating. Concrete pathways wind through the greenery, creating distinct spaces to enjoy the diverse collection of plants and blossoms that shift in color throughout the year.
The main level hosts a primary suite with bathroom and bright living spaces that transition easily from daily routines to hosting guests. Upstairs, you will find another primary bedroom with ensuite and two additional spacious bedrooms.
Location and Lifestyle
Situated in Cobb County, this home places you minutes from premier outdoor recreation at Sope Creek Park and the Chattahoochee River National Recreation Area. Commuters enjoy swift access to I-75 and I-285, while sports fans and foodies will appreciate the close proximity to The Battery Atlanta and Truist Park. Eastvalley Elementary School and East Cobb Middle School serve the neighborhood alongside Wheeler High, completing a stellar educational profile....
Contact an agent
Home facts
- Year built:1979
- Listing ID #:7795107
- Updated:July 25, 2026 at 01:34 PM
Rooms and interior
- Bedrooms:4
- Total bathrooms:3
- Full bathrooms:3
- Flooring:Carpet, Hardwood
- Dining Description:Separate Dining Room
- Bathrooms Description:Double Vanity
- Kitchen Description:Cabinets White, Dishwasher, Disposal, Eat-in Kitchen, Gas Range, Microwave, Refrigerator, Self Cleaning Oven, Stone Counters
- Bedroom Description:Master on Main, Split Bedroom Plan
- Basement Description:Daylight, Driveway Access, Exterior Entry, Finished, Finished Bath, Partial
- Living area:2,500 sq. ft.
Heating and cooling
- Cooling:Central Air
- Heating:Central
- Central air:Yes
Structure and exterior
- Roof:Shingle
- Year built:1979
- Building area:2,500 sq. ft.
- Lot area:0.5 Acres
- Lot Features:Back Yard, Corner Lot, Front Yard, Landscaped, Level, Private
- Architectural Style:Cape Cod
- Construction Materials:Cement Siding, Concrete
- Exterior Features:Deck
- Levels:2 Story
Schools
- High school:Wheeler
- Middle school:East Cobb
- Elementary school:Eastvalley
Utilities
- Water:Public, Water Available
- Sewer:Public Sewer, Sewer Available
Finances and disclosures
- Price:$555,000
- Price per sq. ft.:$222
- Tax amount:$926 (2025)
Features and amenities
- Appliances:Satellite Dish
- Laundry features:Dryer, In Basement, Laundry Room, Washer
- Amenities:Bookcases, Disappearing Attic Stairs, ENERGY STAR Qualified Appliances, Entrance Foyer, Gas Water Heater, Walk-In Closet(s)
Parking
- Total parking spaces:2
- Parking description:Drive Under Main Level, Garage, Garage Door Opener, Garage Faces Side
- Garage spaces:2
 Listings identified with the FMLS IDX logo come from FMLS and are held by brokerage firms other than the owner of this website. The listing brokerage is identified in any listing details. Information is deemed reliable but is not guaranteed. If you believe any FMLS listing contains material that infringes your copyrighted work please click here (https://www.fmls.com/dmca) to review our DMCA policy and learn how to submit a takedown request. ©2026 First Multiple Listing Service, Inc. FIRSTMLS Member Broker: Clinton Crowe
 New listings near 3500 Oak Knoll Drive
- New
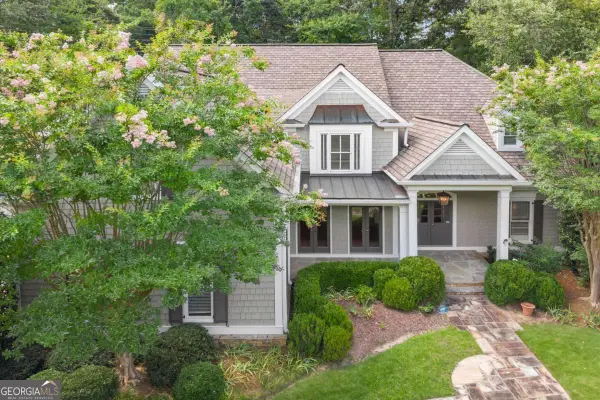 $1,500,000Active5 beds 5 baths6,292 sq. ft.
3717 Langley Oaks Place Se, Marietta, GA 30067
MLS# 10812922Listed by: Compass - New
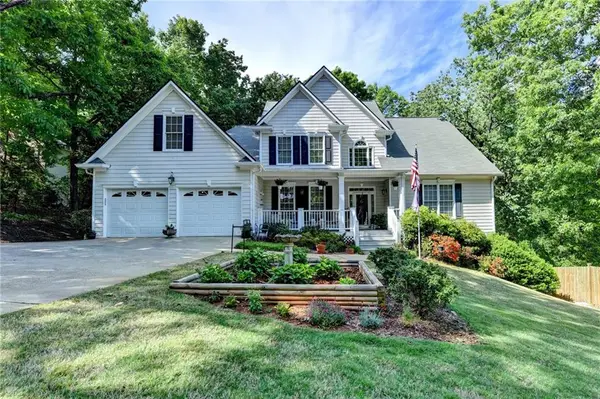 $749,000Active6 beds 4 baths3,940 sq. ft.
1899 Barnes Mill Road, Marietta, GA 30062
MLS# 7810773Listed by: VIRTUAL PROPERTIES REALTY.COM - New
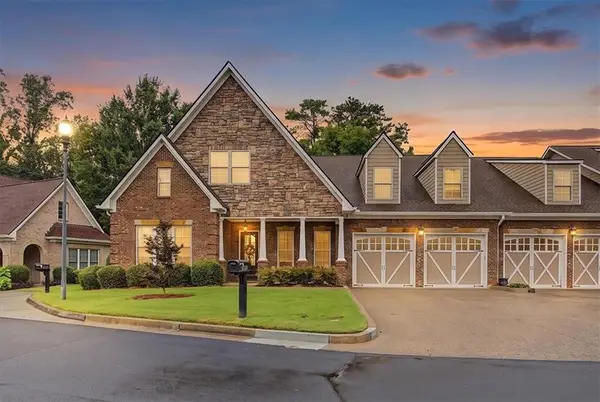 $625,000Active3 beds 4 baths3,878 sq. ft.
2327 Sandy Oaks Drive, Marietta, GA 30066
MLS# 7810793Listed by: ATLANTA COMMUNITIES - New
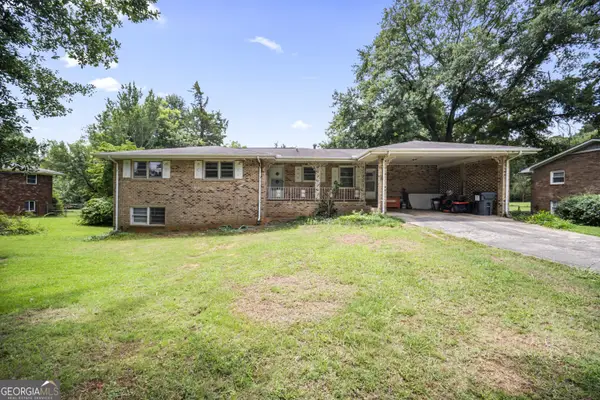 $355,000Active3 beds 2 baths1,468 sq. ft.
1810 Hasty Road, Marietta, GA 30062
MLS# 10812878Listed by: Keller Williams Realty Partners - New
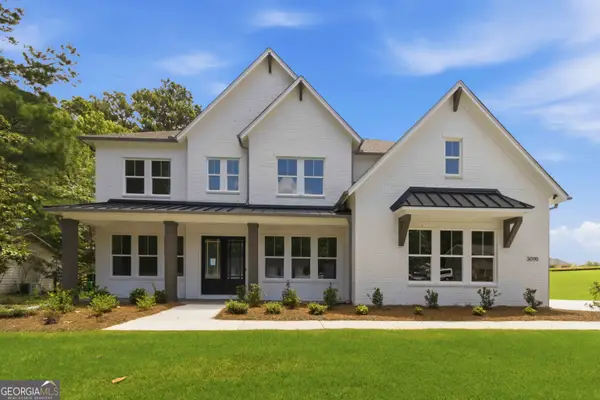 $1,274,000Active5 beds 6 baths3,870 sq. ft.
3090 Waterfront Circle, Marietta, GA 30062
MLS# 10812811Listed by: Compass - New
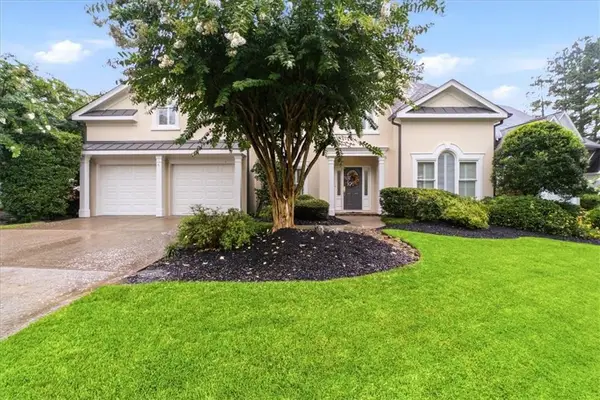 $800,000Active4 beds 4 baths2,697 sq. ft.
1204 Woodlawn Drive Ne, Marietta, GA 30068
MLS# 7789256Listed by: ATLANTA FINE HOMES SOTHEBY'S INTERNATIONAL - New
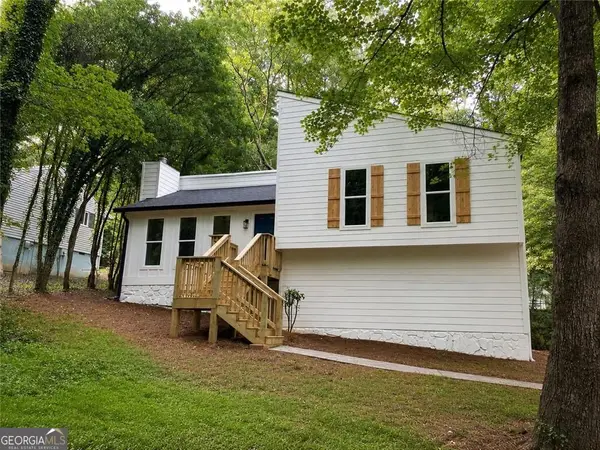 $399,000Active4 beds 3 baths1,488 sq. ft.
605 Dover Street Ne, Marietta, GA 30066
MLS# 10812679Listed by: One Home Advisors - New
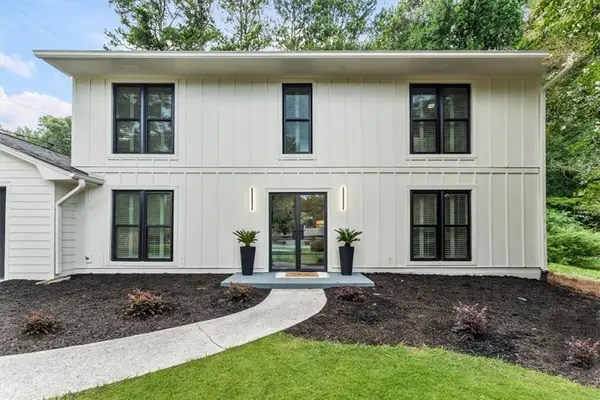 $729,900Active4 beds 3 baths2,953 sq. ft.
131 Indian Hills Court, Marietta, GA 30068
MLS# 7809932Listed by: EXP REALTY, LLC. - New
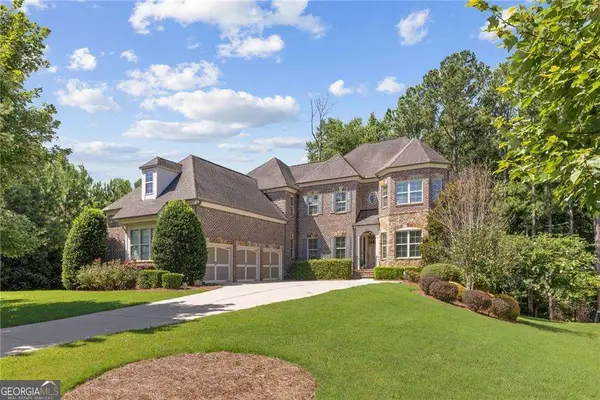 $1,000,000Active6 beds 5 baths6,113 sq. ft.
373 Glynnwilde Drive Nw, Marietta, GA 30064
MLS# 10812489Listed by: Coldwell Banker Realty - Coming Soon
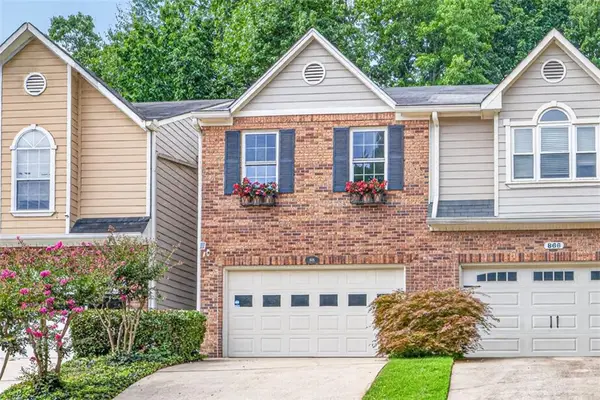 $399,500Coming Soon2 beds 3 baths
868 Edgewater Circle, Marietta, GA 30062
MLS# 7809450Listed by: BOLST, INC.


Protect your home and budget from life's surprises with an Assurant Home Warranty, backed by a partner that supports you through every step of homeownership. Explore Plans.
©2026 Century 21 Real Estate LLC. All rights reserved. CENTURY 21®, the CENTURY 21 Logo and C21® are service marks owned by Century 21 Real Estate LLC. Century 21 Real Estate LLC fully supports the principles of the Fair Housing Act and the Equal Opportunity Act. Each office is independently owned and operated. Listing information is deemed reliable but not guaranteed accurate.