
36 Grampian Way #4, Marietta, GA 30008
Local realty services provided by:CENTURY 21 Novus
Listed by: ashley smith
Office: realty hub of georgia, llc.
MLS#:7809310
Source:FIRSTMLS
Price summary
- Price:$349,899
- Price per sq. ft.:$158.47
- Monthly HOA dues:$270
About this home
INSTANT EQUITY & BRAND-NEW HVAC IN GATED MARIETTA COMMUNITY! Welcome home to 36 Grampian Way, a pristine, move-in-ready 3 Bedroom, 2.5 Bathroom townhome featuring the largest floor plan in the highly desirable gated community of The Highlands at Booth’s Farm in Marietta, GA (30008). Offered at $349,900—priced $38,900 BELOW the Cobb County tax assessment ($388,800)—this home delivers unmatched value, low-maintenance living, and peace of mind.
PEACE OF MIND & PREMIUM UPGRADES:
• BRAND-NEW HVAC SYSTEM (August 2026 installation & 5 year transferable warranty) for maximum energy efficiency and worry-free living.
• Upgraded hardwood flooring across the main level, custom hardwood staircase, and upper loft.
• Spacious light-filled living area centered around a cozy gas fireplace.
• Open upper loft ideal for a home office or work out area.
• Oversized primary suite with vaulted ceiling, walk-in closet, and luxurious primary bath featuring a large picture window for abundant natural light above the deep soaking tub and separate shower.
• Private outdoor retreat featuring a rear patio with a privacy wall, perfect for quiet morning coffee or evening relaxation.
EXCEPTIONAL GATED HOA LIFESTYLE:
Enjoy pristine neighborhood maintenance, secure gated access, and resort-style amenities including a community swimming pool. This low-maintenance community is perfect for owner-occupants seeking an active, well-kept residential neighborhood.
PRIME MARIETTA LOCATION:
Minutes to Historic Marietta Square, Smyrna, Truist Park / The Battery Atlanta, Wellstar Kennestone Hospital, and major commuter routes (I-75 & I-285).
Don't miss the best value, floor plan, and upgraded mechanicals in 30008! Schedule your private tour today! [SELLER IS A LICENSED REAL ESTATE AGENT IN GA]....
Contact an agent
Home facts
- Year built:2014
- Subdivision & Development:THE HIGHLANDS AT BOOTH'S FARM
- Listing ID #:7809310
- Updated:August 19, 2026 at 01:30 PM
Rooms and interior
- Bedrooms:3
- Total bathrooms:3
- Full bathrooms:2
- Half bathrooms:1
- Flooring:Carpet, Hardwood
- Dining Description:Open Concept, Separate Dining Room
- Bathrooms Description:Separate Tub/Shower, Soaking Tub
- Kitchen Description:Cabinets Stain, Dishwasher, Disposal, Gas Cooktop, Gas Oven, Gas Range, Kitchen Island, Microwave, Refrigerator, Stone Counters, View to Family Room
- Bedroom Description:Oversized Master
- Living area:2,208 sq. ft.
Heating and cooling
- Cooling:Ceiling Fan(s), Central Air
- Heating:Natural Gas
- Central air:Yes
Structure and exterior
- Roof:Shingle
- Year built:2014
- Building area:2,208 sq. ft.
- Lot area:0.03 Acres
- Lot Features:Level, Zero Lot Line
- Architectural Style:Townhouse
- Construction Materials:Vinyl Siding
- Exterior Features:Patio
- Levels:2 Story
Schools
- High school:Osborne
- Middle school:Pearson
- Elementary school:Fair Oaks
Utilities
- Water:Public, Water Available
- Sewer:Public Sewer, Sewer Available
Finances and disclosures
- Price:$349,899
- Price per sq. ft.:$158.47
- Tax amount:$3,736 (2025)
Features and amenities
- Laundry features:Dryer, Laundry Room, Upper Level, Washer
- Amenities:Gas Water Heater, Tray Ceiling(s)
Parking
- Total parking spaces:2
- Parking description:Driveway, Garage
- Garage spaces:2
 Listings identified with the FMLS IDX logo come from FMLS and are held by brokerage firms other than the owner of this website. The listing brokerage is identified in any listing details. Information is deemed reliable but is not guaranteed. If you believe any FMLS listing contains material that infringes your copyrighted work please click here (https://www.fmls.com/dmca) to review our DMCA policy and learn how to submit a takedown request. ©2026 First Multiple Listing Service, Inc. FIRSTMLS Member Broker: Kendall Chance
New listings near 36 Grampian Way #4
- Coming Soon
 $1,195,000Coming Soon5 beds 6 baths
129 Ridgetree Lane, Marietta, GA 30068
MLS# 7821174Listed by: ATLANTA FINE HOMES SOTHEBY'S INTERNATIONAL - Coming Soon
 $439,000Coming Soon3 beds 3 baths
774 Gardenside Circle Se, Marietta, GA 30067
MLS# 10828547Listed by: Unlock Realty Group - Coming Soon
 $1,950,000Coming Soon7 beds 6 baths
365 Saint Marys Lane Nw, Marietta, GA 30064
MLS# 7820934Listed by: ORCHARD BROKERAGE LLC - Coming Soon
 $450,000Coming Soon4 beds 3 baths
3462 Staci Court Ne, Marietta, GA 30066
MLS# 10828204Listed by: Orchard Brokerage, LLC - Coming Soon
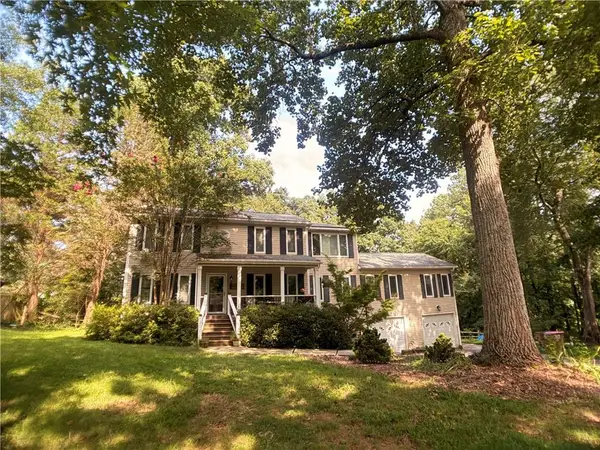 $450,000Coming Soon4 beds 3 baths
3462 Staci Court Ne, Marietta, GA 30066
MLS# 7819743Listed by: ORCHARD BROKERAGE LLC - Coming Soon
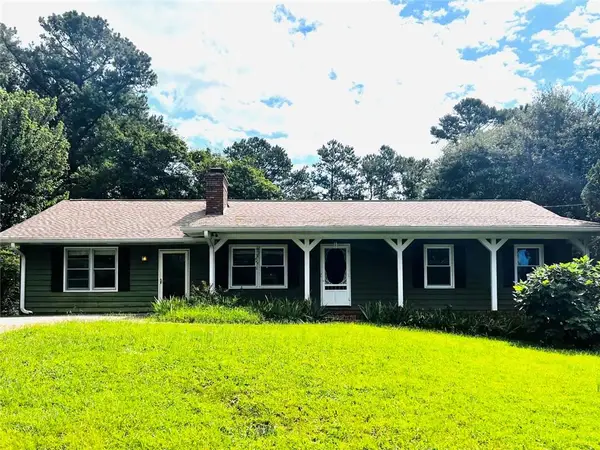 $359,900Coming Soon3 beds 2 baths
485 Breezy Drive Sw, Marietta, GA 30064
MLS# 7823083Listed by: REAL BROKER, LLC. - Coming Soon
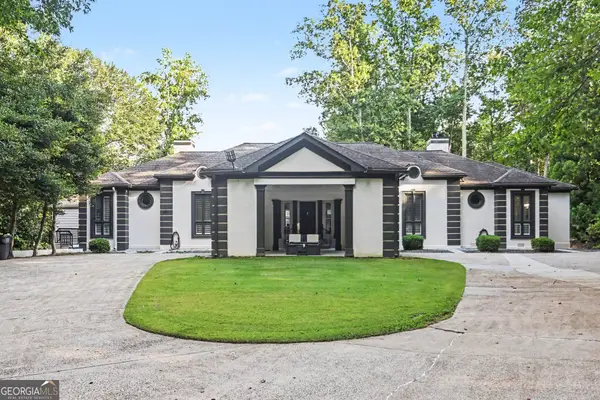 $1,550,000Coming Soon6 beds 7 baths
1126 Wedgefield Drive, Marietta, GA 30064
MLS# 10827195Listed by: eXp Realty - Coming Soon
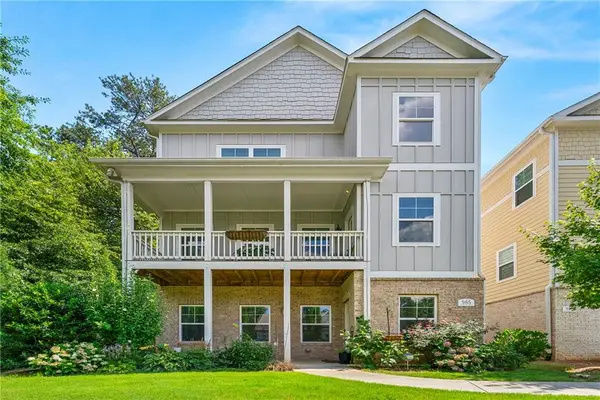 $520,000Coming Soon4 beds 4 baths
985 Shelnutt Drive, Marietta, GA 30060
MLS# 7821954Listed by: MARK SPAIN REAL ESTATE - Coming Soon
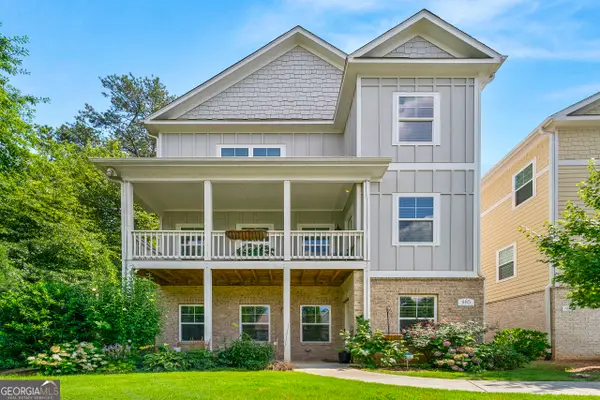 $520,000Coming Soon4 beds 4 baths
985 Shelnutt Drive, Marietta, GA 30060
MLS# 10826463Listed by: Mark Spain Real Estate - Coming Soon
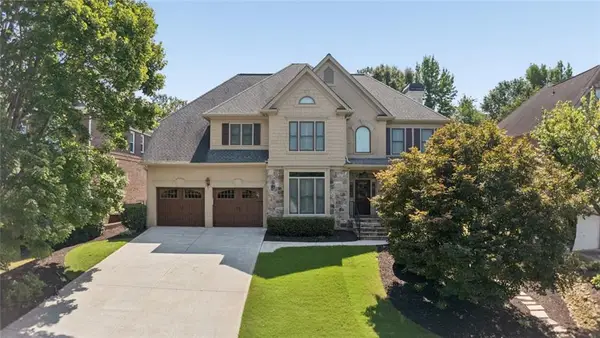 $739,900Coming Soon4 beds 3 baths
3972 Blustery Way Ne, Marietta, GA 30066
MLS# 7821736Listed by: HARRY NORMAN REALTORS


Protect your home and budget from life's surprises with an Assurant Home Warranty, backed by a partner that supports you through every step of homeownership. Explore Plans.
©2026 Century 21 Real Estate LLC. All rights reserved. CENTURY 21®, the CENTURY 21 Logo and C21® are service marks owned by Century 21 Real Estate LLC. Century 21 Real Estate LLC fully supports the principles of the Fair Housing Act and the Equal Opportunity Act. Each office is independently owned and operated. Listing information is deemed reliable but not guaranteed accurate.