
3601 Longfellow Trail, Marietta, GA 30062
Local realty services provided by:CENTURY 21 Adams-Harvey & Associates
3601 Longfellow Trail,Marietta, GA 30062
$640,000
- 3 Beds
- 3 Baths
- 2,342 sq. ft.
- Single family
- Coming Soon
Listed by: kelly calvo
Office: southern classic realtors
MLS#:10890742
Source:METROMLS
Price summary
- Price:$640,000
- Price per sq. ft.:$273.27
About this home
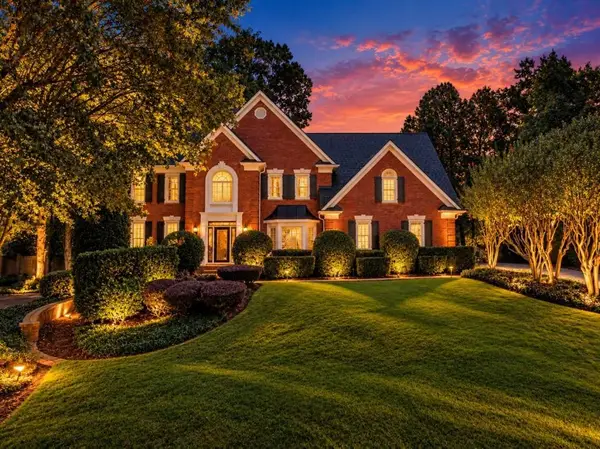
Classic Meets Modern Luxury - Renovated Home on a Cul-de-Sac Lot. This classic Marietta home has been reimagined with modern luxury finishes throughout lighting, fixtures, flooring, tile, and quartz countertops keeping its timeless character while delivering the comfort and style today's buyers expect. A new roof with a transferable warranty adds long-term peace of mind, and the large primary suite gives you a true retreat with room to unwind. Upon entry, a bonus room offers flexible space that could be used as an office, living room, or playroom. The all-season room brings approximately 200 square feet of additional living space a year-round spot for entertaining, a home office, or simply room to spread out. Set on a cul-de-sac lot, the property has been improved inside and out. A brand-new driveway makes a crisp first impression, and the trees have been removed and the lot cleared opening up the yard and giving the home a clean, polished setting. Inside, the renovation is comprehensive, pairing classic architecture with high-end updates in every space. The home is professionally staged with Ballards Design Furniture, and the furniture is available for purchase, an easy path to a turnkey move-in. Location delivers everyday convenience: near schools, major highways, shopping, and restaurants, with easy access to downtown Atlanta. Classic style, modern luxury, and a lot that's ready to enjoy, this home is move-in ready....
Contact an agent
Home facts
- Year built:1979
- Subdivision & Development:CHESTNUT RIDGE
- Listing ID #:10890742
- Updated:November 19, 2026 at 12:07 PM
Rooms and interior
- Bedrooms:3
- Total bathrooms:3
- Full bathrooms:2
- Half bathrooms:1
- Flooring:Carpet, Tile, Vinyl
- Kitchen Description:Breakfast Room, Solid Surface Counters
- Bedroom Description:Walk-In Closet(s)
- Living area:2,342 sq. ft.
Heating and cooling
- Cooling:Attic Fan
- Heating:Central
Structure and exterior
- Roof:Composition
- Year built:1979
- Building area:2,342 sq. ft.
- Lot area:0.2 Acres
- Lot Features:Cul-De-Sac, Level, Private
- Architectural Style:Cape Cod
- Exterior Features:Garden, Screened
- Foundation Description:Slab
- Levels:2 Story
Schools
- High school:Pope
- Middle school:Hightower Trail
- Elementary school:Shallowford Falls
Utilities
- Water:Public, Water Available
- Sewer:Public Sewer, Sewer Available
Finances and disclosures
- Price:$640,000
- Price per sq. ft.:$273.27
- Tax amount:$898 (2026)
Features and amenities
- Appliances:Gas Water Heater
- Amenities:Bookcases, Gas Water Heater
Parking
- Total parking spaces:6
- Parking description:Attached
 2026 Georgia MLS. All rights reserved. Information Deem Reliable But Not Guaranteed November 19, 2026 METROMLS Member Broker: Shane Phillips
New listings near 3601 Longfellow Trail
- Coming Soon
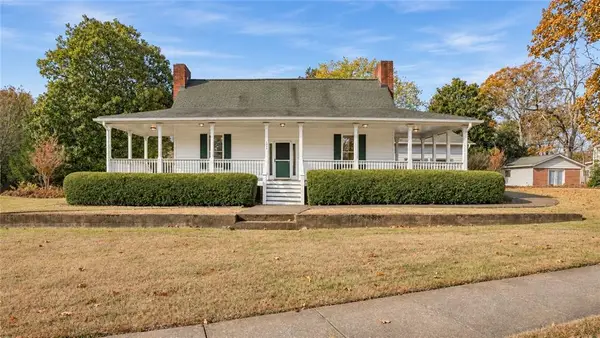 $365,000Coming Soon2 beds 2 baths2,138 sq. ft.
1940 Kemp Road, Marietta, GA 30066
MLS# 7870221Listed by: ATLANTA COMMUNITIES - Coming Soon
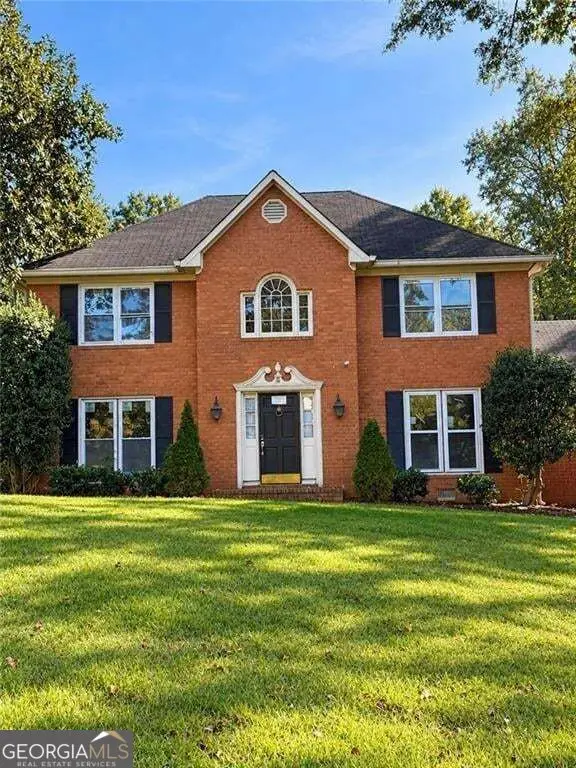 $725,000Coming Soon6 beds 5 baths2,500 sq. ft.
3180 Lakeridge Drive Se, Marietta, GA 30067
MLS# 10891423Listed by: La Rosa Realty Georgia LLC - Coming Soon
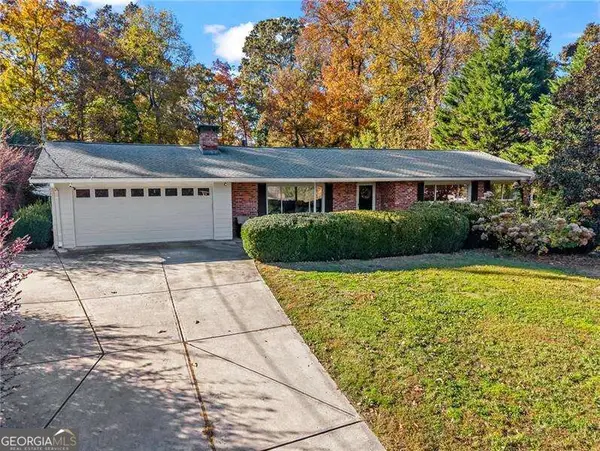 $519,000Coming Soon4 beds 3 baths2,800 sq. ft.
23 Old Farm Road, Marietta, GA 30068
MLS# 10891431Listed by: Atlanta Communities - Coming Soon
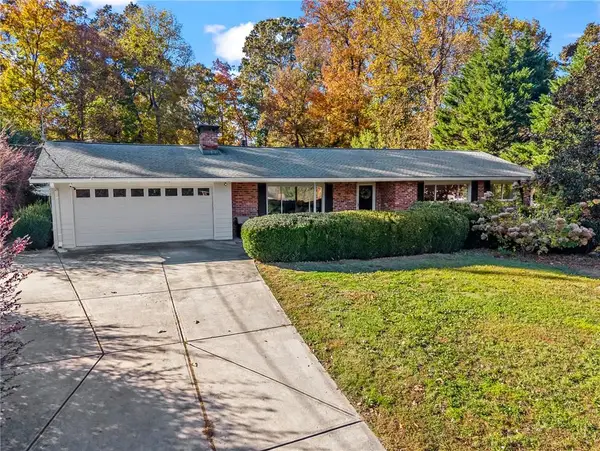 $519,000Coming Soon4 beds 3 baths2,800 sq. ft.
23 Old Farm Road, Marietta, GA 30068
MLS# 7867833Listed by: ATLANTA COMMUNITIES - Coming Soon
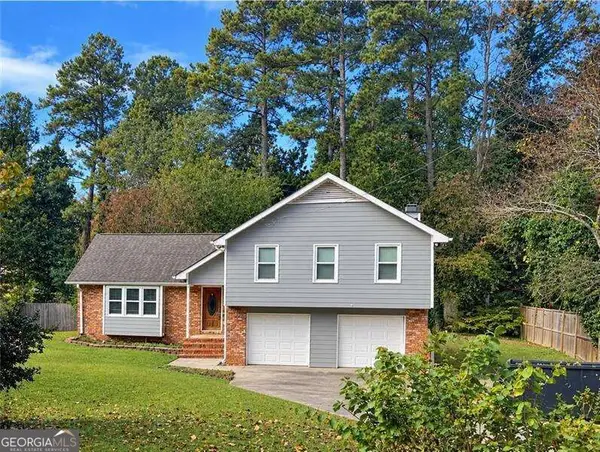 $519,900Coming Soon4 beds 3 baths2,161 sq. ft.
2951 Connie Street, Marietta, GA 30062
MLS# 10887719Listed by: Atlanta Communities - Coming Soon
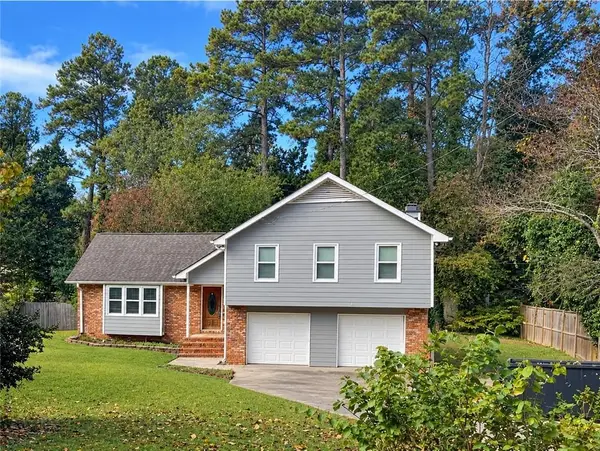 $519,900Coming Soon4 beds 3 baths2,161 sq. ft.
2951 Connie Street, Marietta, GA 30062
MLS# 7865044Listed by: ATLANTA COMMUNITIES - Coming Soon
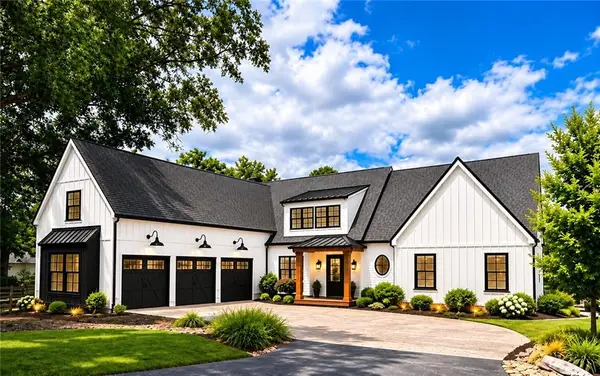 $2,995,000Coming Soon6 beds 8 baths7,155 sq. ft.
3842 Ernest W Barrett Parkway Sw, Marietta, GA 30064
MLS# 7863319Listed by: ATLANTA COMMUNITIES - Coming Soon
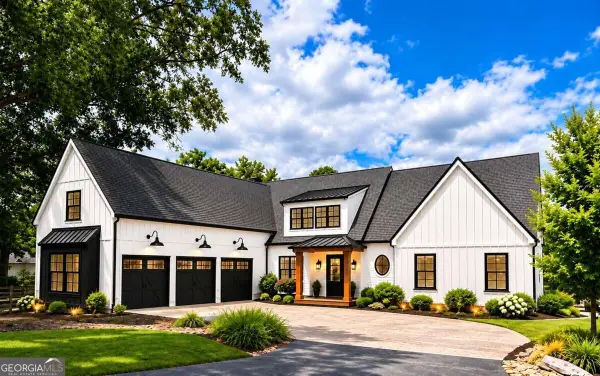 $2,995,000Coming Soon6 beds 8 baths7,155 sq. ft.
3842 Ernest W Barrett Parkway Sw, Marietta, GA 30064
MLS# 10886163Listed by: Atlanta Communities - Coming Soon
 $1,075,000Coming Soon5 beds 4 baths4,072 sq. ft.
23 Atridge Drive, Marietta, GA 30068
MLS# 7863083Listed by: SANDERS RE, LLC


Protect your home and budget from life's surprises with an Assurant Home Warranty, backed by a partner that supports you through every step of homeownership. Explore Plans.
©2026 Century 21 Real Estate LLC. All rights reserved. CENTURY 21®, the CENTURY 21 Logo and C21® are service marks owned by Century 21 Real Estate LLC. Century 21 Real Estate LLC fully supports the principles of the Fair Housing Act and the Equal Opportunity Act. Each office is independently owned and operated. Listing information is deemed reliable but not guaranteed accurate.