
3819 Rockhaven Court, Marietta, GA 30066
Local realty services provided by:CENTURY 21 North East
3819 Rockhaven Court,Marietta, GA 30066
$1,650,000
- 7 Beds
- 7 Baths
- - sq. ft.
- Single family
- Coming Soon
Listed by: kendra rufino
Office: keller williams west atlanta
MLS#:10820915
Source:METROMLS
Price summary
- Price:$1,650,000
- Monthly HOA dues:$70.83
About this home
**EXCEPTIONAL VALUE IN THE LASSITER HIGH SCHOOL DISTRICT** Set within the prestigious Stonehurst community, this remarkable 8,600+ square-foot luxury estate offers 7 bedrooms, 6 full baths, 1 half bath, a three-car side-entry garage, and three beautifully finished levels**. A dramatic two-story foyer, dual staircases, four fireplaces, plantation shutters, and a soaring family room with cathedral beams and stacked-stone fireplace create an impressive yet inviting atmosphere. The main level features a primary suite with fireside sitting area, dual walk-in closets, steam shower, and jetted tub, plus a private guest suite. The chef's kitchen is equipped with custom cabinetry, granite countertops, a Sub-Zero refrigerator, GE Monogram six-burner range, double ovens, warming drawer, Bosch dishwasher, and two pantries. A full butler's pantry with wet bar, wine refrigerator, ice maker, and beverage refrigerator makes entertaining effortless. The terrace level is designed for recreation and relaxation, featuring a guest suite, wet bar, game room, media lounge, multi-level theater with an approximately 115-inch screen, private gym, and dry sauna. Outdoors, enjoy a resort-style setting with a gas-heated pool, eight-person spa, waterfalls, outdoor kitchen, putting green, koi pond, greenhouse, professionally turfed grounds, and an expansive screened deck. Additional highlights include whole-home Sonos audio, smart-home technology, EV charging, central vacuum, Culligan water systems, a newly poured driveway, and major mechanical systems approximately five years old or newer. One of the largest and most amenity-rich homes available in the Lassiter district, with convenient access to top-rated schools, shopping, and dining....
Contact an agent
Home facts
- Year built:2004
- Subdivision & Development:Stonehurst
- Listing ID #:10820915
- Updated:August 08, 2026 at 12:17 PM
Rooms and interior
- Bedrooms:7
- Total bathrooms:7
- Full bathrooms:6
- Half bathrooms:1
- Flooring:Carpet, Hardwood, Tile
- Dining Description:Seats 12+
- Bathrooms Description:Double Vanity
- Kitchen Description:Breakfast Area, Dishwasher, Disposal, Double Oven, Kitchen Island, Microwave, Pantry, Refrigerator
- Bedroom Description:Master On Main Level
- Basement Description:Bath Finished, Daylight, Finished, Full, Interior Entry
Heating and cooling
- Cooling:Ceiling Fan(s), Central Air, Electric
- Heating:Central, Electric
- Central air:Yes
Structure and exterior
- Roof:Composition
- Year built:2004
- Lot Features:Level, Private
- Architectural Style:Brick 4 Side, Brick Front, Traditional
- Construction Materials:Brick, Concrete
- Exterior Features:Deck, Gas Grill, Screened
- Levels:2 Story
Schools
- High school:Lassiter
- Middle school:Simpson
- Elementary school:Rocky Mount
Utilities
- Water:Public, Water Available
- Sewer:Public Sewer, Sewer Available
Finances and disclosures
- Price:$1,650,000
- Tax amount:$11,924 (2025)
Features and amenities
- Appliances:Dishwasher, Disposal, Double Oven, Gas Water Heater, Intercom, Microwave, Refrigerator
- Laundry features:Laundry
- Amenities:Beamed Ceilings, Bookcases, Carbon Monoxide Detector(s), Central Vacuum, Gas Water Heater, Home Theater, In-Law Floorplan, Intercom, Open Access, Pulldown Attic Stairs, Security System, Smoke Detector(s), Storm Window(s), Tray Ceiling(s), Wet Bar, Window Treatments
- Pool features:Heated, In Ground, Salt Water
- Smart home:Yes
Parking
- Total parking spaces:3
- Parking description:Garage
- Garage:Yes
 2026 Georgia MLS. All rights reserved. Information Deem Reliable But Not Guaranteed August 8, 2026 METROMLS Member Broker: Jim D’Amico
New listings near 3819 Rockhaven Court
- Coming Soon
 $395,000Coming Soon4 beds 4 baths
1455 Milford Court S, Marietta, GA 30008
MLS# 7818246Listed by: SANDERS RE, LLC - New
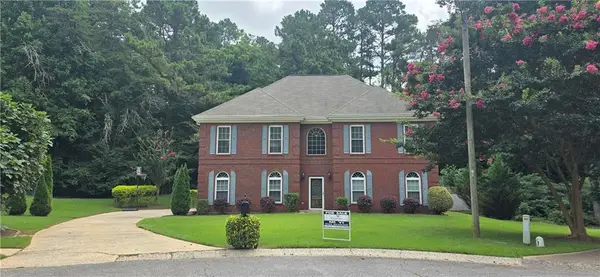 $615,000Active4 beds 3 baths2,984 sq. ft.
4937 Chalden Lane Ne, Marietta, GA 30066
MLS# 7818216Listed by: WEALTHPOINT REALTY, LLC. - Open Sun, 2 to 4:30pmNew
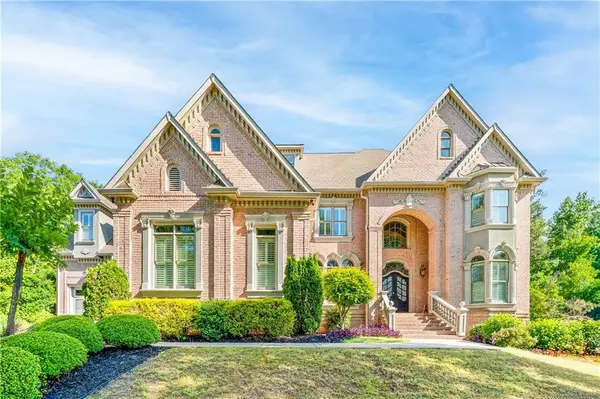 $1,790,000Active6 beds 7 baths7,795 sq. ft.
1287 Adams Oaks Landing, Marietta, GA 30062
MLS# 7818233Listed by: STRATEGY REAL ESTATE INTERNATIONAL, LLC. - Open Sun, 1 to 3pmNew
 $279,000Active2 beds 3 baths1,361 sq. ft.
573 Salem Woods Drive Se, Marietta, GA 30067
MLS# 7818207Listed by: VYLLA HOME - New
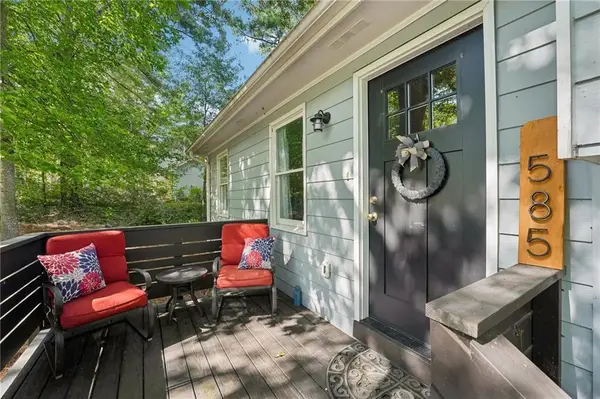 $550,000Active4 beds 3 baths2,150 sq. ft.
585 Westchester Circle Sw, Marietta, GA 30064
MLS# 7818072Listed by: REALTY ONE GROUP EDGE - New
 $459,000Active4 beds 3 baths2,668 sq. ft.
2104 Mitchell Court, Marietta, GA 30062
MLS# 7818135Listed by: DORSEY ALSTON REALTORS - Coming Soon
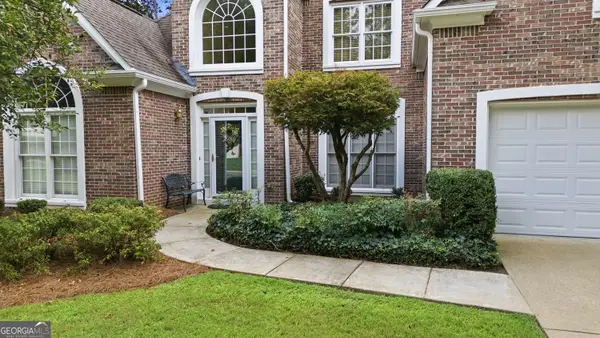 $650,000Coming Soon4 beds 3 baths
2457 Tall Timbers Trail, Marietta, GA 30066
MLS# 10821785Listed by: BHHS Georgia Properties - Coming Soon
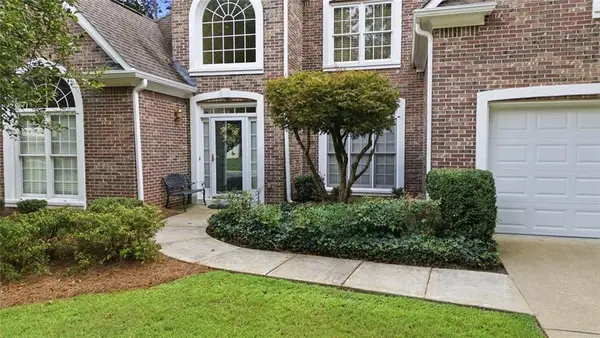 $650,000Coming Soon4 beds 3 baths
2457 Tall Timbers Trail, Marietta, GA 30066
MLS# 7818100Listed by: BERKSHIRE HATHAWAY HOMESERVICES GEORGIA PROPERTIES - New
 $400,000Active2 beds 2 baths1,736 sq. ft.
2365 Chimney Cottage Circle Ne #14, Marietta, GA 30066
MLS# 7807341Listed by: BERKSHIRE HATHAWAY HOMESERVICES GEORGIA PROPERTIES - New
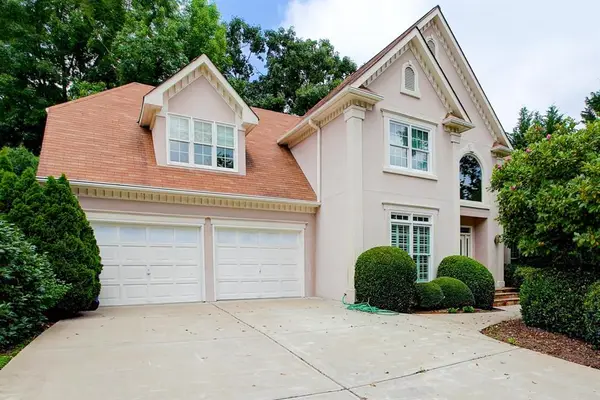 $724,900Active5 beds 4 baths3,615 sq. ft.
3305 Greencastle Ne, Marietta, GA 30062
MLS# 7817998Listed by: C A M AND ASSOCIATES REALTY CO.


Protect your home and budget from life's surprises with an Assurant Home Warranty, backed by a partner that supports you through every step of homeownership. Explore Plans.
©2026 Century 21 Real Estate LLC. All rights reserved. CENTURY 21®, the CENTURY 21 Logo and C21® are service marks owned by Century 21 Real Estate LLC. Century 21 Real Estate LLC fully supports the principles of the Fair Housing Act and the Equal Opportunity Act. Each office is independently owned and operated. Listing information is deemed reliable but not guaranteed accurate.