
3948 Cliffmont Circle, Marietta, GA 30068
Local realty services provided by:CENTURY 21 Results
Listed by:
 Brooke Watson(770) 889 - 6090CENTURY 21 Results
Office: century 21 results
MLS#:10804590
Source:METROMLS
Price summary
- Price:$739,900
- Monthly HOA dues:$357.5
About this home
WELCOME HOME! Move-in ready end unit townhome in the highly sought-after Walton High School District & perfectly nestled in the sought after Indian Hills subdivision in the middle of Eat Cobb! Offering a true lock-and-leave lifestyle, this home blends comfort, convenience, and upscale finishes throughout. Step inside to find walk-in closets and gleaming hardwood floors on both levels. The gourmet kitchen boasts stainless steel appliances, a butler's pantry, and an open view to the family room-ideal for entertaining. Back porch is super private & light filled with professional landscapping! Retreat to the oversized primary suite with a spacious walk-in closet & en suite bathroom with tons of storage! Two other generous sized bedrooms with hallway bathroom and 10' ceilings on the second level! Upstairs, the third level offers an expansive bonus/media/rec room, for movie nights or game days. Step outside to the large patio with a remote-controlled retractable awning creates the ultimate outdoor living space. With 3+ spacious bedrooms, 3.5 bathrooms, and direct garage-to-kitchen access (no steps!), this immaculate home truly lives like a model home. Located just minutes to top dining, shopping at The Avenues of East Cobb, and easy access to I-75, this home checks every box....
Contact an agent
Home facts
- Year built:2016
- Listing ID #:10804590
- Updated:July 16, 2026 at 08:29 PM
Rooms and interior
- Bedrooms:4
- Total bathrooms:4
- Full bathrooms:3
- Half bathrooms:1
- Flooring:Hardwood
- Kitchen Description:Breakfast Bar, Dishwasher, Kitchen Island, Microwave, Refrigerator, Solid Surface Counters
- Bedroom Description:Walk-In Closet(s)
Heating and cooling
- Cooling:Central Air
- Heating:Forced Air
- Central air:Yes
Structure and exterior
- Roof:Composition
- Year built:2016
- Lot area:0.03 Acres
- Construction Materials:Concrete, Wood Siding
- Exterior Features:Deck/Patio
- Levels:3+ Story
Schools
- High school:Walton
- Middle school:Dickerson
- Elementary school:East Side
Utilities
- Water:Public, Water Available
- Sewer:Public Sewer, Sewer Available
Finances and disclosures
- Price:$739,900
- Tax amount:$2,552 (2025)
Features and amenities
- Appliances:Dishwasher, Dryer, Microwave, Refrigerator, Washer
- Laundry features:Dryer, Laundry, Upper Level, Washer
- Amenities:Double Pane Windows
Parking
- Total parking spaces:2
- Parking description:Garage
- Garage:Yes
2026 Georgia MLS. All rights reserved. Information Deem Reliable But Not Guaranteed July 16, 2026New listings near 3948 Cliffmont Circle
- New
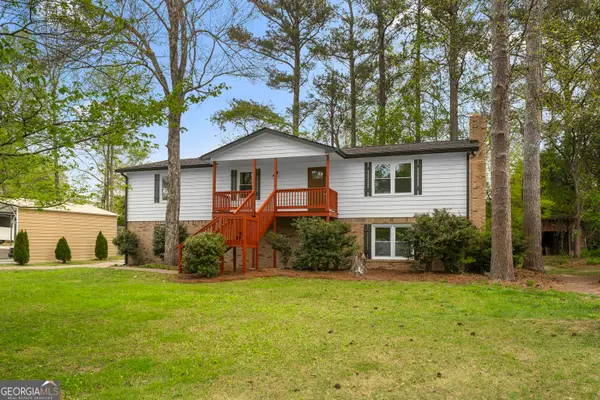 $429,900Active4 beds 3 baths2,632 sq. ft.
1597 Sprayberry Drive, Marietta, GA 30066
MLS# 10806850Listed by: Bolst, Inc. - New
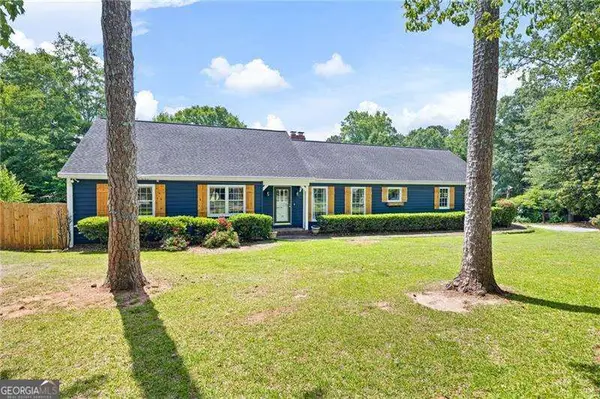 $475,000Active3 beds 2 baths
1563 Arden Drive Sw, Marietta, GA 30008
MLS# 10806974Listed by: Atlanta Communities - New
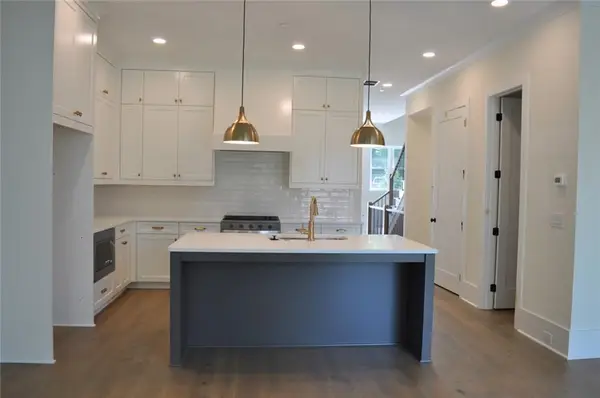 $621,900Active3 beds 5 baths2,660 sq. ft.
253 White Street Nw, Marietta, GA 30060
MLS# 7806012Listed by: ACCENT REALTY GROUP, LLC. - New
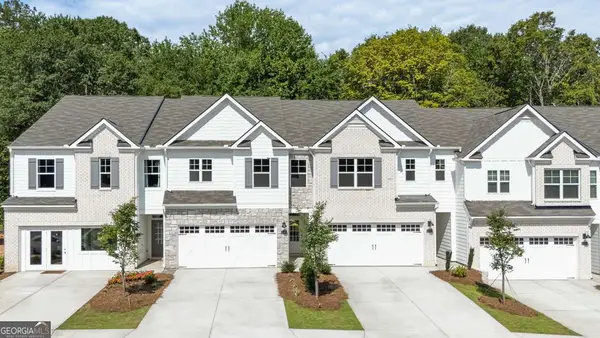 $384,990Active3 beds 3 baths2,026 sq. ft.
3133 Yellowhammer Drive, Marietta, GA 30064
MLS# 10806770Listed by: D.R. Horton Realty of Georgia, Inc. - New
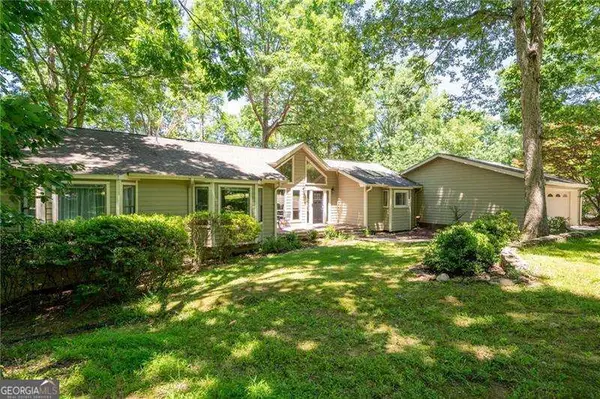 $1,200,000Active5 beds 4 baths3,901 sq. ft.
3471 Stone Drive, Marietta, GA 30062
MLS# 10806839Listed by: Atlanta Communities - New
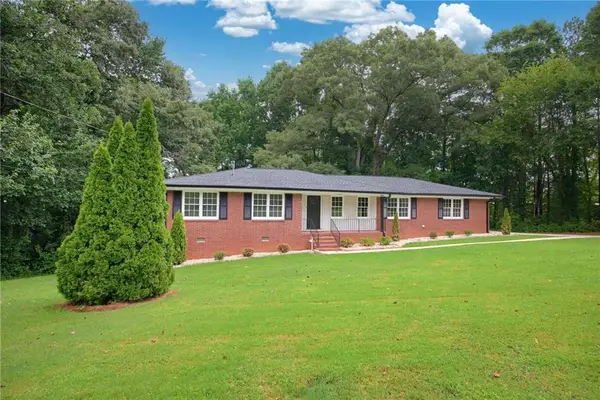 $430,000Active4 beds 3 baths1,448 sq. ft.
1502 Kings Road, Marietta, GA 30062
MLS# 7805270Listed by: EMERALD HEIGHTS REALTY - New
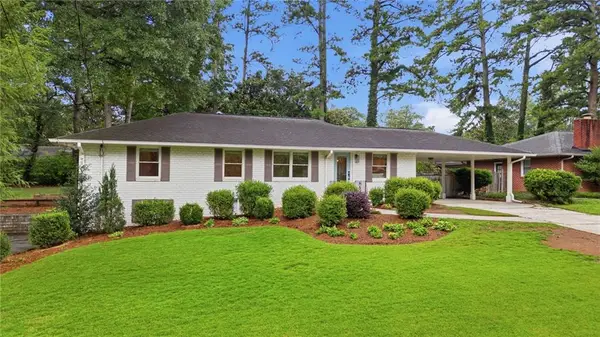 $499,800Active4 beds 3 baths2,296 sq. ft.
317 Robin Lane Se, Marietta, GA 30067
MLS# 7805355Listed by: ALL ATLANTA REALTY, LLC - New
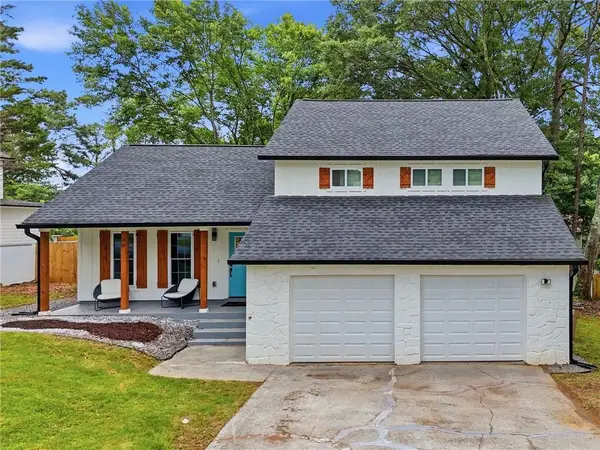 $450,000Active3 beds 3 baths1,512 sq. ft.
30 Briar Gate Lane, Marietta, GA 30066
MLS# 7805764Listed by: RB REALTY - New
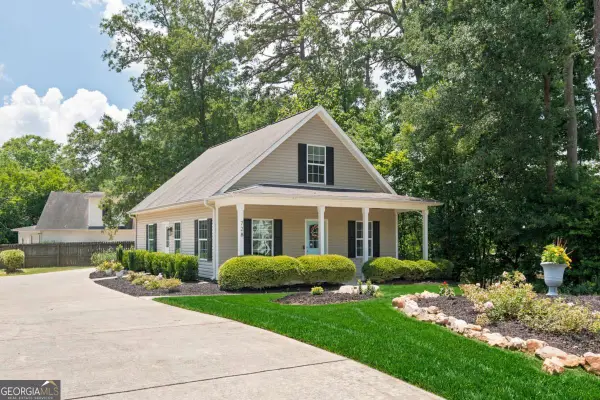 $425,000Active3 beds 2 baths1,418 sq. ft.
728 Skyview Drive Ne, Marietta, GA 30060
MLS# 10806731Listed by: eXp Realty - New
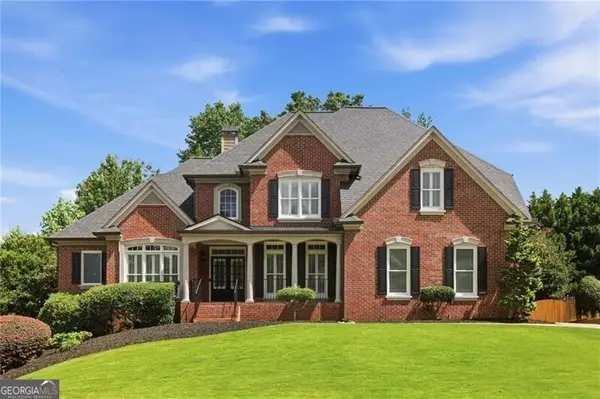 $1,275,000Active5 beds 6 baths5,641 sq. ft.
2950 Perrington Place, Marietta, GA 30066
MLS# 10806758Listed by: Ansley RE|Christie's Int'l RE


Protect your home and budget from life's surprises with an Assurant Home Warranty, backed by a partner that supports you through every step of homeownership. Explore Plans.
©2026 Century 21 Real Estate LLC. All rights reserved. CENTURY 21®, the CENTURY 21 Logo and C21® are service marks owned by Century 21 Real Estate LLC. Century 21 Real Estate LLC fully supports the principles of the Fair Housing Act and the Equal Opportunity Act. Each office is independently owned and operated. Listing information is deemed reliable but not guaranteed accurate.