
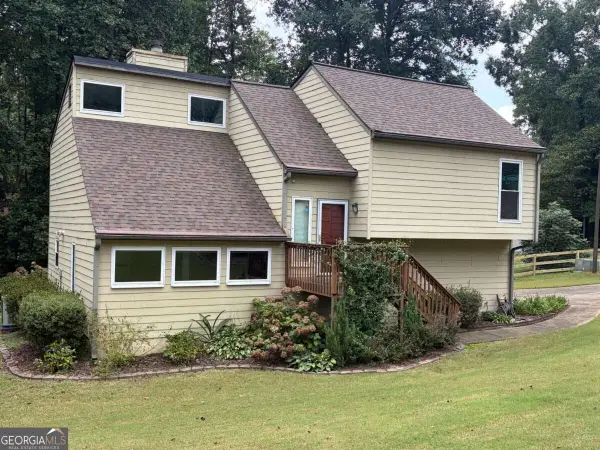
4054 Whetstone Court, Marietta, GA 30062
Local realty services provided by:CENTURY 21 Adams-Harvey & Associates
4054 Whetstone Court,Marietta, GA 30062
$625,000
- 4 Beds
- 3 Baths
- 3,401 sq. ft.
- Single family
- Active
Listed by: teri frye
Office: the rezerve
MLS#:10848733
Source:METROMLS
Price summary
- Price:$625,000
- Price per sq. ft.:$183.77
- Monthly HOA dues:$57.33
About this home
Solid and well-maintained two-story home with a full basement, ideally tucked away on a quiet cul-de-sac in one of the area's most desirable neighborhoods. Set on a private, wooded lot, this home offers generous living spaces, a peaceful setting and wonderful potential to make it your own. A welcoming two-story foyer with a graceful curved staircase opens to a formal living room or home office and an inviting dining room. The spacious family room features a brick fireplace flanked by custom built-ins and overlooks the wooded backyard. The open kitchen offers white cabinetry, Corian countertops and plenty of space for everyday living and entertaining. Upstairs are four generously sized bedrooms, including an oversized primary suite filled with natural light, along with an updated hall bath. The full basement, featuring brand-new carpet, provides flexible space for recreation, a home gym, office, storage or future additional living space. Outside, an expansive deck and gazebo overlook the private, park-like backyard-an ideal setting for entertaining, relaxing or enjoying the peaceful wooded surroundings. Located in a highly regarded school district with convenient access to shopping, dining and everyday necessities, the neighborhood also offers a swimming pool, tennis courts, playground and scenic walking trails. A wonderful opportunity to enjoy a spacious home, beautiful setting and sought-after neighborhood while adding your own personal style....
Contact an agent
Home facts
- Year built:1981
- Subdivision & Development:Woodbine Station
- Listing ID #:10848733
- Updated:September 19, 2026 at 04:27 AM
Rooms and interior
- Bedrooms:4
- Total bathrooms:3
- Full bathrooms:2
- Half bathrooms:1
- Flooring:Carpet, Hardwood, Tile
- Kitchen Description:Breakfast Bar, Breakfast Room, Dishwasher, Microwave, Solid Surface Counters
- Bedroom Description:Walk-In Closet(s)
- Basement Description:Exterior Entry, Finished, Interior Entry
- Living area:3,401 sq. ft.
Heating and cooling
- Cooling:Ceiling Fan(s), Central Air, Zoned
- Heating:Forced Air, Natural Gas, Zoned
- Central air:Yes
Structure and exterior
- Roof:Composition
- Year built:1981
- Building area:3,401 sq. ft.
- Lot area:0.24 Acres
- Lot Features:Cul-De-Sac, Private, Sloped
- Architectural Style:Traditional
- Construction Materials:Brick, Vinyl Siding
- Exterior Features:Deck
- Levels:2 Story
Schools
- High school:Lassiter
- Middle school:Mabry
- Elementary school:Garrison Mill
Utilities
- Water:Public, Water Available
- Sewer:Public Sewer, Sewer Available
Finances and disclosures
- Price:$625,000
- Price per sq. ft.:$183.77
- Tax amount:$1,143 (2025)
Features and amenities
- Appliances:Dishwasher, Gas Water Heater, Microwave
- Laundry features:In Kitchen, In Mud Room, Laundry
- Amenities:Double Pane Windows, Gas Water Heater, Pulldown Attic Stairs, Smoke Detector(s)
Parking
- Total parking spaces:2
- Parking description:Attached, Garage, Garage Door Opener
- Garage:Yes
 2026 Georgia MLS. All rights reserved. Information Deem Reliable But Not Guaranteed September 19, 2026 METROMLS Member Broker: Shane Phillips
New listings near 4054 Whetstone Court
- Coming Soon
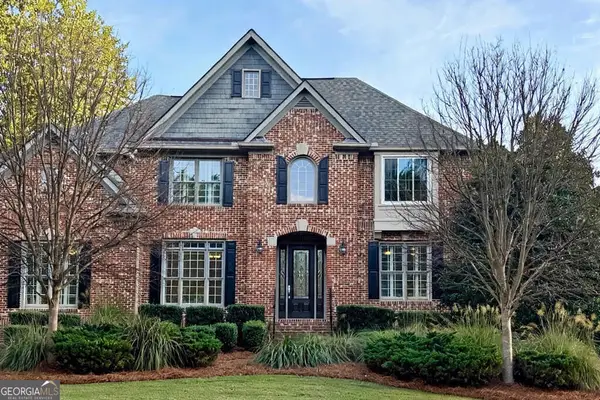 $989,000Coming Soon5 beds 5 baths5,607 sq. ft.
2714 Rustling Pines Court, Marietta, GA 30062
MLS# 10849470Listed by: Atlanta's Creative Realtor LLC - Coming Soon
 $269,900Coming Soon2 beds 2 baths1,452 sq. ft.
1001 Cannongate Crossing Sw, Marietta, GA 30064
MLS# 7839673Listed by: KELLER WILLIAMS LANIER PARTNERS - Coming Soon
 $630,000Coming Soon4 beds 3 baths
914 Otter Way Ne, Marietta, GA 30068
MLS# 10848866Listed by: Engel & Völkers Atlanta - Coming Soon
 $700,000Coming Soon4 beds 4 baths2,744 sq. ft.
228 Crescent Circle Sw, Marietta, GA 30064
MLS# 7838712Listed by: KELLER WILLIAMS REALTY WEST ATLANTA - Coming Soon
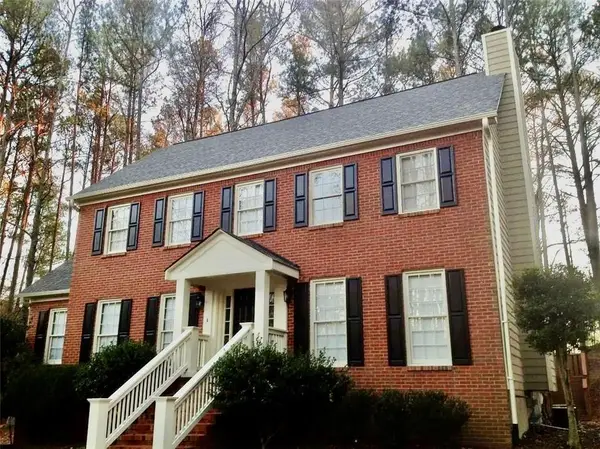 $427,995Coming Soon3 beds 4 baths2,694 sq. ft.
2910 Ledbury Lane Sw, Marietta, GA 30064
MLS# 7840023Listed by: CLK INVESTMENT CONSULTANTS, LLC - Coming Soon
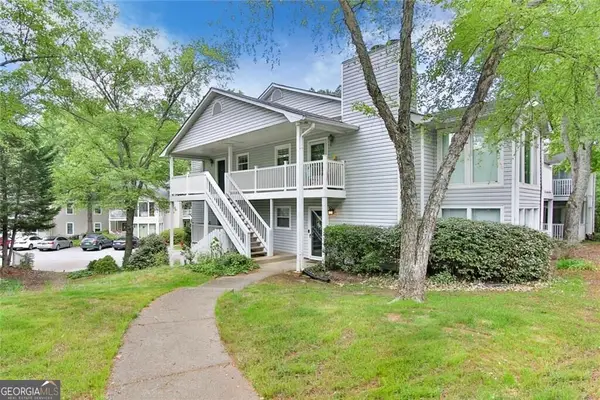 $239,000Coming Soon2 beds 1 baths1,097 sq. ft.
2104 Augusta Drive Se, Marietta, GA 30067
MLS# 10847788Listed by: BHGRE Metro Brokers - Coming Soon
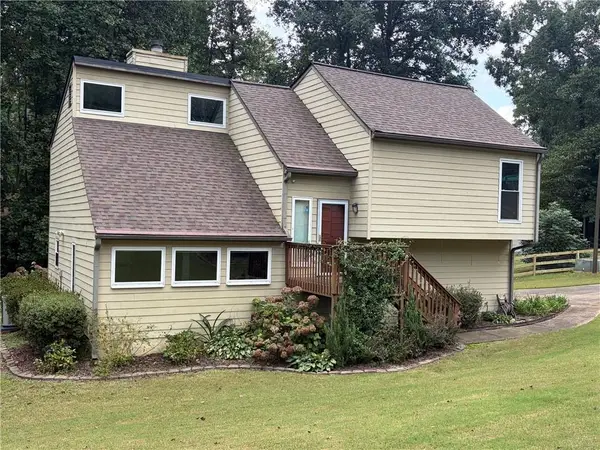 $475,000Coming Soon3 beds 2 baths1,911 sq. ft.
161 Sumter Drive, Marietta, GA 30066
MLS# 7831281Listed by: ATLANTA COMMUNITIES - Coming Soon
 $475,000Coming Soon3 beds 2 baths1,911 sq. ft.
161 Sumter Drive, Marietta, GA 30066
MLS# 10847387Listed by: Atlanta Communities - Coming Soon
 $503,000Coming Soon4 beds 3 baths2,930 sq. ft.
2409 Kingston Heath Way, Marietta, GA 30008
MLS# 7838648Listed by: BERKSHIRE HATHAWAY HOMESERVICES GEORGIA PROPERTIES - Coming Soon
 $625,000Coming Soon5 beds 4 baths3,141 sq. ft.
465 Chatfield Pointe Nw, Marietta, GA 30064
MLS# 7837317Listed by: HARRY NORMAN REALTORS


Protect your home and budget from life's surprises with an Assurant Home Warranty, backed by a partner that supports you through every step of homeownership. Explore Plans.
©2026 Century 21 Real Estate LLC. All rights reserved. CENTURY 21®, the CENTURY 21 Logo and C21® are service marks owned by Century 21 Real Estate LLC. Century 21 Real Estate LLC fully supports the principles of the Fair Housing Act and the Equal Opportunity Act. Each office is independently owned and operated. Listing information is deemed reliable but not guaranteed accurate.