4075 Audubon Drive, Marietta, GA 30068
Local realty services provided by:CENTURY 21 Novus
4075 Audubon Drive,Marietta, GA 30068
$499,900
- 3 Beds
- 3 Baths
- 2,192 sq. ft.
- Townhouse
- Active
Listed by: brenda beshara
Office: compass
MLS#:7802394
Source:FIRSTMLS
Price summary
- Price:$499,900
- Price per sq. ft.:$228.06
- Monthly HOA dues:$415
About this home
Fully Renovated End-Unit in Indian Hills | $160K+ in Upgrades Welcome to 4075 Audubon Drive, a fully renovated end-unit townhome offering elevated design, quality craftsmanship, and turnkey living in the highly sought-after Indian Hills community. The main living space features soaring ceilings with exposed beams, oversized windows, and a classic brick fireplace, creating a bright, open layout with strong natural light and seamless flow. The kitchen serves as the centerpiece of the home, featuring custom cabinetry, a statement island, quartz countertops, and a full-height backsplash, paired with modern finishes and thoughtful design details. The primary suite offers a private retreat with an updated spa-style bath, while additional bedrooms provide flexible space for guests, work-from- home, or everyday living needs. Extensive improvements throughout include a fully renovated kitchen and bathrooms, along with major system updates for added comfort and peace of mind. Located in the heart of East Cobb, minutes from top-rated schools, shopping, dining, and parks, this home combines design, location, and convenience in one of the area’s most desirable communities....
Contact an agent
Home facts
- Year built:1978
- Subdivision & Development:Indian Hills Country Club
- Listing ID #:7802394
- Updated:October 20, 2026 at 01:38 PM
Rooms and interior
- Bedrooms:3
- Total bathrooms:3
- Full bathrooms:2
- Half bathrooms:1
- Flooring:Hardwood
- Dining Description:Open Concept
- Bathrooms Description:Double Vanity
- Kitchen Description:Breakfast Bar, Cabinets Stain, Dishwasher, Disposal, Double Oven, Gas Range, Kitchen Island, Microwave, Range Hood, Refrigerator, Self Cleaning Oven, Solid Surface Counters, View to Family Room
- Basement Description:Daylight, Exterior Entry, Finished
- Living area:2,192 sq. ft.
Heating and cooling
- Cooling:Ceiling Fan(s), Central Air
- Heating:Central, Forced Air, Natural Gas, Zoned
- Central air:Yes
Structure and exterior
- Roof:Composition
- Year built:1978
- Building area:2,192 sq. ft.
- Lot area:0.1 Acres
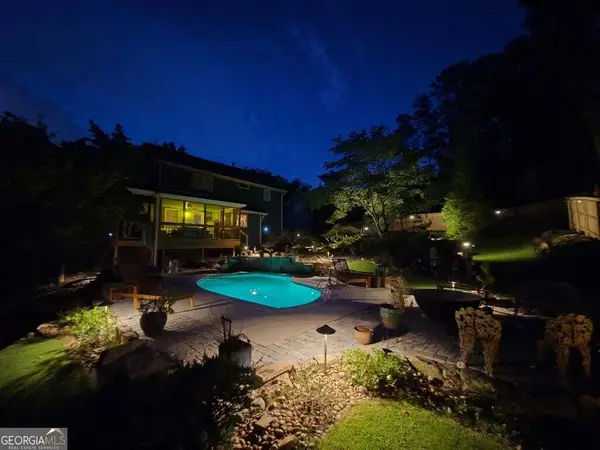
- Lot Features:Landscaped
- Architectural Style:Townhouse, Traditional
- Construction Materials:Frame
- Exterior Features:Balcony, Deck
- Levels:3+ Story
Schools
- High school:Walton
- Middle school:Dickerson
- Elementary school:East Side
Utilities
- Water:Public
- Sewer:Public Sewer
Finances and disclosures
- Price:$499,900
- Price per sq. ft.:$228.06
- Tax amount:$4,296 (2025)
Features and amenities
- Laundry features:Common Area, Dryer, Washer
- Amenities:Beamed Ceilings, Bookcases, Cathedral Ceiling(s), Disappearing Attic Stairs, Entrance Foyer, High Ceilings 10 ft Lower, High Speed Internet, Walk-In Closet(s)
Parking
- Parking description:Attached, Garage, Garage Door Opener, Level Driveway
- Garage spaces:2
 Listings identified with the FMLS IDX logo come from FMLS and are held by brokerage firms other than the owner of this website. The listing brokerage is identified in any listing details. Information is deemed reliable but is not guaranteed. If you believe any FMLS listing contains material that infringes your copyrighted work please click here (https://www.fmls.com/dmca) to review our DMCA policy and learn how to submit a takedown request. ©2026 First Multiple Listing Service, Inc. FIRSTMLS Member Broker: Kendall Chance
New listings near 4075 Audubon Drive
- Coming Soon
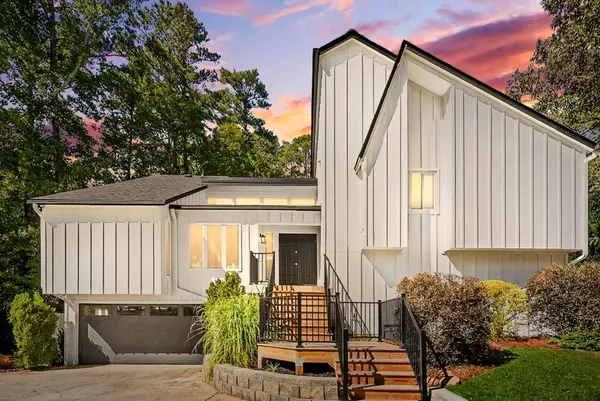 $490,000Coming Soon3 beds 2 baths2,189 sq. ft.
3031 Alberta Drive, Marietta, GA 30062
MLS# 7856633Listed by: ATLANTA FINE HOMES SOTHEBY'S INTERNATIONAL - Coming Soon
 $525,000Coming Soon4 beds 3 baths3,664 sq. ft.
1434 Woodwind Court, Marietta, GA 30068
MLS# 10874931Listed by: Atlanta Communities - Coming Soon
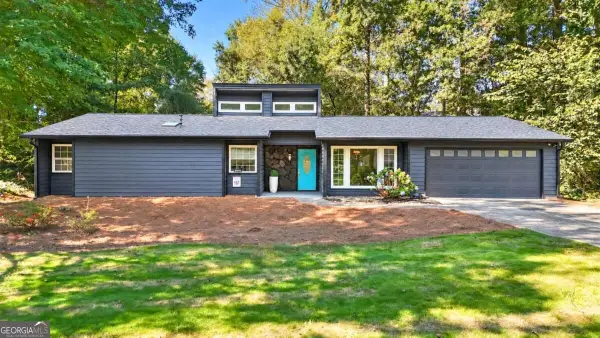 $455,000Coming Soon3 beds 2 baths1,888 sq. ft.
2979 Christophers Court, Marietta, GA 30062
MLS# 10873870Listed by: Keller Williams Realty Atlanta North - Coming Soon
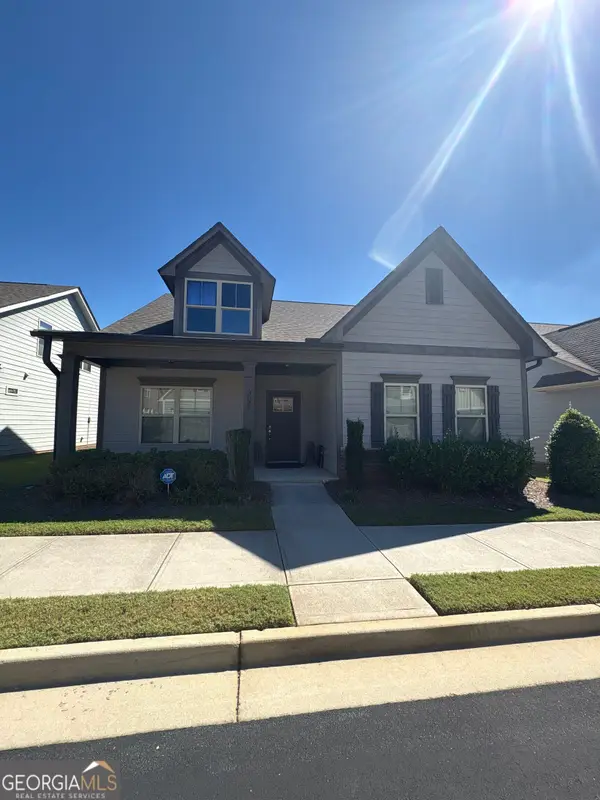 $475,000Coming Soon3 beds 3 baths2,315 sq. ft.
3027 Patriot Square Sw, Marietta, GA 30064
MLS# 10872602Listed by: Mark Spain Real Estate - Coming Soon
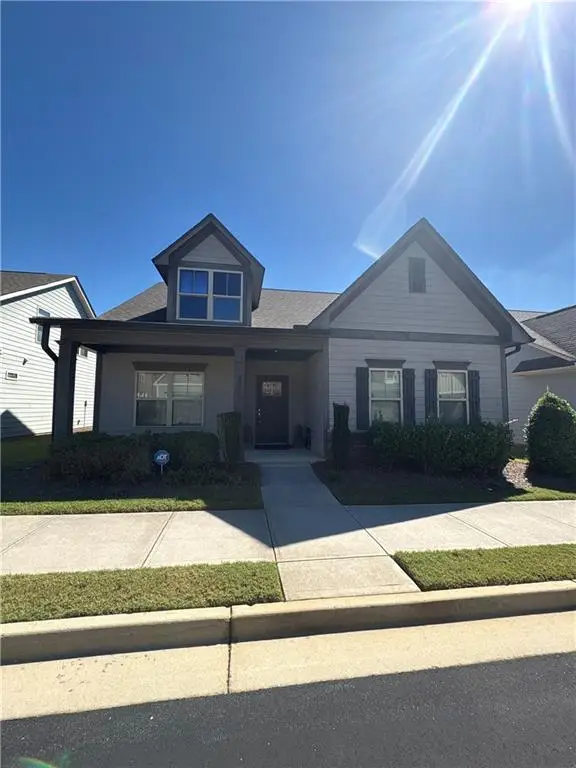 $475,000Coming Soon3 beds 3 baths2,315 sq. ft.
3027 Patriot Square Southwest, Marietta, GA 30064
MLS# 7853983Listed by: MARK SPAIN REAL ESTATE - Coming Soon
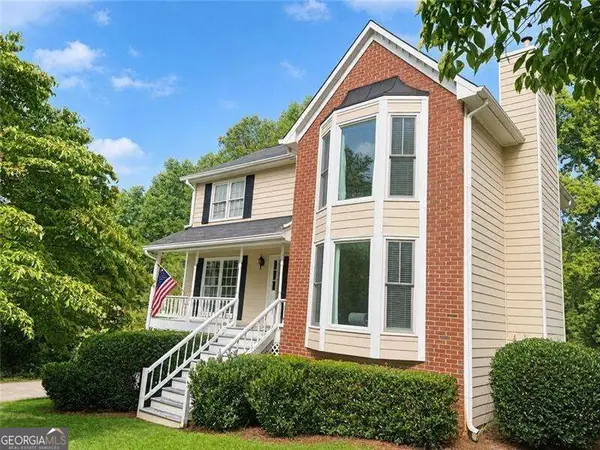 $425,000Coming Soon3 beds 3 baths
381 Strawberry Wynde Nw, Marietta, GA 30064
MLS# 10872418Listed by: Orchard Brokerage, LLC - Coming Soon
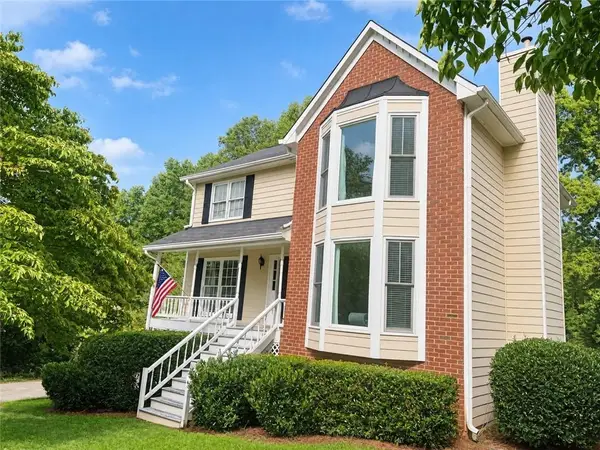 $425,000Coming Soon3 beds 3 baths2,058 sq. ft.
381 Strawberry Wynde Nw, Marietta, GA 30064
MLS# 7841624Listed by: ORCHARD BROKERAGE LLC - Coming Soon
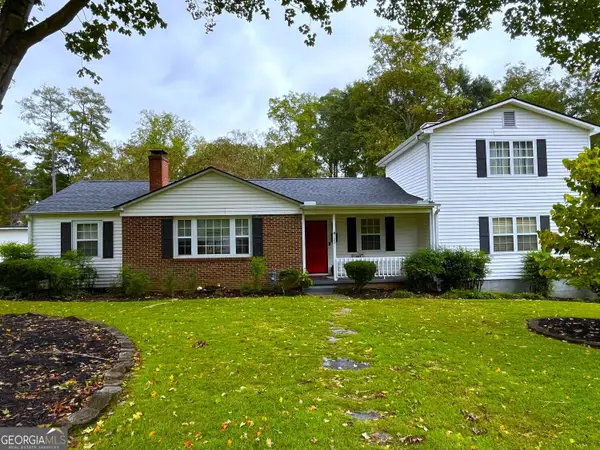 $680,000Coming Soon3 beds 2 baths2,530 sq. ft.
123 Durham Street Sw, Marietta, GA 30064
MLS# 10871606Listed by: BHHS Georgia Properties - Coming Soon
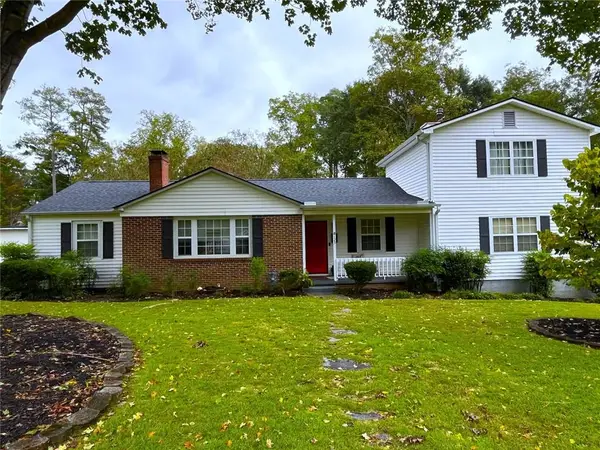 $680,000Coming Soon3 beds 2 baths2,530 sq. ft.
123 Durham Street Sw, Marietta, GA 30064
MLS# 7853109Listed by: BERKSHIRE HATHAWAY HOMESERVICES GEORGIA PROPERTIES - Coming Soon
 $535,000Coming Soon3 beds 2 baths1,668 sq. ft.
1473 Hembree Station Drive, Marietta, GA 30062
MLS# 10871465Listed by: Century 21 Results


Protect your home and budget from life's surprises with an Assurant Home Warranty, backed by a partner that supports you through every step of homeownership. Explore Plans.
©2026 Century 21 Real Estate LLC. All rights reserved. CENTURY 21®, the CENTURY 21 Logo and C21® are service marks owned by Century 21 Real Estate LLC. Century 21 Real Estate LLC fully supports the principles of the Fair Housing Act and the Equal Opportunity Act. Each office is independently owned and operated. Listing information is deemed reliable but not guaranteed accurate.