
4441 Freeman Road, Marietta, GA 30062
Local realty services provided by:CENTURY 21 The Avenues
Listed by: amy pedersen, purpose driven real estate group
Office: compass
MLS#:7805308
Source:FIRSTMLS
Price summary
- Price:$900,000
- Price per sq. ft.:$204.78
- Monthly HOA dues:$83.33
About this home
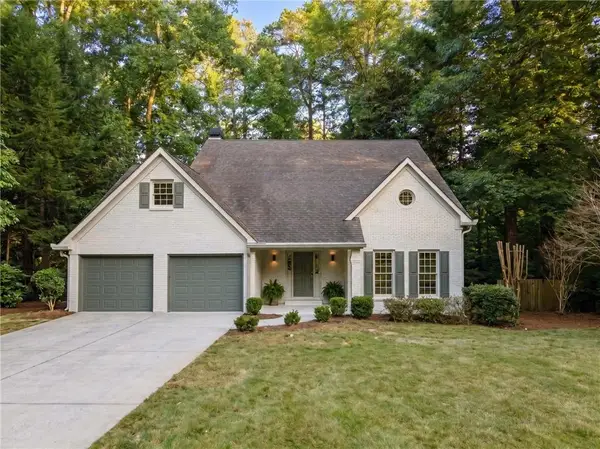
FINANCING INCENTIVES AVAILABLE FOR QUALIFIED BUYERS. Thoughtfully refreshed and beautifully inviting, 4441 Freeman Road offers a rare blend of warmth, space, and everyday luxury in a sought-after East Cobb setting. Clad in classic hardcoat stucco, this 4 bedroom, 4.5 bathroom home spans three finished levels with multiple bonus spaces, creating a place that feels like home from the moment you walk in.
The main level is built for everyday living and easy entertaining, with multiple seating and dining areas that flow naturally from one to the next. Gather around one of two main level fireplaces on a quiet evening, or let the wet bar make hosting effortless when friends stop by. The kitchen is bright and timeless, with white cabinetry, granite countertops, and an oversized island that anchors the space, a natural gathering spot where morning coffee turns into conversation. Step just beyond it to the back patio, where cafe lighting sets the scene for grilling, dinner outdoors, or simply relaxing in the large fenced backyard. A dedicated office offers a quiet retreat for work or study, with French doors for an open feel and a traditional door when focus calls for it, plus a convenient half bath and access to the two-car garage nearby.
Upstairs, the primary suite feels like an everyday escape, with tray ceilings, a fireplace of its own, an oversized walk-in closet, and a spa-inspired bath featuring a wet room with both shower and soaking tub, plus a double vanity. Three additional bedrooms offer room for family or guests, serviced by two more full bathrooms, including one private en suite, with an upstairs laundry room adding everyday ease.
Downstairs, the finished terrace level is where memories are made. Two bonus rooms currently serve as an office and gym, alongside a full bathroom, a media area for movie nights, and a kitchenette for easy snacking. Step outside to the terrace-level patio, the perfect spot for firepit nights and roasting s'mores under the stars. A large storage area with a workshop and utility sink rounds out the level.
The location adds even more to love, with neighborhood amenities just next door, including a pool for easy summer days without the upkeep, plus a clubhouse and tennis courts for hours of fun. Enjoy the ease of East Cobb living just minutes from Downtown Roswell's beloved Canton Street, along with The Avenue East Cobb, Merchant's Walk, East Cobb Park, shopping, dining, everyday conveniences, and sought-after schools including Tritt Elementary, Hightower Trail Middle, and Pope High.
Ownership here comes with an added advantage. Ask about preferred lender incentives available to qualified buyers, including a lender paid buydown, no cost appraisal, and a future no cost refinance. Welcome home!...
Contact an agent
Home facts
- Year built:1993
- Subdivision & Development:Breckenridge
- Listing ID #:7805308
- Updated:September 14, 2026 at 01:28 PM
Rooms and interior
- Bedrooms:4
- Total bathrooms:5
- Full bathrooms:4
- Half bathrooms:1
- Flooring:Carpet, Ceramic Tile, Hardwood
- Dining Description:Open Concept
- Bathrooms Description:Double Vanity, Separate Tub/Shower, Soaking Tub
- Kitchen Description:Cabinets White, Dishwasher, Disposal, Eat-in Kitchen, Gas Oven, Gas Range, Kitchen Island, Microwave, Pantry, Range Hood, Refrigerator, Second Kitchen, Stone Counters, View to Family Room
- Bedroom Description:In-Law Floorplan, Roommate Floor Plan
- Basement Description:Daylight, Exterior Entry, Finished, Finished Bath, Full, Interior Entry
- Living area:4,395 sq. ft.
Heating and cooling
- Cooling:Ceiling Fan(s), Central Air
- Heating:Central
- Central air:Yes
Structure and exterior
- Roof:Composition, Shingle
- Year built:1993
- Building area:4,395 sq. ft.
- Lot area:0.38 Acres
- Lot Features:Back Yard, Front Yard, Landscaped, Level, Private
- Architectural Style:European, Traditional
- Construction Materials:Cement Siding, Stone, Stucco
- Exterior Features:Covered, Deck, Front Porch, Patio, Private Yard, Storage
- Levels:3+ Story
Schools
- High school:Pope
- Middle school:Hightower Trail
- Elementary school:Tritt
Utilities
- Water:Public, Water Available
- Sewer:Public Sewer, Sewer Available
Finances and disclosures
- Price:$900,000
- Price per sq. ft.:$204.78
- Tax amount:$6,833 (2025)
Features and amenities
- Laundry features:Laundry Room, Upper Level
- Amenities:Gas Water Heater, High Ceilings 9 ft Main, High Speed Internet, Tray Ceiling(s), Walk-In Closet(s), Wet Bar
Parking
- Parking description:Attached, Driveway, Garage, Garage Door Opener, Garage Faces Side, Level Driveway
- Garage spaces:2
 Listings identified with the FMLS IDX logo come from FMLS and are held by brokerage firms other than the owner of this website. The listing brokerage is identified in any listing details. Information is deemed reliable but is not guaranteed. If you believe any FMLS listing contains material that infringes your copyrighted work please click here (https://www.fmls.com/dmca) to review our DMCA policy and learn how to submit a takedown request. ©2026 First Multiple Listing Service, Inc.
New listings near 4441 Freeman Road
- Coming Soon
 $750,000Coming Soon4 beds 3 baths2,946 sq. ft.
1420 Lafayette Lane Ne, Marietta, GA 30068
MLS# 7837389Listed by: HARRY NORMAN REALTORS - Coming Soon
 $625,000Coming Soon5 beds 4 baths3,141 sq. ft.
465 Chatfield Pointe Nw, Marietta, GA 30064
MLS# 7837317Listed by: HARRY NORMAN REALTORS - Coming Soon
 $565,000Coming Soon4 beds 4 baths2,578 sq. ft.
2119 Wilshire Drive Sw, Marietta, GA 30064
MLS# 7837343Listed by: SIMPLY LIST - Coming Soon
 $625,000Coming Soon5 beds 4 baths3,141 sq. ft.
465 Chatfield Pointe Nw, Marietta, GA 30064
MLS# 10845405Listed by: Harry Norman Realtors - Coming Soon
 $195,000Coming Soon3 beds 2 baths1,290 sq. ft.
1816 Ashborough Road Se #E, Marietta, GA 30067
MLS# 7837181Listed by: VERIBAS REAL ESTATE, LLC - Coming Soon
 $349,000Coming Soon3 beds 1 baths1,546 sq. ft.
1563 Cloverdale Drive Se, Marietta, GA 30067
MLS# 7836425Listed by: BERKSHIRE HATHAWAY HOMESERVICES GEORGIA PROPERTIES - Coming Soon
 $600,000Coming Soon3 beds 3 baths1,754 sq. ft.
1235 Fairfield Drive, Marietta, GA 30068
MLS# 7835181Listed by: ATLANTA FINE HOMES SOTHEBY'S INTERNATIONAL - Coming Soon
 $210,000Coming Soon3 beds 3 baths1,839 sq. ft.
878 Lake Hollow Boulevard Sw, Marietta, GA 30064
MLS# 10842771Listed by: Mark Spain Real Estate - Coming Soon
 $210,000Coming Soon3 beds 3 baths1,839 sq. ft.
878 Lake Hollow Boulevard Southwest, Marietta, GA 30064
MLS# 7835133Listed by: MARK SPAIN REAL ESTATE - Coming Soon
 $400,000Coming Soon3 beds 3 baths
4916 Hawk Trail Ne, Marietta, GA 30066
MLS# 10842369Listed by: Willow Bend Properties


Protect your home and budget from life's surprises with an Assurant Home Warranty, backed by a partner that supports you through every step of homeownership. Explore Plans.
©2026 Century 21 Real Estate LLC. All rights reserved. CENTURY 21®, the CENTURY 21 Logo and C21® are service marks owned by Century 21 Real Estate LLC. Century 21 Real Estate LLC fully supports the principles of the Fair Housing Act and the Equal Opportunity Act. Each office is independently owned and operated. Listing information is deemed reliable but not guaranteed accurate.