
4459 Leesburg Road, Marietta, GA 30066
Local realty services provided by:CENTURY 21 Novus
4459 Leesburg Road,Marietta, GA 30066
$1,300,000
- 6 Beds
- 6 Baths
- 5,445 sq. ft.
- Single family
- Active
Listed by: bonnie smith
Office: atlanta fine homes sotheby's international
MLS#:7853495
Source:FIRSTMLS
Price summary
- Price:$1,300,000
- Price per sq. ft.:$238.75
- Monthly HOA dues:$40.33
About this home
Custom-built in The Grove at Highland Pointe, this home makes its first impression at the door — a two-story foyer and a stunning floating staircase — and continues outside, where a gunite pool with waterfall & covered spa sit on a stone deck beneath a covered Trex deck and electric louvered pergola. Two full primary suites, one on the main level and one up, make it a rare find in East Cobb, with room for multigenerational living, a returning student, or long-staying guests without anyone giving up their own space. Hardcoat stucco.
The main-level owner's suite features a deep tray ceiling, a fireplace framed by built-in bookcases, a very large walk-in closet fitted with custom shelving, and a bath with quartz counters and a soaking tub. Down the hall, the kitchen is finished in quartz with a large island, white painted cabinetry, stainless appliances, a glass tile backsplash and a composite farm sink. Behind it sits the room that quietly changes how this house entertains: a full scullery with its own quartz counters, second farm sink and refrigerator. The keeping room gathers around a stone hearth with a window seat beneath the glass, the living room holds a fireplace flanked by built-ins, and the dining room seats twelve under a double trey ceiling. A guest bedroom with its own tiled bath and a half bath with a pedestal sink complete the main floor.
Upstairs, four bedrooms and three full baths, plus a bonus room and a proper laundry with granite counter and designer tile. The second primary suite reads as a retreat of its own, with a sitting area, double tray ceiling, and a bath in honed granite with a freestanding tub and glass-enclosed tile shower. The secondary baths are finished to the same standard throughout — granite, undermount sinks, shaker cabinetry, tile floors and glass showers.
Outside is where the house makes its case. The deck carries a full stone fireplace for the evenings that run long, and the patio below it keeps the shade on the warmest afternoons, all within a fenced and irrigated yard. Add a screened porch, a covered side porch and two covered front porches and the house holds better than a thousand square feet of covered outdoor room. Four fireplaces in all.
The terrace level is partially finished, with a recreation room opening straight out to the patio and pool and plenty left to make your own — more than two thousand square feet at full ceiling height, with daylight windows and room to become a media room, gym, wine cellar, or in-law suite whenever you want it. A boat door gives drive-in access, and a fourth garage bay sits at this level beneath the three-car garage at kitchen level above.
The Grove at Highland Pointe brings an Olympic-sized pool, four lighted tennis courts, a clubhouse, playground, two lakes, and 2.5 miles of walking trails, with neighborhood events throughout the year. Mabry Park and its trails, pond and community garden are under a mile away, and downtown Roswell, Woodstock, Alpharetta and Marietta Square are all an easy drive....
Contact an agent
Home facts
- Year built:2001
- Subdivision & Development:The Grove at Highland Pointe
- Listing ID #:7853495
- Updated:October 23, 2026 at 01:25 PM
Rooms and interior
- Bedrooms:6
- Total bathrooms:6
- Full bathrooms:5
- Half bathrooms:1
- Flooring:Carpet, Ceramic Tile, Hardwood
- Dining Description:Butlers Pantry, Seats 12+
- Bathrooms Description:Double Vanity, Separate Tub/Shower, Soaking Tub, Vaulted Ceiling(s)
- Kitchen Description:Breakfast Bar, Cabinets White, Dishwasher, Double Oven, Eat-in Kitchen, Gas Range, Keeping Room, Kitchen Island, Microwave, Pantry Walk-In, Refrigerator, Second Kitchen, Stone Counters
- Bedroom Description:Master on Main, Oversized Master
- Basement Description:Daylight, Finished, Partial
- Living area:5,445 sq. ft.
Heating and cooling
- Cooling:Ceiling Fan(s), Central Air
- Heating:Central, Forced Air, Natural Gas, Zoned
- Central air:Yes
Structure and exterior
- Roof:Composition, Shingle
- Year built:2001
- Building area:5,445 sq. ft.
- Lot area:0.46 Acres
- Lot Features:Landscaped, Level, Private
- Architectural Style:Traditional
- Construction Materials:Stone, Stucco
- Exterior Features:Covered, Deck, Front Porch, Private Yard, Rear Stairs
- Levels:2 Story
Schools
- High school:Lassiter
- Middle school:Mabry
- Elementary school:Davis - Cobb
Utilities
- Water:Public, Water Available
- Sewer:Public Sewer
Finances and disclosures
- Price:$1,300,000
- Price per sq. ft.:$238.75
- Tax amount:$12,854 (2025)
Features and amenities
- Appliances:Irrigation Equipment
- Laundry features:Laundry Room, Upper Level
- Amenities:Bookcases, Cathedral Ceiling(s), Disappearing Attic Stairs, Entrance Foyer 2 Story, High Ceilings 10 ft Main, High Ceilings 9 ft Lower, High Ceilings 9 ft Upper, Tray Ceiling(s)
- Pool features:Gunite, In Ground, Private Pool
Parking
- Parking description:Attached, Garage, Garage Faces Side, Kitchen Level, Level Driveway
- Garage spaces:4
 Listings identified with the FMLS IDX logo come from FMLS and are held by brokerage firms other than the owner of this website. The listing brokerage is identified in any listing details. Information is deemed reliable but is not guaranteed. If you believe any FMLS listing contains material that infringes your copyrighted work please click here (https://www.fmls.com/dmca) to review our DMCA policy and learn how to submit a takedown request. ©2026 First Multiple Listing Service, Inc. FIRSTMLS Member Broker: Kendall Chance
New listings near 4459 Leesburg Road
- Coming Soon
 $465,000Coming Soon5 beds 4 baths
1202 Commonwealth Avenue Sw, Marietta, GA 30064
MLS# 10877588Listed by: Keller Williams Realty Atlanta North - Coming Soon
 $600,000Coming Soon3 beds 2 baths1,738 sq. ft.
139 Atwood Drive Nw, Marietta, GA 30064
MLS# 7856474Listed by: ATLANTA COMMUNITIES REAL ESTATE BROKERAGE - Coming Soon
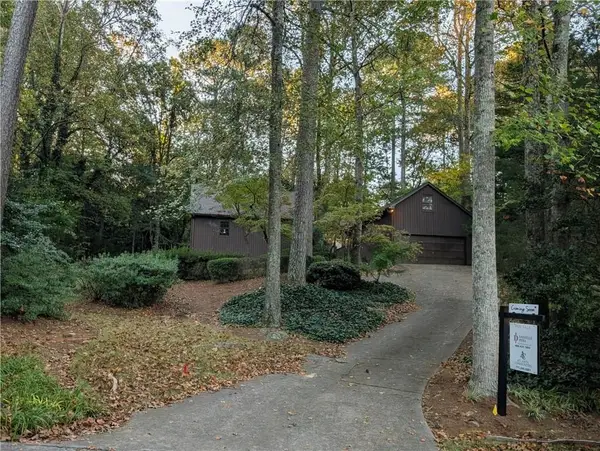 $525,000Coming Soon4 beds 3 baths2,664 sq. ft.
1434 Woodwind Court, Marietta, GA 30068
MLS# 7855279Listed by: ATLANTA COMMUNITIES - Coming Soon
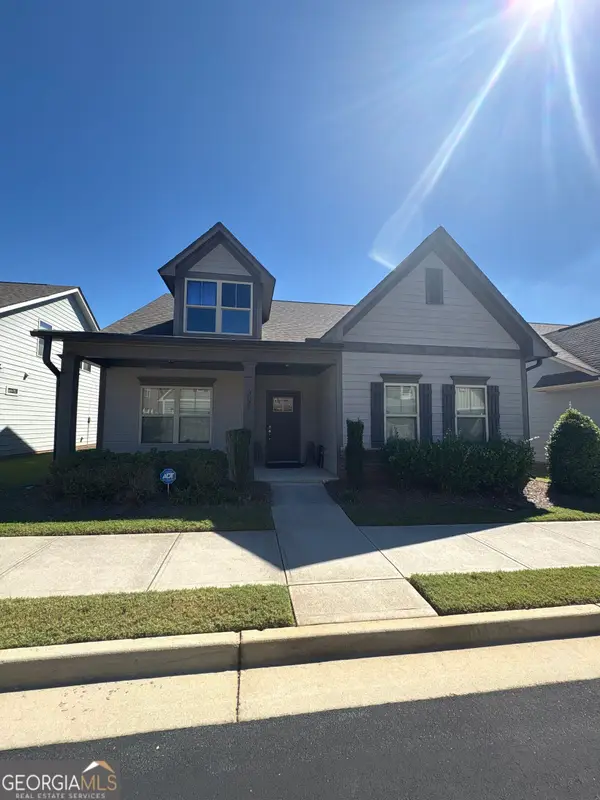 $475,000Coming Soon3 beds 3 baths2,315 sq. ft.
3027 Patriot Square Sw, Marietta, GA 30064
MLS# 10872602Listed by: Mark Spain Real Estate - Coming Soon
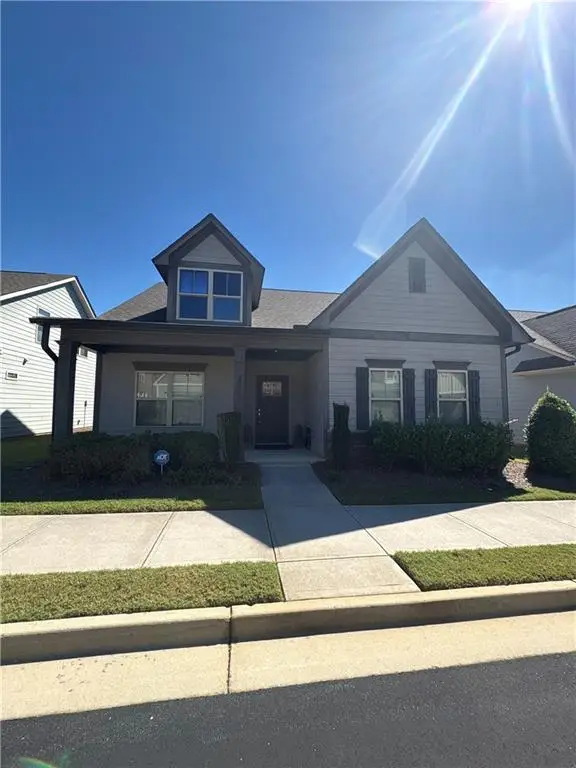 $475,000Coming Soon3 beds 3 baths2,315 sq. ft.
3027 Patriot Square Southwest, Marietta, GA 30064
MLS# 7853983Listed by: MARK SPAIN REAL ESTATE - Coming Soon
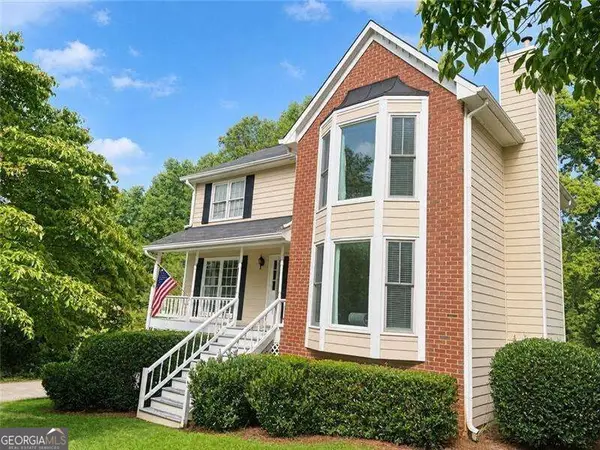 $425,000Coming Soon3 beds 3 baths
381 Strawberry Wynde Nw, Marietta, GA 30064
MLS# 10872418Listed by: Orchard Brokerage, LLC - Coming Soon
 $425,000Coming Soon3 beds 3 baths2,058 sq. ft.
381 Strawberry Wynde Nw, Marietta, GA 30064
MLS# 7841624Listed by: ORCHARD BROKERAGE LLC - Coming Soon
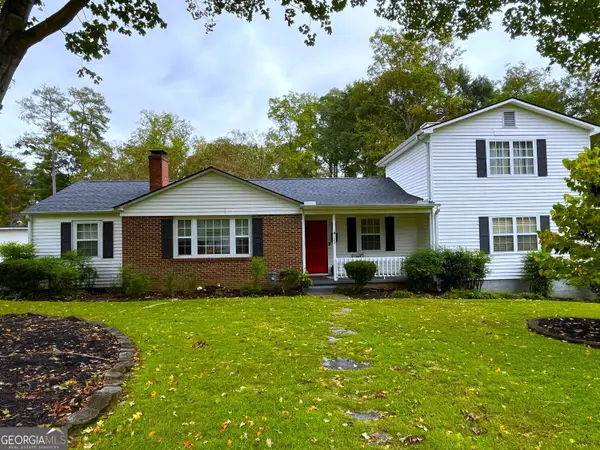 $680,000Coming Soon3 beds 2 baths2,530 sq. ft.
123 Durham Street Sw, Marietta, GA 30064
MLS# 10871606Listed by: BHHS Georgia Properties - Coming Soon
 $680,000Coming Soon3 beds 2 baths2,530 sq. ft.
123 Durham Street Sw, Marietta, GA 30064
MLS# 7853109Listed by: BERKSHIRE HATHAWAY HOMESERVICES GEORGIA PROPERTIES - Coming Soon
 $819,500Coming Soon4 beds 4 baths3,759 sq. ft.
2955 Gateland, Marietta, GA 30062
MLS# 7852720Listed by: HARRY NORMAN REALTORS


Protect your home and budget from life's surprises with an Assurant Home Warranty, backed by a partner that supports you through every step of homeownership. Explore Plans.
©2026 Century 21 Real Estate LLC. All rights reserved. CENTURY 21®, the CENTURY 21 Logo and C21® are service marks owned by Century 21 Real Estate LLC. Century 21 Real Estate LLC fully supports the principles of the Fair Housing Act and the Equal Opportunity Act. Each office is independently owned and operated. Listing information is deemed reliable but not guaranteed accurate.