
461 Tam Oshanter Drive Se, Marietta, GA 30067
Local realty services provided by:CENTURY 21 Results
461 Tam Oshanter Drive Se,Marietta, GA 30067
$3,000,000
- 5 Beds
- 8 Baths
- 5,441 sq. ft.
- Single family
- Active
Listed by: the archer group, helen archer
Office: exp realty
MLS#:10848181
Source:METROMLS
Price summary
- Price:$3,000,000
- Price per sq. ft.:$551.37
About this home
An architectural masterpiece situated on an extraordinary 1.4+ acre private lot in prestigious Atlanta Country Club Estates, designed by renowned firm Surber Barber Choate + Hertlein Architects. Zoned for East Cobb's top-ranked schools (Sope Creek, Dickerson, Walton), this contemporary estate offers 5 lavish bedrooms, 5 full baths, 2 powder rooms, and a resort-style heated pool. Arrive via a smooth, flat driveway to an exceptionally spacious, light-filled modern home designed as a private oasis built for world-class entertainment. Grand interiors feature soaring 12+ ft ceilings and floor-to-ceiling glass walls overlooking the manicured grounds and pool area. The bespoke chef's kitchen boasts dual quartz islands, premium Thermador gas range, Gaggenau hood, custom lighted cabinetry, and a sophisticated wet bar, flowing effortlessly into a family room anchored by a two-sided fireplace. The main level features 4 private ensuite suites (including a flexible nanny, guest, or media wing), a powder room, mudroom, laundry room, and a 3-car garage equipped with a Tesla EV charger. Upstairs, find a custom built-in executive office and a sanctuary primary suite complete with a private balcony, walk-in closet, and a spa-inspired bath with a freestanding soaking tub. The lower level offers a dedicated home gym along with a convenient pool bath and powder room perfectly positioned to serve the outdoor entertainment oasis....
Contact an agent
Home facts
- Year built:2004
- Subdivision & Development:ATLANTA COUNTRY CLUB
- Listing ID #:10848181
- Updated:September 19, 2026 at 04:27 AM
Rooms and interior
- Bedrooms:5
- Total bathrooms:8
- Full bathrooms:6
- Half bathrooms:2
- Flooring:Tile
- Dining Description:Living Room/Dining Room Combo
- Bathrooms Description:Double Vanity, Soaking Tub
- Kitchen Description:Breakfast Bar, Dishwasher, Double Oven, Kitchen Island, Oven (Wall), Pantry, Refrigerator, Solid Surface Counters, Stainless Steel Appliance(s)
- Bedroom Description:Walk-In Closet(s)
- Basement Description:Exterior Entry
- Living area:5,441 sq. ft.
Heating and cooling
- Cooling:Central Air
- Heating:Central
- Central air:Yes
Structure and exterior
- Roof:Composition
- Year built:2004
- Building area:5,441 sq. ft.
- Lot area:1.42 Acres
- Lot Features:Cul-De-Sac, Private
- Construction Materials:Stucco
- Foundation Description:Block
- Levels:Multi/Split
Schools
- High school:Walton
- Middle school:Dickerson
- Elementary school:Sope Creek
Utilities
- Water:Public, Water Available
- Sewer:Public Sewer, Sewer Available
Finances and disclosures
- Price:$3,000,000
- Price per sq. ft.:$551.37
- Tax amount:$26,164 (2025)
Features and amenities
- Appliances:Dishwasher, Double Oven, Dryer, Gas Water Heater, Intercom, Oven (Wall), Refrigerator, Stainless Steel Appliance(s), Washer
- Laundry features:Dryer, Laundry Closet, Washer
- Amenities:Beamed Ceilings, Gas Water Heater, High Ceilings, Home Theater, Intercom, Smoke Detector(s), Wet Bar
- Pool features:In Ground
Parking
- Total parking spaces:6
- Parking description:Attached, Garage
- Garage:Yes
 2026 Georgia MLS. All rights reserved. Information Deem Reliable But Not Guaranteed September 19, 2026
New listings near 461 Tam Oshanter Drive Se
- Coming Soon
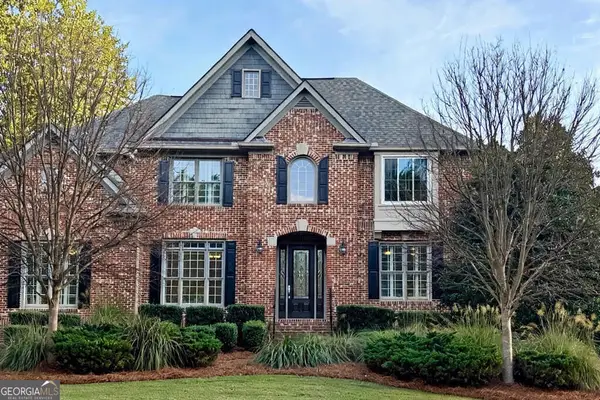 $989,000Coming Soon5 beds 5 baths5,607 sq. ft.
2714 Rustling Pines Court, Marietta, GA 30062
MLS# 10849470Listed by: Atlanta's Creative Realtor LLC - Coming Soon
 $269,900Coming Soon2 beds 2 baths1,452 sq. ft.
1001 Cannongate Crossing Sw, Marietta, GA 30064
MLS# 7839673Listed by: KELLER WILLIAMS LANIER PARTNERS - Coming Soon
 $630,000Coming Soon4 beds 3 baths
914 Otter Way Ne, Marietta, GA 30068
MLS# 10848866Listed by: Engel & Völkers Atlanta - Coming Soon
 $700,000Coming Soon4 beds 4 baths2,744 sq. ft.
228 Crescent Circle Sw, Marietta, GA 30064
MLS# 7838712Listed by: KELLER WILLIAMS REALTY WEST ATLANTA - Coming Soon
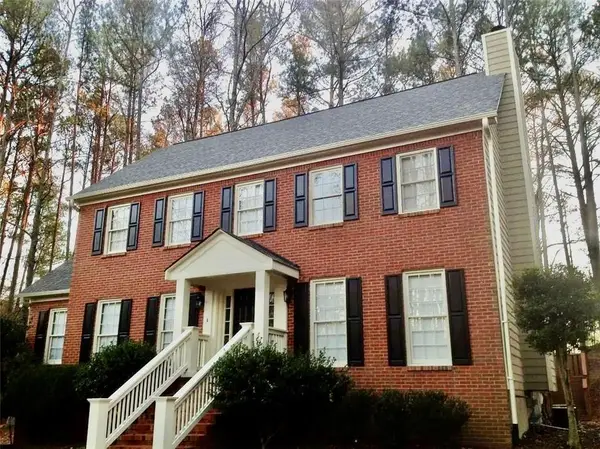 $427,995Coming Soon3 beds 4 baths2,694 sq. ft.
2910 Ledbury Lane Sw, Marietta, GA 30064
MLS# 7840023Listed by: CLK INVESTMENT CONSULTANTS, LLC - Coming Soon
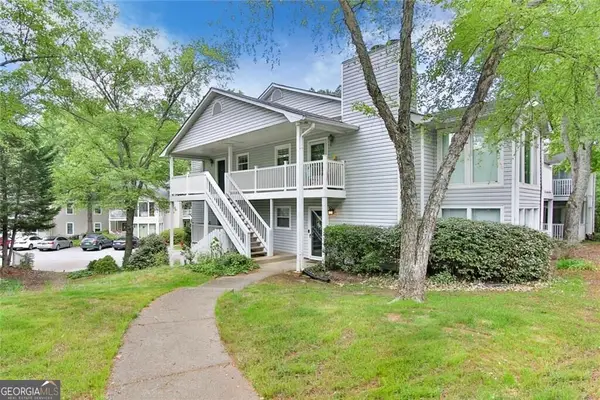 $239,000Coming Soon2 beds 1 baths1,097 sq. ft.
2104 Augusta Drive Se, Marietta, GA 30067
MLS# 10847788Listed by: BHGRE Metro Brokers - Coming Soon
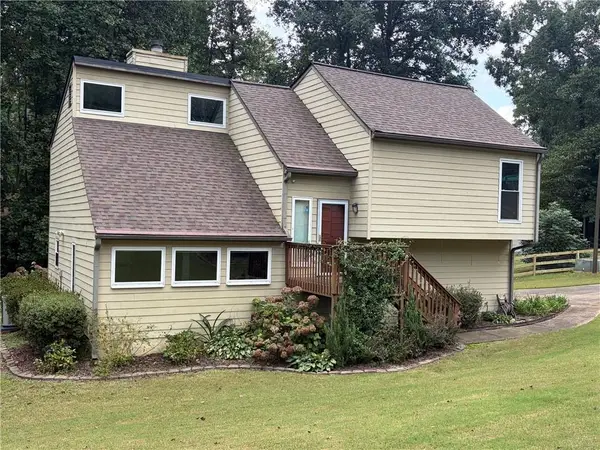 $475,000Coming Soon3 beds 2 baths1,911 sq. ft.
161 Sumter Drive, Marietta, GA 30066
MLS# 7831281Listed by: ATLANTA COMMUNITIES - Coming Soon
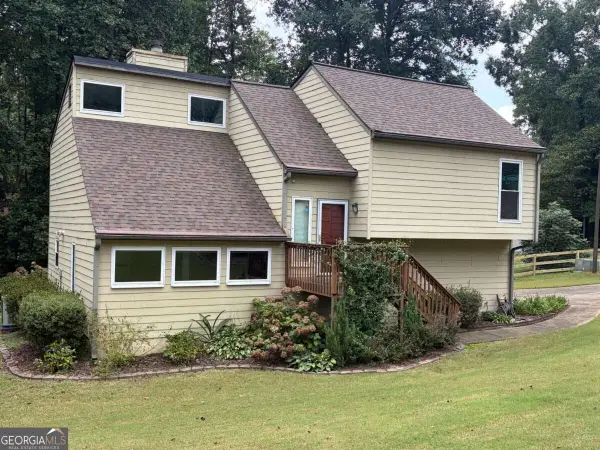 $475,000Coming Soon3 beds 2 baths1,911 sq. ft.
161 Sumter Drive, Marietta, GA 30066
MLS# 10847387Listed by: Atlanta Communities - Coming Soon
 $503,000Coming Soon4 beds 3 baths2,930 sq. ft.
2409 Kingston Heath Way, Marietta, GA 30008
MLS# 7838648Listed by: BERKSHIRE HATHAWAY HOMESERVICES GEORGIA PROPERTIES - Coming Soon
 $625,000Coming Soon5 beds 4 baths3,141 sq. ft.
465 Chatfield Pointe Nw, Marietta, GA 30064
MLS# 7837317Listed by: HARRY NORMAN REALTORS


Protect your home and budget from life's surprises with an Assurant Home Warranty, backed by a partner that supports you through every step of homeownership. Explore Plans.
©2026 Century 21 Real Estate LLC. All rights reserved. CENTURY 21®, the CENTURY 21 Logo and C21® are service marks owned by Century 21 Real Estate LLC. Century 21 Real Estate LLC fully supports the principles of the Fair Housing Act and the Equal Opportunity Act. Each office is independently owned and operated. Listing information is deemed reliable but not guaranteed accurate.