
4754 Rivercliff Landing, Marietta, GA 30067
Local realty services provided by:CENTURY 21 The Avenues
4754 Rivercliff Landing,Marietta, GA 30067
$1,929,000
- 6 Beds
- 7 Baths
- 8,546 sq. ft.
- Single family
- Coming Soon
Listed by: david c hutchins, shea amin
Office: remax around atlanta
MLS#:7859848
Source:FIRSTMLS
Price summary
- Price:$1,929,000
- Price per sq. ft.:$225.72
- Monthly HOA dues:$189.25
About this home
SHOWINGS START ON SUNDAY, NOVEMBER 1st at 2PM at the OPEN HOUSE. THE OPEN HOUSE WILL BE HELD FROM 2PM - 5PM on NOVEMBER 1st. NO SHOWINGS PRIOR TO THE OPEN HOUSE. An exceptional residence in the sought-after Rivercliff community, where timeless architecture, gracious proportions, and a beautifully updated interior come together in a setting of remarkable beauty and privacy. Situated on approximately two-thirds of an acre on an exquisitely landscaped cul-de-sac lot, this distinctive custom-built home offers more than 8,500 square feet of thoughtfully designed living space. A handsome brick exterior and beautifully manicured grounds create an impressive first impression. Inside, a gracious foyer introduces soaring ceilings, exquisite millwork, rich hardwood floors, and abundant natural daylight. Elegant formal living and dining rooms provide wonderful settings for entertaining. The heart of the home is its beautifully updated kitchen, where classic white cabinetry is complemented by a striking center island and coordinating cabinetry finished in a rich, sophisticated slate blue. Expansive countertops, elegant lighting, stainless steel appliances, and warm hardwood floors create a harmonious balance of timeless design and modern functionality. The kitchen opens to a delightful breakfast area and dramatic family room featuring a soaring cathedral ceiling, handsome fireplace, custom built-ins, and walls of windows. Just beyond the breakfast area, a magnificent screened porch features a vaulted wood ceiling, generous seating areas, and picturesque views of the surrounding greenery. An adjoining deck offers another inviting setting for outdoor enjoyment. The main-level primary suite is a particularly appealing sanctuary, offering generous proportions, beautiful natural light, and a recently renovated bathroom that combines understated elegance with modern comfort. Featuring a spacious glass-enclosed shower adorned with beautifully understated, jewel-toned tile, handsome vanities, sophisticated fixtures, and thoughtfully selected finishes, the primary bath offers a serene, spa-inspired retreat. Conveniently situated inside the garage entrance, a practical mudroom provides an ideal place for shoes, backpacks, and the necessities of an active household. An adjoining laundry room and half bathroom complement this functional space, while a separate formal guest powder room serves the main living areas. Upstairs, four generously proportioned bedrooms and three full bathrooms provide comfortable accommodations for family and guests. The expansive finished terrace level is an exceptional extension of the home's living and entertaining spaces. At the foot of the staircase, a beautifully appointed wine cellar creates a striking architectural focal point and an inviting introduction to this remarkable level. Beyond, a comfortable sitting area offers a welcoming place to relax, while generous recreation spaces accommodate billiards, games, exercise, and media enjoyment. An additional bedroom and full bathroom provide comfortable guest accommodations. Outdoors, exquisitely landscaped grounds, lush established plantings, and magnificent mature trees create a picturesque setting that beautifully complements the home's distinguished architecture. Rivercliff residents enjoy neighborhood amenities including a clubhouse, swimming pool, and tennis facilities, with the Chattahoochee River and surrounding recreational opportunities nearby. Convenient to shopping, dining, and major transportation corridors, the property is served by the highly regarded Sope Creek, Dickerson, and Walton school district. Distinguished by its architectural character, beautifully updated interior, exceptional entertaining spaces, and serene cul-de-sac setting, 4754 Rivercliff Landing offers gracious living in one of East Cobb's most desirable communities. If your search is for a house that you can literally move right in and call it home, then this one is a must see....
Contact an agent
Home facts
- Year built:2002
- Subdivision & Development:Rivercliff
- Listing ID #:7859848
- Updated:October 28, 2026 at 03:34 PM
Rooms and interior
- Bedrooms:6
- Total bathrooms:7
- Full bathrooms:5
- Half bathrooms:2
- Flooring:Carpet, Hardwood
- Dining Description:Seats 12+, Separate Dining Room
- Bathrooms Description:Double Vanity, Separate Tub/Shower, Whirlpool Tub
- Kitchen Description:Breakfast Bar, Cabinets White, Dishwasher, Disposal, Double Oven, Eat-in Kitchen, Gas Cooktop, Gas Range, Kitchen Island, Microwave, Pantry, Refrigerator, Self Cleaning Oven, Stone Counters, View to Family Room
- Bedroom Description:In-Law Floorplan, Master on Main
- Basement Description:Daylight, Exterior Entry, Finished, Finished Bath, Full, Interior Entry
- Living area:8,546 sq. ft.
Heating and cooling
- Cooling:Ceiling Fan(s), Central Air, Zoned
- Heating:Forced Air, Natural Gas, Zoned
- Central air:Yes
Structure and exterior
- Roof:Composition
- Year built:2002
- Building area:8,546 sq. ft.
- Lot area:0.66 Acres
- Lot Features:Cul-De-Sac, Landscaped, Private, Wooded
- Architectural Style:Traditional
- Construction Materials:Brick 4 Sides, Shingle Siding, Stone
- Exterior Features:Deck, Front Porch, Garden, Patio, Screened
- Levels:2 Story
Schools
- High school:Walton
- Middle school:Dickerson
- Elementary school:Sope Creek
Utilities
- Water:Public, Water Available
- Sewer:Public Sewer, Sewer Available
Finances and disclosures
- Price:$1,929,000
- Price per sq. ft.:$225.72
- Tax amount:$5,958 (2026)
Features and amenities
- Appliances:Irrigation Equipment
- Laundry features:Laundry Room, Main Level, Mud Room
- Amenities:Bookcases, Entrance Foyer, Gas Water Heater, High Ceilings 10 ft Main, High Ceilings 9 ft Lower, High Ceilings 9 ft Upper, High Speed Internet, His and Hers Closets, Low Flow Plumbing Fixtures, Tray Ceiling(s), Walk-In Closet(s), Wet Bar
Parking
- Total parking spaces:3
- Parking description:Attached, Garage, Garage Faces Side, Kitchen Level, Level Driveway
- Garage spaces:3
 Listings identified with the FMLS IDX logo come from FMLS and are held by brokerage firms other than the owner of this website. The listing brokerage is identified in any listing details. Information is deemed reliable but is not guaranteed. If you believe any FMLS listing contains material that infringes your copyrighted work please click here (https://www.fmls.com/dmca) to review our DMCA policy and learn how to submit a takedown request. ©2026 First Multiple Listing Service, Inc.
New listings near 4754 Rivercliff Landing
- Coming Soon
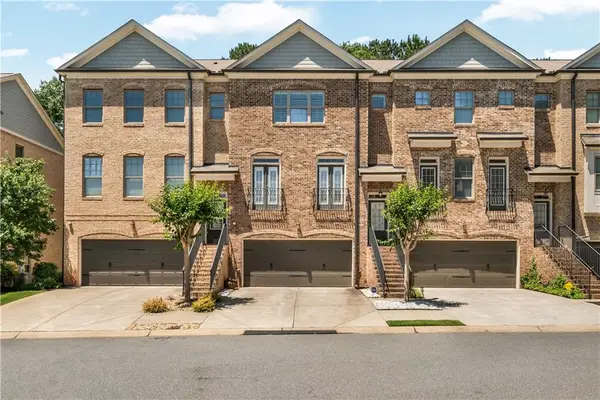 $450,000Coming Soon3 beds 4 baths2,563 sq. ft.
1547 Cambridge Walk Place, Marietta, GA 30062
MLS# 7859695Listed by: REAL BROKER, LLC. - Coming Soon
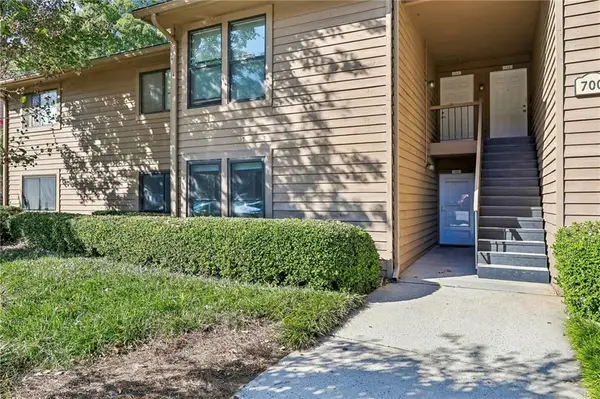 $299,950Coming Soon3 beds 2 baths1,624 sq. ft.
701 Parkaire Crossing, Marietta, GA 30068
MLS# 7859335Listed by: DWELLI INC. - Coming Soon
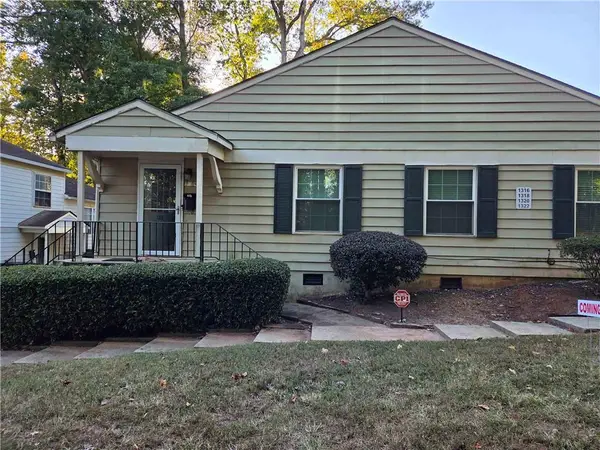 $136,000Coming Soon2 beds 1 baths880 sq. ft.
1316 Surrey Lane, Marietta, GA 30008
MLS# 7859345Listed by: EXP REALTY, LLC. - Coming Soon
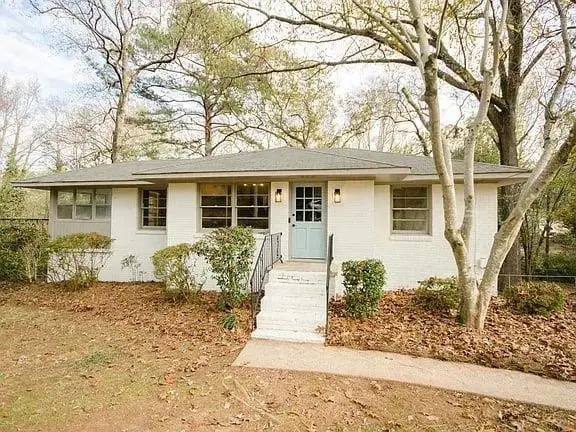 $298,000Coming Soon3 beds 1 baths1,218 sq. ft.
110 Peachtree Circle Se, Marietta, GA 30060
MLS# 7859426Listed by: DUFFY REALTY OF ATLANTA - Coming Soon
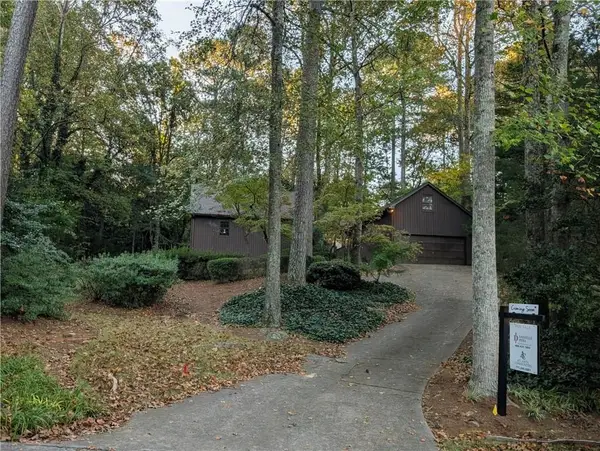 $525,000Coming Soon4 beds 3 baths2,664 sq. ft.
1434 Woodwind Court, Marietta, GA 30068
MLS# 7855279Listed by: ATLANTA COMMUNITIES - Coming Soon
 $425,000Coming Soon3 beds 3 baths2,058 sq. ft.
381 Strawberry Wynde Nw, Marietta, GA 30064
MLS# 7841624Listed by: ORCHARD BROKERAGE LLC - Coming Soon
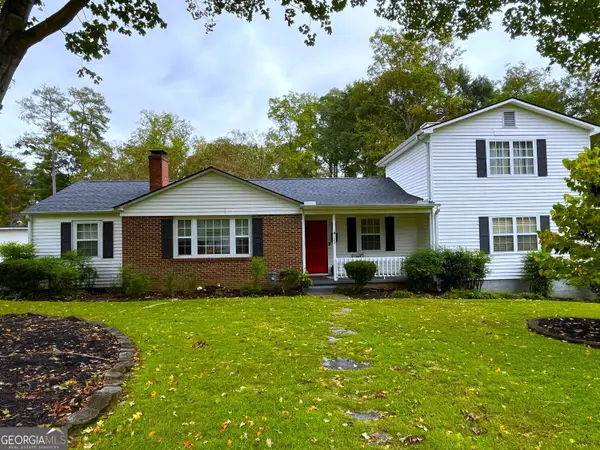 $680,000Coming Soon3 beds 2 baths2,530 sq. ft.
123 Durham Street Sw, Marietta, GA 30064
MLS# 10871606Listed by: BHHS Georgia Properties - Coming Soon
 $819,500Coming Soon4 beds 4 baths3,759 sq. ft.
2955 Gateland, Marietta, GA 30062
MLS# 7852720Listed by: HARRY NORMAN REALTORS - Coming Soon
 $819,500Coming Soon4 beds 4 baths3,275 sq. ft.
2955 Gateland Square, Marietta, GA 30062
MLS# 10871171Listed by: Harry Norman Realtors


Protect your home and budget from life's surprises with an Assurant Home Warranty, backed by a partner that supports you through every step of homeownership. Explore Plans.
©2026 Century 21 Real Estate LLC. All rights reserved. CENTURY 21®, the CENTURY 21 Logo and C21® are service marks owned by Century 21 Real Estate LLC. Century 21 Real Estate LLC fully supports the principles of the Fair Housing Act and the Equal Opportunity Act. Each office is independently owned and operated. Listing information is deemed reliable but not guaranteed accurate.