
547 Picketts Bend Circle, Marietta, GA 30008
Local realty services provided by:CENTURY 21 Novus
547 Picketts Bend Circle,Marietta, GA 30008
$215,000
- 2 Beds
- 2 Baths
- 1,162 sq. ft.
- Condominium
- Active
Listed by: taylor blackmon
Office: rosewood & brown real estate
MLS#:7806206
Source:FIRSTMLS
Price summary
- Price:$215,000
- Price per sq. ft.:$185.03
- Monthly HOA dues:$270
About this home
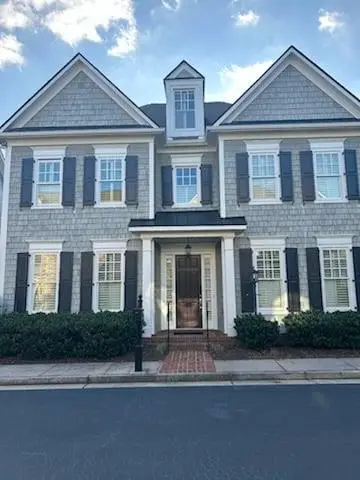
Located in Marietta, this home welcomes you with a spacious, fully fenced patio that offers the perfect setting for relaxing, entertaining, or enjoying quiet mornings and evenings in your own private retreat. With plenty of room for seating, dining, and even a small garden, this outdoor space truly extends your living area and adds to the home’s overall appeal. Inside, you’ll find a warm and inviting living space centered around a charming brick fireplace, creating a cozy atmosphere for gatherings or unwinding at the end of the day. The kitchen offers a warm and functional space with beautiful cabinets and countertops along with a breakfast bar that invites casual meals and conversation. The thoughtfully designed layout includes a full bedroom and bathroom on the main level, ideal for guests or in-laws. Upstairs, you’ll find another spacious bedroom large enough to accommodate a King-sized bed and full bathroom, along with a full laundry closet and personal walk-in closet, making everyday living both comfortable and efficient. With its combination of a perfectly functional layout and exceptional outdoor living space, this home offers a lifestyle of comfort and convenience....
Contact an agent
Home facts
- Year built:1981
- Subdivision & Development:Woodchase
- Listing ID #:7806206
- Updated:October 23, 2026 at 01:25 PM
Rooms and interior
- Bedrooms:2
- Total bathrooms:2
- Full bathrooms:2
- Flooring:Carpet, Laminate
- Dining Description:Dining L, Open Concept
- Bathrooms Description:Tub/Shower Combo
- Kitchen Description:Breakfast Bar, Cabinets White, Dishwasher, Disposal, Electric Oven, Microwave, Refrigerator
- Bedroom Description:Roommate Floor Plan, Split Bedroom Plan
- Living area:1,162 sq. ft.
Heating and cooling
- Cooling:Ceiling Fan(s), Heat Pump
- Heating:Heat Pump
Structure and exterior
- Roof:Shingle
- Year built:1981
- Building area:1,162 sq. ft.
- Lot area:0.02 Acres
- Lot Features:Front Yard
- Exterior Features:Patio
- Levels:2 Story
Schools
- High school:Marietta
- Middle school:Marietta
- Elementary school:Dunleith
Utilities
- Water:Public, Water Available
- Sewer:Public Sewer, Sewer Available
Finances and disclosures
- Price:$215,000
- Price per sq. ft.:$185.03
Features and amenities
- Laundry features:Dryer, Washer
- Amenities:High Ceilings 9 ft Main, High Ceilings 9 ft Upper
- Pool features:In Ground
Parking
- Total parking spaces:2
- Parking description:Assigned
 Listings identified with the FMLS IDX logo come from FMLS and are held by brokerage firms other than the owner of this website. The listing brokerage is identified in any listing details. Information is deemed reliable but is not guaranteed. If you believe any FMLS listing contains material that infringes your copyrighted work please click here (https://www.fmls.com/dmca) to review our DMCA policy and learn how to submit a takedown request. ©2026 First Multiple Listing Service, Inc. FIRSTMLS Member Broker: Kendall Chance
New listings near 547 Picketts Bend Circle
- Coming Soon
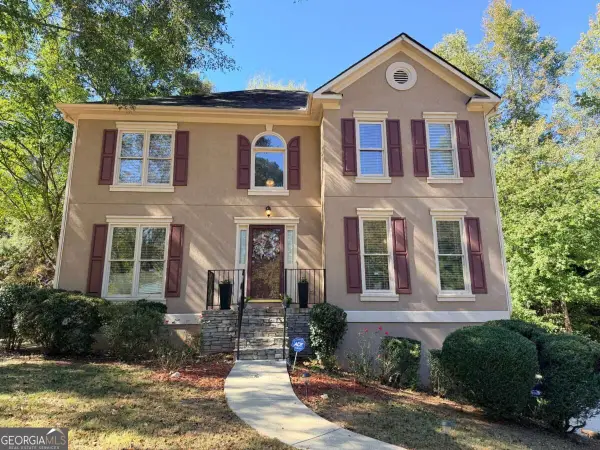 $465,000Coming Soon5 beds 4 baths
1202 Commonwealth Avenue Sw, Marietta, GA 30064
MLS# 10877588Listed by: Keller Williams Realty Atlanta North - Coming Soon
 $600,000Coming Soon3 beds 2 baths1,738 sq. ft.
139 Atwood Drive Nw, Marietta, GA 30064
MLS# 7856474Listed by: ATLANTA COMMUNITIES REAL ESTATE BROKERAGE - Coming Soon
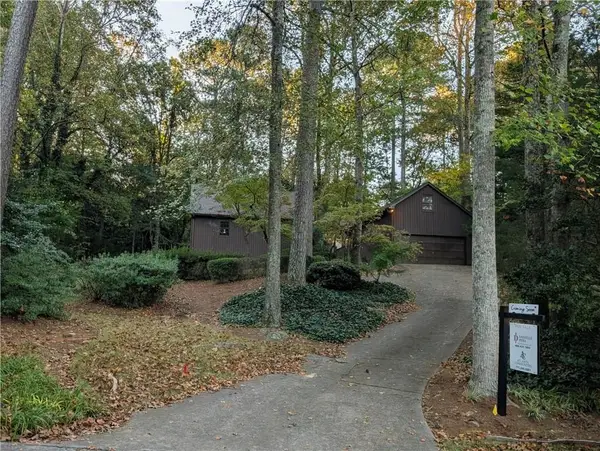 $525,000Coming Soon4 beds 3 baths2,664 sq. ft.
1434 Woodwind Court, Marietta, GA 30068
MLS# 7855279Listed by: ATLANTA COMMUNITIES - Coming Soon
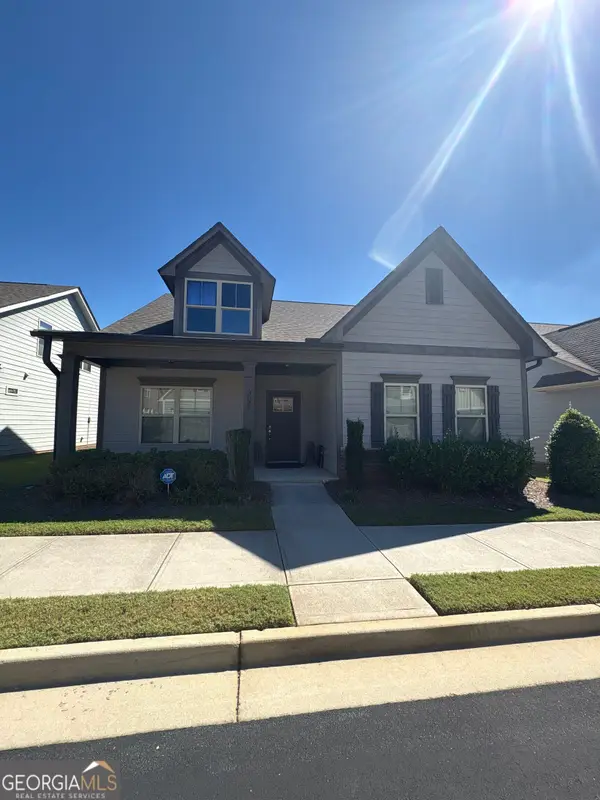 $475,000Coming Soon3 beds 3 baths2,315 sq. ft.
3027 Patriot Square Sw, Marietta, GA 30064
MLS# 10872602Listed by: Mark Spain Real Estate - Coming Soon
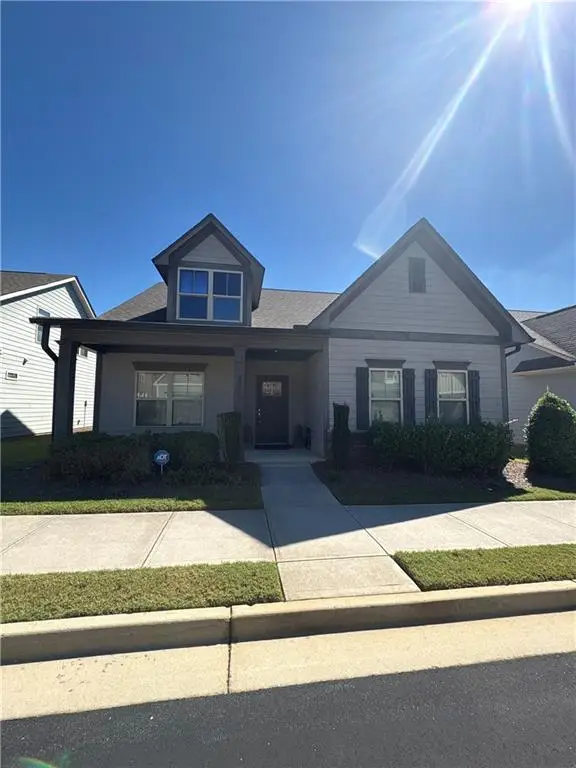 $475,000Coming Soon3 beds 3 baths2,315 sq. ft.
3027 Patriot Square Southwest, Marietta, GA 30064
MLS# 7853983Listed by: MARK SPAIN REAL ESTATE - Coming Soon
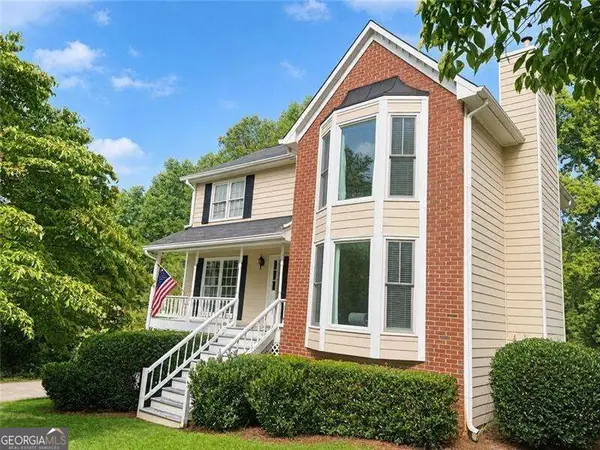 $425,000Coming Soon3 beds 3 baths
381 Strawberry Wynde Nw, Marietta, GA 30064
MLS# 10872418Listed by: Orchard Brokerage, LLC - Coming Soon
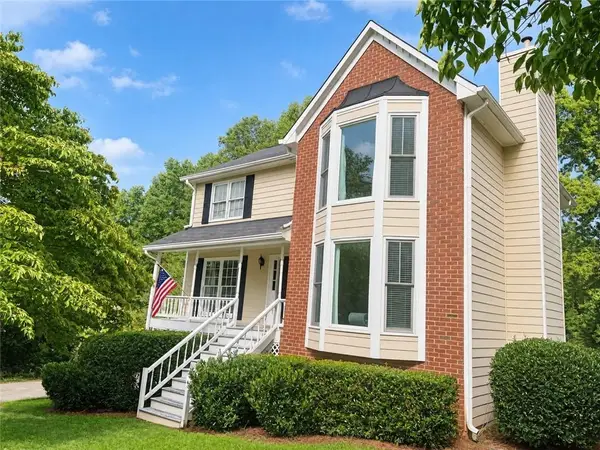 $425,000Coming Soon3 beds 3 baths2,058 sq. ft.
381 Strawberry Wynde Nw, Marietta, GA 30064
MLS# 7841624Listed by: ORCHARD BROKERAGE LLC - Coming Soon
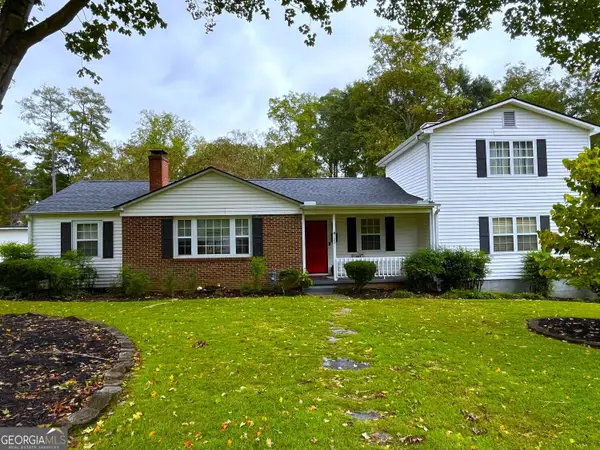 $680,000Coming Soon3 beds 2 baths2,530 sq. ft.
123 Durham Street Sw, Marietta, GA 30064
MLS# 10871606Listed by: BHHS Georgia Properties - Coming Soon
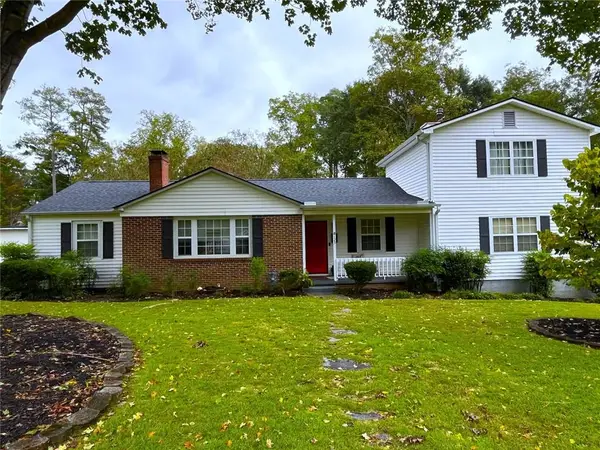 $680,000Coming Soon3 beds 2 baths2,530 sq. ft.
123 Durham Street Sw, Marietta, GA 30064
MLS# 7853109Listed by: BERKSHIRE HATHAWAY HOMESERVICES GEORGIA PROPERTIES - Coming Soon
 $819,500Coming Soon4 beds 4 baths3,759 sq. ft.
2955 Gateland, Marietta, GA 30062
MLS# 7852720Listed by: HARRY NORMAN REALTORS


Protect your home and budget from life's surprises with an Assurant Home Warranty, backed by a partner that supports you through every step of homeownership. Explore Plans.
©2026 Century 21 Real Estate LLC. All rights reserved. CENTURY 21®, the CENTURY 21 Logo and C21® are service marks owned by Century 21 Real Estate LLC. Century 21 Real Estate LLC fully supports the principles of the Fair Housing Act and the Equal Opportunity Act. Each office is independently owned and operated. Listing information is deemed reliable but not guaranteed accurate.