
584 Cherokee Street, Marietta, GA 30060
Local realty services provided by:CENTURY 21 Crowe Realty
584 Cherokee Street,Marietta, GA 30060
$1,050,000
- 3 Beds
- 4 Baths
- 2,891 sq. ft.
- Single family
- Active
Listed by: jonathan mcclenny
Office: atlanta communities
MLS#:10796849
Source:METROMLS
Price summary
- Price:$1,050,000
- Price per sq. ft.:$363.2
About this home
Welcome to this beautifully remodeled and extraordinarily unique executive ranch on Cherokee Street in Historic Marietta. Oozing with character, and charm! Just a short walk to Kennestone Hospital or short ambulance ride or golf cart ride, depending on your condition! Close to shops and restaurants of Marietta Square, this home offers both location and lifestyle. Great for entertaining AND convenience. This house is on 0.94 acres and there is room in the back to comfortably build a ADU, Carriage House or Casita. Of course, it would have to be permitted and approved by the City of Marietta. OR room for pool or pickleball court or both! Lovingly updated and maintained by its current owner, this stylish ranch blends modern convenience with timeless character. The flooring throughout features durable tile that perfectly mimics the warmth and texture of distressed wood-ideal for busy lives, pets, and family gatherings. The spacious layout includes a full basement great for storage! Outside, low-maintenance Trex decks invite you to relax and entertain with ease, surrounded by mature trees and the classic charm of painted brick. Whether you're a medical professional looking for proximity to work, a growing family in need of space, or anyone who values walkable living in a vibrant community! Come see the perfect blend of character, comfort, and convenience on one of Marietta's most beloved streets.Fantastic Brick Ranch with New Roof (Oct 2024) This is a brick ranch on a basement with a 4 Garage Bays may be what you have been looking for! Upgrades and Updates Abound with all of today's modern conveniences! Absolutely Beautiful Full-Remodel/Renovation of this Mid-Century Modern Ranch with Basement which can be used for LOTS of storage. Located One Mile From Marietta Square and Within a 3 Minute Walk of Kennestone Hospital! This Stunning Home has Many Upgrades That Only Newer Homes Have, with The Charm of Historic Marietta. Newly Renovated Kitchen, Bathrooms, Flooring and Insulated Windows, Trex Deck and Stainless Railing. . Fully Fenced Yard. This Beauty Boasts 3 Fireplaces. 3 Water Heaters, so you don't have to wait for that warm water anywhere in the house! Impeccable Tile Work Throughout in Bathrooms and the whole house! Open Floor Plan. STUNNING Vaulted Family Room With Skylights and Well-Insulated Ceiling and 1x6 Tongue and Groove Ceiling Planks. All Trim Was Updated and Modernizes this Huge Living Area. The spacious Master Bedroom with Washer Dryer right at Your Fingertips! Steamroom, Oversized Shower and Closet Complete this Unbelievable House! Several Interior Doors Were Replaced with Solid Pine Frame/Leaded Glass So You Get Exceptional Lighting all Day. Walk Out of the Master Bath onto the Beautiful Screened Porch leading to the Hot Tub Underneath plus an Outdoor Shower! Oversized Driveway was Poured approximately 5 Years Ago, and the front and side courtyard features New Stamped Concrete Walkway and Front Patio with a Side Walkway was also updated. The 4 Seasons room and beautiful breakfast nook Can Be Used for Many Different Purposes! An Office, A Green Room, Or a Coffee Room! The Electrical Panels were Updated about 2 years ago and there are Insulated Windows Throughout. There is a Second Laundry Room in the Basement which Can Be used Separately or Simultaniously For Your Convenience. The 4 Garage Bays give you plenty of shelter for your car collection! There are 3 Separate Fenced Areas to Keep your Pets Safe! Additional Insulation Added in Ceiling and Walls! This Home Is Located in Marietta Historic District! Home Is Set Back from the Street and the Lot is Deep and Level, the Best of Both Worlds!...
Contact an agent
Home facts
- Year built:1943
- Listing ID #:10796849
- Updated:July 05, 2026 at 10:59 AM
Rooms and interior
- Bedrooms:3
- Total bathrooms:4
- Full bathrooms:3
- Half bathrooms:1
- Flooring:Hardwood, Tile
- Dining Description:Seats 12+
- Bathrooms Description:Double Vanity
- Kitchen Description:Breakfast Room, Dishwasher, Disposal, Double Oven, Kitchen Island, Microwave, Pantry, Refrigerator
- Bedroom Description:Master On Main Level, Split Bedroom Plan, Walk-In Closet(s)
- Basement Description:Bath Finished, Daylight, Exterior Entry, Interior Entry
- Living area:2,891 sq. ft.
Heating and cooling
- Cooling:Attic Fan, Ceiling Fan(s), Central Air, Electric, Whole House Fan
- Heating:Central, Forced Air, Natural Gas
- Central air:Yes
Structure and exterior
- Roof:Composition
- Year built:1943
- Building area:2,891 sq. ft.
- Lot area:0.94 Acres
- Lot Features:Level, Open Lot, Private
- Architectural Style:Brick 4 Side, Ranch
- Construction Materials:Concrete
- Exterior Features:Deck, Deck/Patio, Screened
- Foundation Description:Block
- Levels:1 Story
Schools
- High school:Marietta
- Middle school:Marietta
- Elementary school:West Side
Utilities
- Water:Public, Water Available
- Sewer:Public Sewer, Sewer Available
Finances and disclosures
- Price:$1,050,000
- Price per sq. ft.:$363.2
- Tax amount:$6,983 (2024)
Features and amenities
- Appliances:Dishwasher, Disposal, Double Oven, Dryer, Electric Water Heater, Gas Water Heater, Microwave, Refrigerator, Washer
- Laundry features:Dryer, In Basement, Laundry, Washer
- Amenities:Bay Window(s), Beamed Ceilings, Carbon Monoxide Detector(s), Double Pane Windows, Electric Water Heater, Gas Water Heater, High Ceilings, Rear Stairs, Smoke Detector(s), Vaulted Ceiling(s)
Parking
- Total parking spaces:4
- Parking description:Attached, Detached Parking, Garage, Garage Door Opener, Side/Rear Entrance
- Garage:Yes
 2026 Georgia MLS. All rights reserved. Information Deem Reliable But Not Guaranteed July 5, 2026 METROMLS Member Broker: Clinton Crowe
New listings near 584 Cherokee Street
- New
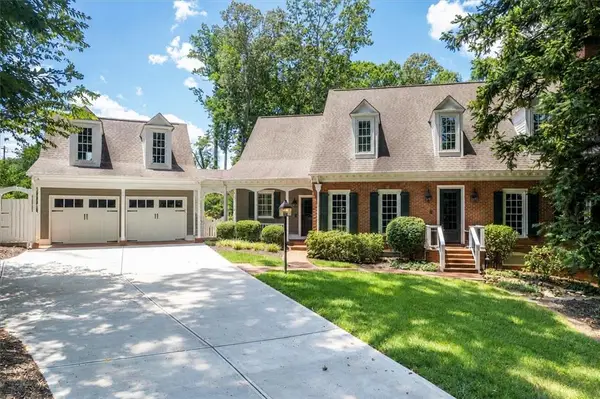 $1,335,000Active5 beds 6 baths5,558 sq. ft.
5170 Baldwin Terrace, Marietta, GA 30068
MLS# 7799359Listed by: KELLER WILLIAMS RLTY, FIRST ATLANTA - New
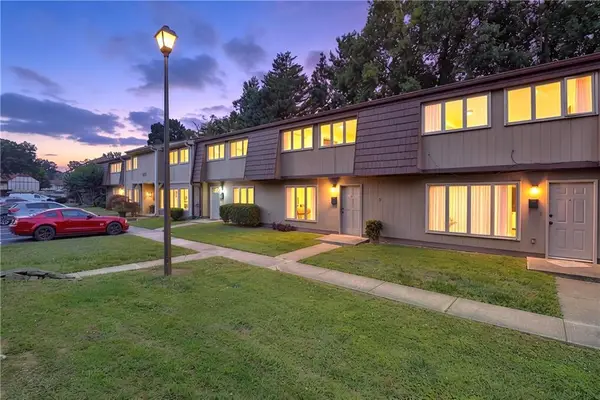 $189,000Active3 beds 2 baths1,302 sq. ft.
1811 Ashborough Circle #G, Marietta, GA 30067
MLS# 7799287Listed by: FIRST UNITED REALTY OF ATLANTA, LLC. - New
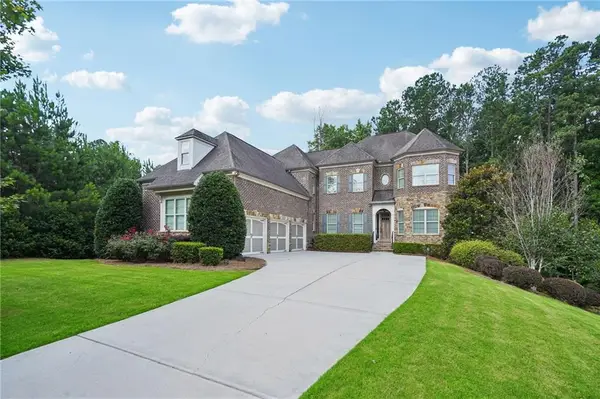 $1,050,000Active6 beds 5 baths6,243 sq. ft.
373 Glynnwilde Drive Nw, Marietta, GA 30064
MLS# 7799296Listed by: DWELLI INC. - New
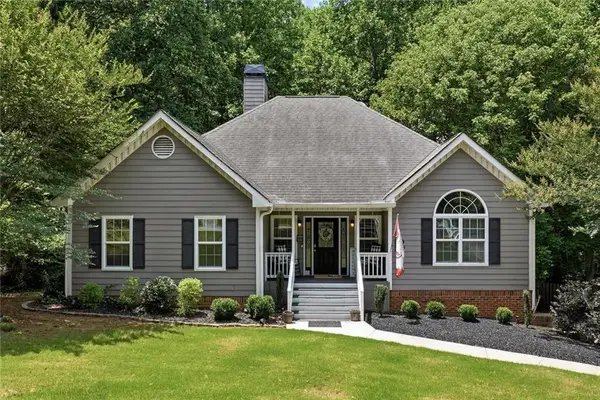 $610,000Active5 beds 3 baths3,962 sq. ft.
1835 Walker Ridge Drive Sw, Marietta, GA 30064
MLS# 7799113Listed by: EXP REALTY, LLC. - Coming Soon
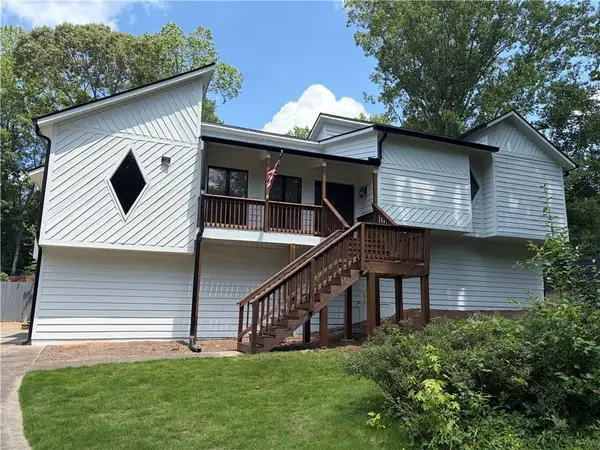 $465,000Coming Soon3 beds 2 baths
4480 Pine Hill Terrace Ne, Marietta, GA 30066
MLS# 7796463Listed by: KELLER WILLIAMS REALTY CHATTAHOOCHEE NORTH, LLC - New
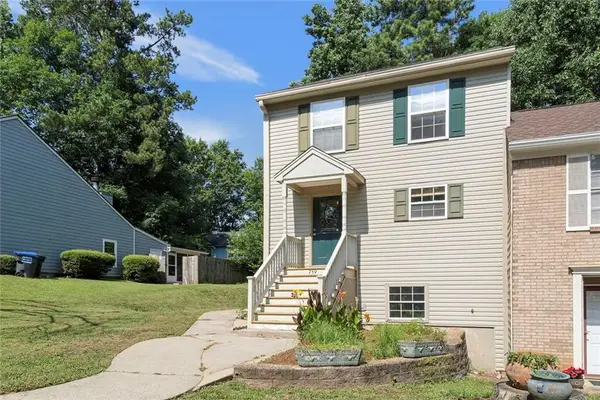 $300,000Active3 beds 4 baths1,920 sq. ft.
759 Coventry Township Place, Marietta, GA 30062
MLS# 7799188Listed by: MENDOZA REALTY, LLC - New
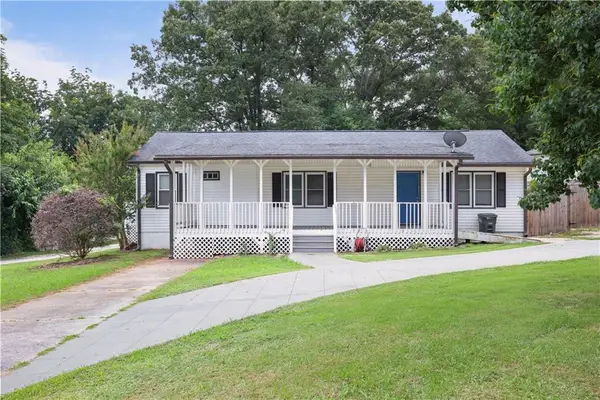 $380,000Active3 beds 2 baths2,092 sq. ft.
1142 Barnes Mill Road, Marietta, GA 30062
MLS# 7799191Listed by: MGN FINE HOMES INC. - Coming Soon
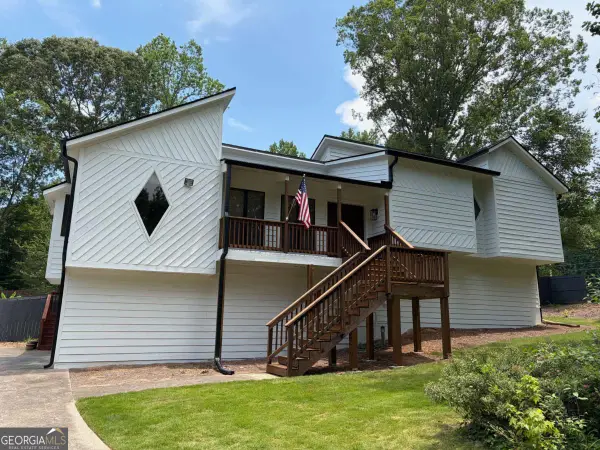 $465,000Coming Soon3 beds 2 baths
4480 Pine Hill Terrace Ne, Marietta, GA 30066
MLS# 10798790Listed by: Keller Williams Chattahoochee - New
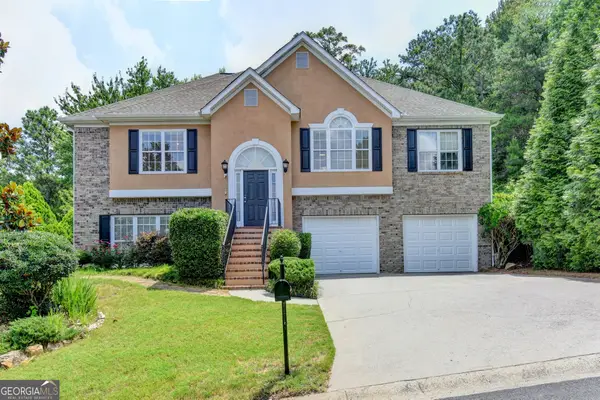 $545,000Active4 beds 3 baths
1022 Soaring Way, Marietta, GA 30062
MLS# 10798848Listed by: Chapman Hall Realtors Professionals - New
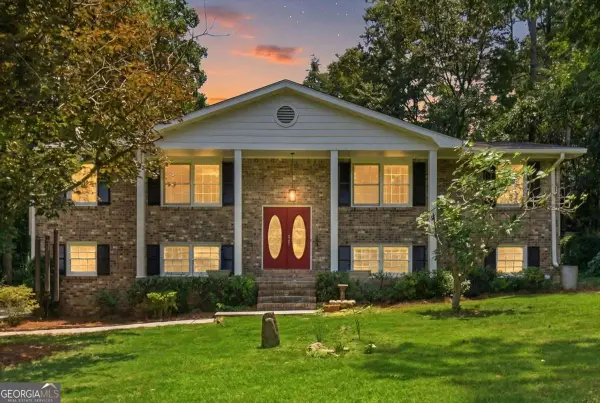 $499,990Active3 beds 2 baths
112 Cross Gate Drive, Marietta, GA 30068
MLS# 10798852Listed by: Dwelli


Protect your home and budget from life's surprises with an Assurant Home Warranty, backed by a partner that supports you through every step of homeownership. Explore Plans.
©2026 Century 21 Real Estate LLC. All rights reserved. CENTURY 21®, the CENTURY 21 Logo and C21® are service marks owned by Century 21 Real Estate LLC. Century 21 Real Estate LLC fully supports the principles of the Fair Housing Act and the Equal Opportunity Act. Each office is independently owned and operated. Listing information is deemed reliable but not guaranteed accurate.