
883 Tisdale Trail, Marietta, GA 30068
Local realty services provided by:CENTURY 21 The Avenues
883 Tisdale Trail,Marietta, GA 30068
$724,000
- 3 Beds
- 4 Baths
- 2,638 sq. ft.
- Townhouse
- Active
Listed by: meko fountain
Office: compass
MLS#:7800162
Source:FIRSTMLS
Price summary
- Price:$724,000
- Price per sq. ft.:$274.45
- Monthly HOA dues:$300
About this home
Experience refined luxury in one of East Cobb's most sought-after boutique communities. This stunning John Weiland brownstone-inspired townhome seamlessly blends timeless architecture with sophisticated modern design, offering an exceptional lifestyle in the prestigious Walton High School district. Step inside to soaring 10-foot ceilings, rich site-finished hardwood flooring, abundant natural light, and thoughtfully curated designer finishes throughout. The open-concept main living level was designed for effortless entertaining, featuring a spectacular chef's kitchen complete with quartz countertops, premium stainless steel appliances, custom 42-inch cabinetry, an oversized center island, and a built-in workspace ideal for today's work-from-home lifestyle. The expansive family room is highlighted by a fireplace and oversized windows that frame picturesque views while filling the home with natural light. Two spacious full-width outdoor decks create the perfect setting for morning coffee overlooking the mature landscape or relaxing evenings enjoying beautiful sunset views across the community greenspace. The luxurious owner's retreat offers a true spa-inspired experience with dual walk-in closets, a custom closet system, dual vanities, an oversized shower, soaking tub, and generous bedroom space with custom molding and room for a king-sized suite. A private main-level guest suite with a full bath provides exceptional flexibility for overnight guests, multigenerational living, or a dedicated executive home office. Upstairs, an additional spacious bedroom with its own ensuite bath, a large laundry room with utility sink, and abundant storage complete the home's thoughtful floor plan. Additional highlights include energy-efficient construction, oversized windows, exceptional sound insulation, a spacious two-car garage with room for oversized vehicles, and an extended driveway accommodating additional parking. Perfectly positioned in the heart of East Cobb, residents enjoy walkable access to Olde Towne Athletic Club, offering optional private memberships with world-class tennis and pickleball courts, an Olympic-sized swimming pool, state-of-the-art fitness center, and an on-site restaurant open to the public. Just minutes from Merchant's Walk, Whole Foods Market, premier shopping, fine dining, and only nine miles from The Battery Atlanta and Truist Park, this location offers unmatched convenience with an exceptional lifestyle. Luxury, location, and low-maintenance living come together in one extraordinary opportunity. Schedule your private tour today and discover why this exceptional East Cobb residence is one of the area's most desirable places to call home....
Contact an agent
Home facts
- Year built:2020
- Subdivision & Development:Reserve At Olde Towne
- Listing ID #:7800162
- Updated:August 26, 2026 at 01:33 PM
Rooms and interior
- Bedrooms:3
- Total bathrooms:4
- Full bathrooms:3
- Half bathrooms:1
- Flooring:Carpet, Hardwood
- Dining Description:Open Concept
- Bathrooms Description:Double Vanity, Separate Tub/Shower, Soaking Tub
- Kitchen Description:Breakfast Bar, Breakfast Room, Cabinets Stain, Dishwasher, Disposal, Keeping Room, Kitchen Island, Microwave, Pantry, Refrigerator, Solid Surface Counters, Stone Counters, View to Family Room
- Bedroom Description:Oversized Master
- Living area:2,638 sq. ft.
Heating and cooling
- Cooling:Central Air
- Heating:Central, Electric, Zoned
- Central air:Yes
Structure and exterior
- Roof:Composition
- Year built:2020
- Building area:2,638 sq. ft.
- Lot area:0.02 Acres
- Lot Features:Level, Wooded
- Architectural Style:Townhouse, Traditional
- Construction Materials:Brick 3 Sides, Cement Siding, Concrete
- Exterior Features:Balcony, Deck, Gas Grill, Patio
- Levels:3+ Story
Schools
- High school:Walton
- Middle school:Dickerson
- Elementary school:Mount Bethel
Utilities
- Water:Public
- Sewer:Public Sewer
Finances and disclosures
- Price:$724,000
- Price per sq. ft.:$274.45
- Tax amount:$8,092 (2024)
Features and amenities
- Laundry features:Laundry Room, Mud Room, Upper Level
- Amenities:Bookcases, Electric Water Heater, High Ceilings 9 ft Lower, High Ceilings 9 ft Main, High Ceilings 9 ft Upper, Walk-In Closet(s)
Parking
- Total parking spaces:2
- Parking description:Attached, Garage, Garage Door Opener
- Garage spaces:2
 Listings identified with the FMLS IDX logo come from FMLS and are held by brokerage firms other than the owner of this website. The listing brokerage is identified in any listing details. Information is deemed reliable but is not guaranteed. If you believe any FMLS listing contains material that infringes your copyrighted work please click here (https://www.fmls.com/dmca) to review our DMCA policy and learn how to submit a takedown request. ©2026 First Multiple Listing Service, Inc.
New listings near 883 Tisdale Trail
- Coming Soon
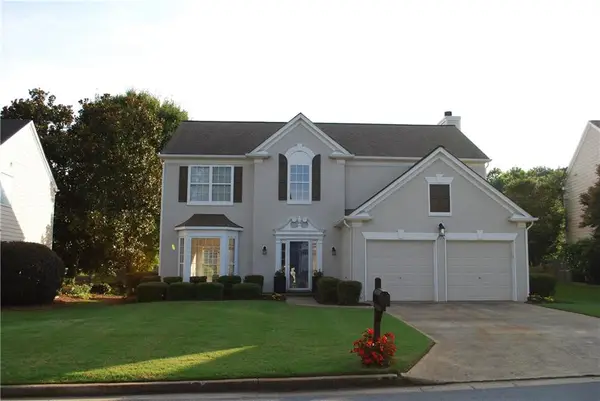 $505,900Coming Soon4 beds 3 baths2,342 sq. ft.
Address Withheld By Seller, Marietta, GA 30066
MLS# 7820224Listed by: FIRST OPTION REALTY, LLC. - Coming Soon
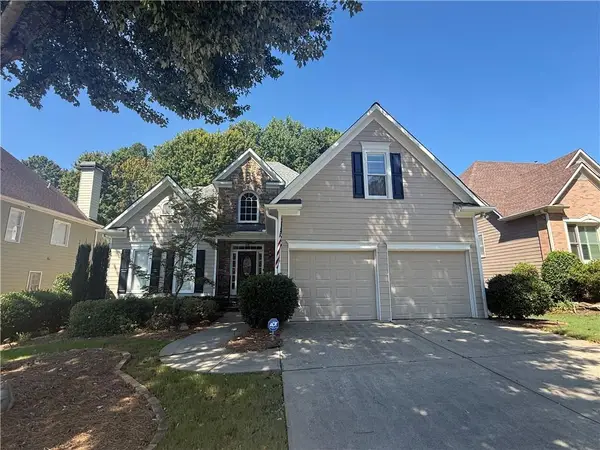 $645,000Coming Soon4 beds 5 baths3,172 sq. ft.
1373 Merrifield Lane, Marietta, GA 30062
MLS# 7826326Listed by: KELLER WILLIAMS REALTY ATL NORTH - Coming Soon
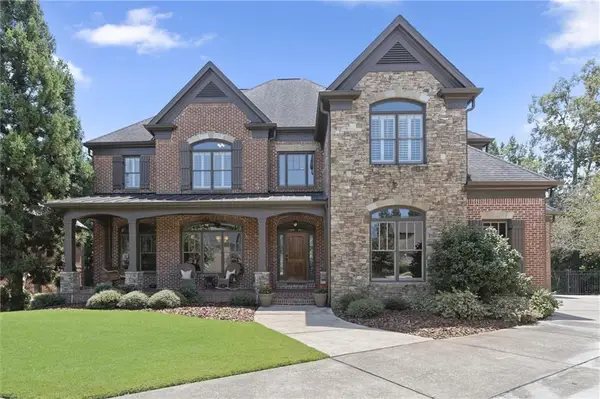 $1,200,000Coming Soon6 beds 5 baths4,078 sq. ft.
2885 Lassiter Manor Drive, Marietta, GA 30062
MLS# 7826269Listed by: KELLER WILLIAMS REALTY ATL NORTH - Coming Soon
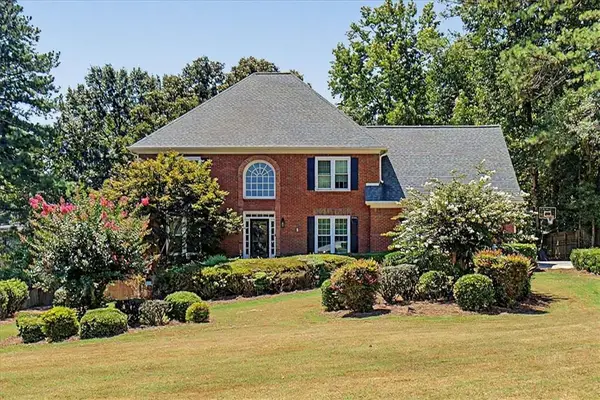 $689,000Coming Soon4 beds 4 baths3,999 sq. ft.
1156 Ward Creek Drive Sw, Marietta, GA 30064
MLS# 7826319Listed by: FATHOM REALTY GA, LLC - Coming Soon
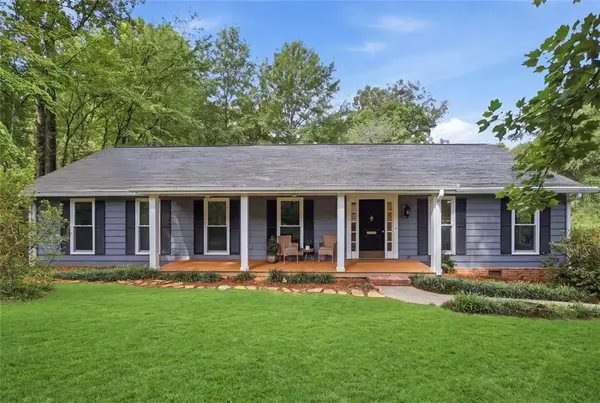 $595,000Coming Soon3 beds 3 baths2,328 sq. ft.
5534 Woodberry Circle, Marietta, GA 30068
MLS# 7826435Listed by: HARRY NORMAN REALTORS - Coming Soon
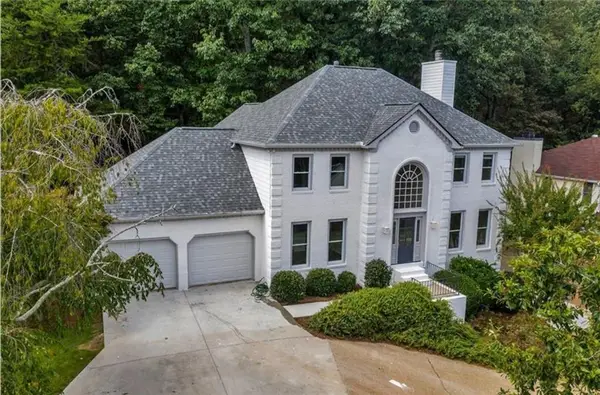 $695,000Coming Soon5 beds 4 baths3,920 sq. ft.
4217 N Mountain Road Ne, Marietta, GA 30066
MLS# 7826484Listed by: MARK SPAIN REAL ESTATE - Coming Soon
 $695,000Coming Soon5 beds 4 baths3,920 sq. ft.
4217 N Mountain Road Ne, Marietta, GA 30066
MLS# 10832012Listed by: Mark Spain Real Estate - Coming Soon
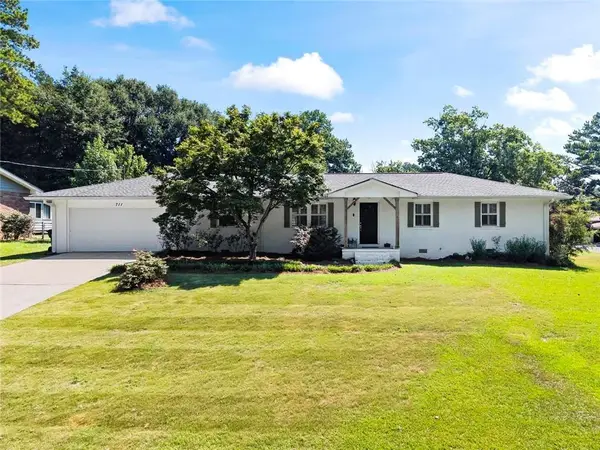 $409,000Coming Soon3 beds 2 baths1,482 sq. ft.
711 Forest Ridge Drive Se, Marietta, GA 30067
MLS# 7826184Listed by: HARRY NORMAN REALTORS - Coming Soon
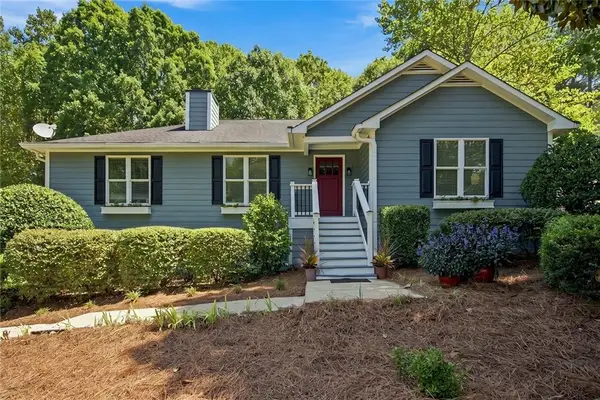 $425,000Coming Soon3 beds 2 baths1,580 sq. ft.
805 Arbor Forest Place, Marietta, GA 30064
MLS# 7822313Listed by: MAXIMUM ONE REALTY GREATER ATL. - Coming Soon
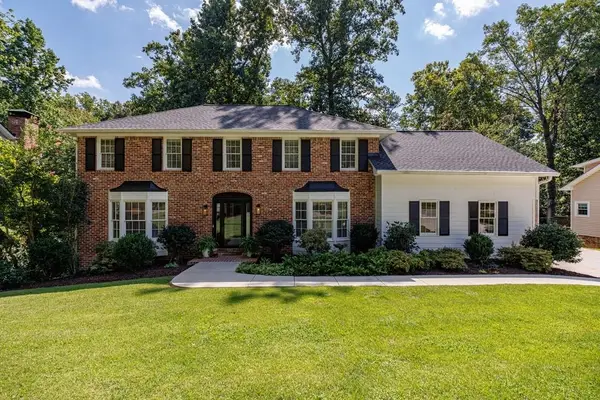 $825,000Coming Soon4 beds 4 baths3,545 sq. ft.
288 Millbrook Farm Road, Marietta, GA 30068
MLS# 7824675Listed by: DORSEY ALSTON REALTORS


Protect your home and budget from life's surprises with an Assurant Home Warranty, backed by a partner that supports you through every step of homeownership. Explore Plans.
©2026 Century 21 Real Estate LLC. All rights reserved. CENTURY 21®, the CENTURY 21 Logo and C21® are service marks owned by Century 21 Real Estate LLC. Century 21 Real Estate LLC fully supports the principles of the Fair Housing Act and the Equal Opportunity Act. Each office is independently owned and operated. Listing information is deemed reliable but not guaranteed accurate.