
988 Grantham Way, Marietta, GA 30064
Local realty services provided by:CENTURY 21 Novus
988 Grantham Way,Marietta, GA 30064
$999,995
- 6 Beds
- 6 Baths
- 6,560 sq. ft.
- Single family
- Active
Listed by: gloria hopson
Office: real broker, llc.
MLS#:7781177
Source:FIRSTMLS
Price summary
- Price:$999,995
- Price per sq. ft.:$152.44
- Monthly HOA dues:$41.67
About this home
Experience this home through hosted tours.
Saturday, July 18 & Sunday, July 19
3:00 PM – 4:30 PM
During tour hours, come to the front door for your personal welcome. No yard sign.
Seller begins reviewing offers Monday.
Some homes are beautiful. The exceptional ones become unforgettable.
Thoughtfully expanded and meticulously maintained, 988 Grantham Way is a custom-crafted estate where timeless architecture, enduring craftsmanship, and remarkable versatility create a residence increasingly difficult to recreate today.
Now presenting an exceptional opportunity for buyers seeking extraordinary space, architectural character, craftsmanship, and value in one of West Cobb’s premier swim and tennis communities.
Positioned on nearly one-half acre, this residence offers more than 6,500 square feet of intentionally designed living where every enhancement reflects uncompromising quality. Originally crafted as a distinguished custom residence, the home has been thoughtfully enhanced through carefully integrated architectural expansions that elevate both its livability and lasting value while preserving the integrity of its original design.
A soaring two-story foyer introduces the home’s architectural character before unfolding into a designer chef’s kitchen featuring a fully integrated, custom-paneled Sub-Zero® refrigeration system, Wolf® professional cooking appliances, Bosch® appliances, dual prep stations, double ovens, warming drawers, an oversized gathering island, furniture-quality custom cabinetry, and seamless flow into the adjoining keeping room.
Beyond the kitchen, the signature Designer Gallery, distinguished by striking custom inlaid hardwood flooring, leads to a spectacular vaulted four-season retreat featuring soaring cedar ceilings, a dramatic floor-to-ceiling stone fireplace, walls of windows, and seamless access to the expansive entertaining deck overlooking beautifully terraced grounds. Mature landscaping, winding brick pathways, and multiple outdoor living areas create a private backyard retreat.
The luxurious owner’s retreat offers a spa-inspired smart bathroom featuring a digital shower system, bidet, oversized walk-in shower, custom cabinetry, and an exceptional dressing room. A private main-level guest en suite provides outstanding flexibility, while the finished terrace level features a private theater, full second kitchen, entertaining kitchenette, three additional enclosed flex rooms, abundant storage, workshop space, and a third-car garage—ideal for multigenerational living, guests, recreation, creative pursuits, or working from home.
Beyond its architectural beauty, the home reflects years of thoughtful enhancements and continued investment, resulting in timeless character, modern confidence, and versatility rarely found under one roof. Significant system improvements have also been completed, allowing the next owner to simply enjoy it.
Conveniently located just minutes from Marietta Square, Kennesaw State University, premier shopping, dining, parks, and major commuter routes, this home combines timeless luxury with exceptional everyday convenience.
What distinguishes this residence isn’t any single feature—it’s the uncommon combination of architectural character, thoughtful expansion, enduring craftsmanship, exceptional versatility, and a lifestyle extraordinarily difficult to recreate today.
Weekend Home Sale
Saturday, July 18 & Sunday, July 19
3:00 PM – 4:30 PM
Experience this exceptional residence during its Weekend Home Sale. Seller begins reviewing offers Monday.
If you’ve seen this home before, now is the time to take another look. If you’ve been waiting for the right opportunity in West Cobb, this home deserves a closer look. Experience everything this exceptional residence has to offer before offers are reviewed....
Contact an agent
Home facts
- Year built:1994
- Subdivision & Development:CHARLTON FORGE
- Listing ID #:7781177
- Updated:July 30, 2026 at 01:30 PM
Rooms and interior
- Bedrooms:6
- Total bathrooms:6
- Full bathrooms:5
- Half bathrooms:1
- Flooring:Carpet, Hardwood
- Dining Description:Dining L, Seats 12+
- Bathrooms Description:Bidet, Double Vanity, Shower Only, Vaulted Ceiling(s)
- Kitchen Description:Cabinets White, Dishwasher, Disposal, Double Oven, Eat-in Kitchen, Gas Cooktop, Gas Oven, Gas Range, Kitchen Island, Refrigerator, Stone Counters, Trash Compactor
- Bedroom Description:In-Law Floorplan, Oversized Master, Roommate Floor Plan
- Basement Description:Partial
- Living area:6,560 sq. ft.
Heating and cooling
- Cooling:Central Air
- Heating:Central
- Central air:Yes
Structure and exterior
- Roof:Shingle
- Year built:1994
- Building area:6,560 sq. ft.
- Lot area:0.46 Acres
- Lot Features:Corner Lot
- Architectural Style:Traditional
- Construction Materials:Brick 4 Sides, Cement Siding
- Exterior Features:Deck, Front Porch, Patio, Private Yard
- Levels:2 Story
Schools
- High school:Marietta
- Middle school:Marietta
- Elementary school:Hickory Hills
Utilities
- Water:Public, Water Available
- Sewer:Public Sewer, Sewer Available
Finances and disclosures
- Price:$999,995
- Price per sq. ft.:$152.44
- Tax amount:$1,327 (2025)
Features and amenities
- Appliances:Home Theater
- Laundry features:Dryer, Laundry Room, Main Level, Washer
- Amenities:Bookcases, Entrance Foyer, Gas Water Heater, High Ceilings 9 ft Main, Tray Ceiling(s), Walk-In Closet(s), Wet Bar
Parking
- Total parking spaces:3
- Parking description:Attached, Garage
- Garage spaces:8
 Listings identified with the FMLS IDX logo come from FMLS and are held by brokerage firms other than the owner of this website. The listing brokerage is identified in any listing details. Information is deemed reliable but is not guaranteed. If you believe any FMLS listing contains material that infringes your copyrighted work please click here (https://www.fmls.com/dmca) to review our DMCA policy and learn how to submit a takedown request. ©2026 First Multiple Listing Service, Inc. FIRSTMLS Member Broker: Kendall Chance
New listings near 988 Grantham Way
- New
 $525,000Active4 beds 3 baths2,720 sq. ft.
280 Rosemont Park Lane, Marietta, GA 30064
MLS# 7812814Listed by: ATLANTA COMMUNITIES - New
 $468,500Active4 beds 2 baths1,560 sq. ft.
3569 Oak Knoll Drive, Marietta, GA 30068
MLS# 7813078Listed by: MAINSTAY BROKERAGE LLC - New
 $499,900Active3 beds 3 baths2,188 sq. ft.
3702 Hembree Lane, Marietta, GA 30062
MLS# 10816061Listed by: Maximum One Grt. Atl. REALTORS - New
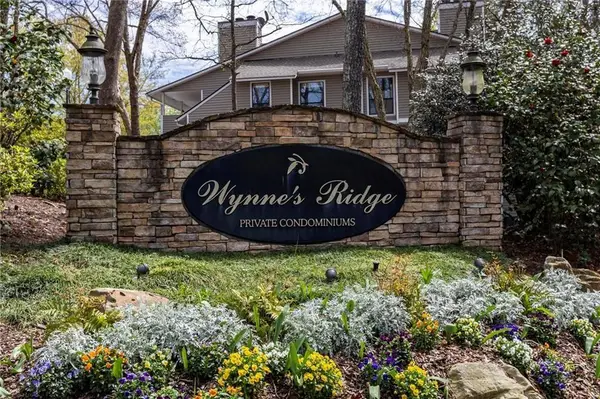 $185,000Active1 beds 1 baths905 sq. ft.
206 Wynnes Ridge, Marietta, GA 30067
MLS# 7813190Listed by: THE HOUSE COMPANY, LLC - Coming Soon
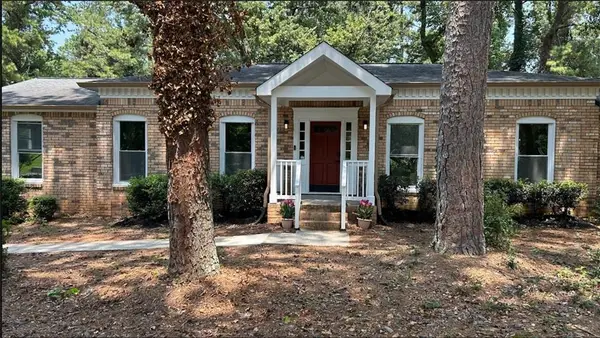 $680,000Coming Soon5 beds 3 baths
3341 Camelot Drive, Marietta, GA 30062
MLS# 7813406Listed by: KDH REALTY, LLC - New
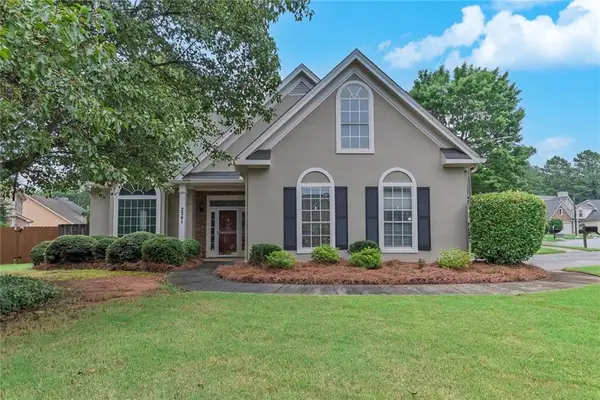 $455,000Active3 beds 3 baths1,960 sq. ft.
2241 Mainsail Court, Marietta, GA 30062
MLS# 7813435Listed by: KELLER WILLIAMS REALTY PARTNERS - New
 $407,990Active3 beds 3 baths1,877 sq. ft.
3099 Yellowhammer Drive, Marietta, GA 30064
MLS# 10815981Listed by: D.R. Horton Realty of Georgia, Inc. - Coming Soon
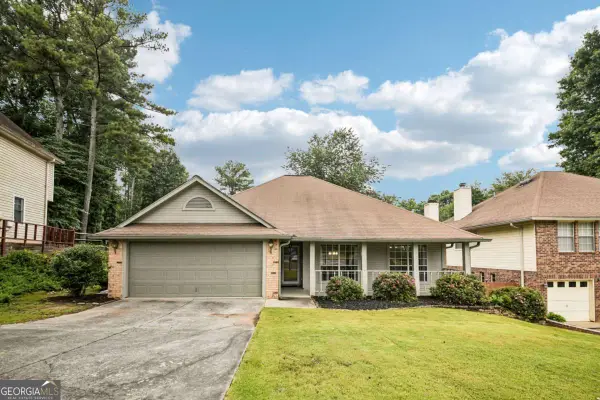 $395,000Coming Soon3 beds 2 baths
3510 Steve Drive Nw, Marietta, GA 30064
MLS# 10815984Listed by: Redfin Corporation - New
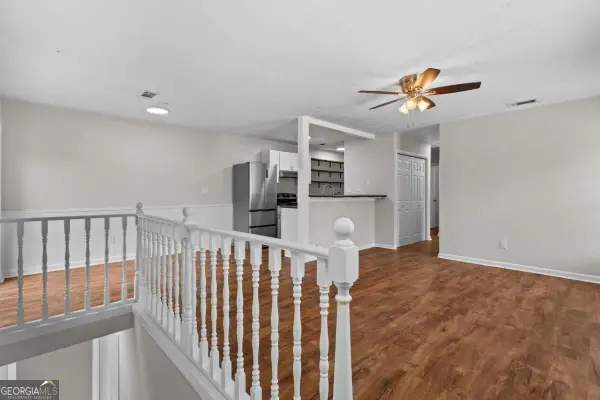 $185,000Active2 beds 1 baths882 sq. ft.
1356 Old Coach Road Sw, Marietta, GA 30008
MLS# 10815922Listed by: Bolst, Inc. - New
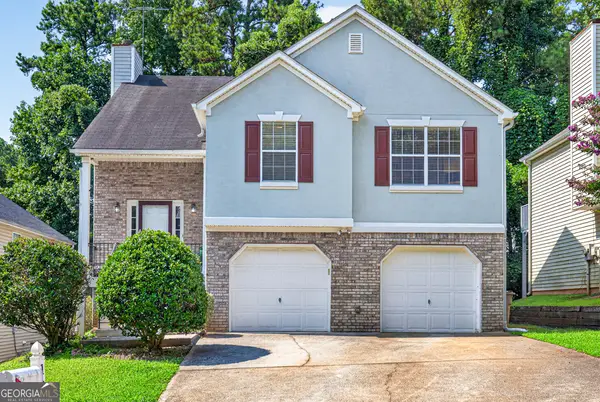 $410,000Active4 beds 3 baths2,551 sq. ft.
1009 Crest Ridge Place Sw, Marietta, GA 30060
MLS# 10815923Listed by: PEND Realty, LLC


Protect your home and budget from life's surprises with an Assurant Home Warranty, backed by a partner that supports you through every step of homeownership. Explore Plans.
©2026 Century 21 Real Estate LLC. All rights reserved. CENTURY 21®, the CENTURY 21 Logo and C21® are service marks owned by Century 21 Real Estate LLC. Century 21 Real Estate LLC fully supports the principles of the Fair Housing Act and the Equal Opportunity Act. Each office is independently owned and operated. Listing information is deemed reliable but not guaranteed accurate.