
997 Grey Village Way, Marietta, GA 30068
Local realty services provided by:CENTURY 21 The Avenues
997 Grey Village Way,Marietta, GA 30068
$550,000
- 3 Beds
- 2 Baths
- 2,006 sq. ft.
- Single family
- Coming Soon
Listed by: jill gadebusch
Office: harry norman realtors
MLS#:7855029
Source:FIRSTMLS
Price summary
- Price:$550,000
- Price per sq. ft.:$274.18
- Monthly HOA dues:$315
About this home
Discover exceptional comfort and effortless living in this beautifully maintained home in Greystone Village, a premier active adult community in desirable East Cobb! Thoughtfully designed with stepless access throughout, an inviting open floor plan, and an abundance of natural light, this stunning residence blends timeless elegance with everyday convenience. At the heart of the home is an updated, entertainer's dream kitchen featuring a spacious island, quartz countertops, stainless steel appliances, and rich wood cabinetry. The expansive dining area flows seamlessly into the sun-drenched living room, where an elegant marble fireplace flanked by custom built-ins creates a warm and inviting gathering space. A private home office, conveniently located near the kitchen, and a full laundry room add to the home's exceptional functionality. The spacious primary suite offers a peaceful retreat, complete with an oversized, spa-inspired bath with a soaking tub and a huge walk-in closet. A desirable split-bedroom floor plan provides two additional generously sized bedrooms and a shared full bath, offering flexibility for guests, hobbies, or additional workspace. Step outside to your own private, fenced courtyard garden-the perfect setting for morning coffee, al fresco dining, or quiet evening relaxation. Meticulously maintained and move-in ready, this exceptional home showcases neutral decor, exquisite moldings, refined architectural details, plantation shutters, and beautiful hardwood floors throughout. Enjoy the ease of a level homesite with stepless entry from the front door, garage, and courtyard. A covered entrance welcomes you into a gracious foyer, creating an impressive first look. The oversized, rear-entry two-car garage, along with additional driveway and front-of-home parking, provides outstanding convenience for residents and visitors alike. Ideally situated in a prime, close-in Cobb County location, Greystone Village offers convenient access to I-75, The Battery Atlanta, the YMCA, shopping, dining, and entertainment. Outdoor enthusiasts will appreciate the proximity to East Cobb Park, featuring popular walking trails, picnic pavilions, and playgrounds. The neighborhood pavilion adds another wonderful opportunity to enjoy community connections and an active lifestyle. Elegant, low-maintenance living, thoughtful design, and an exceptional East Cobb location-come find the lifestyle you've been waiting for!...
Contact an agent
Home facts
- Year built:2008
- Subdivision & Development:GREYSTONE VILLAGE
- Listing ID #:7855029
- Updated:October 18, 2026 at 01:29 PM
Rooms and interior
- Bedrooms:3
- Total bathrooms:2
- Full bathrooms:2
- Flooring:Ceramic Tile, Hardwood
- Dining Description:Open Concept, Seats 12+
- Bathrooms Description:Double Vanity, Separate Tub/Shower, Soaking Tub
- Kitchen Description:Cabinets Stain, Dishwasher, Disposal, Gas Range, Kitchen Island, Microwave, Pantry, Pantry Walk-In, Range Hood, Solid Surface Counters, Stone Counters, View to Family Room
- Bedroom Description:Master on Main, Oversized Master, Split Bedroom Plan
- Living area:2,006 sq. ft.
Heating and cooling
- Cooling:Central Air
- Heating:Central
- Central air:Yes
Structure and exterior
- Roof:Composition
- Year built:2008
- Building area:2,006 sq. ft.
- Lot area:0.11 Acres
- Lot Features:Corner Lot, Cul-De-Sac, Landscaped, Level, Private
- Architectural Style:Ranch
- Construction Materials:HardiPlank Type
- Exterior Features:Courtyard, Covered, Front Porch, Garden, Patio, Private Yard, Rain Gutters
- Levels:1 Story
Schools
- High school:Wheeler
- Middle school:East Cobb
- Elementary school:East Side
Utilities
- Water:Public, Water Available
- Sewer:Public Sewer, Sewer Available
Finances and disclosures
- Price:$550,000
- Price per sq. ft.:$274.18
- Tax amount:$1,376 (2026)
Features and amenities
- Appliances:Irrigation Equipment
- Laundry features:In Hall, Laundry Room, Main Level
- Amenities:Bookcases, Disappearing Attic Stairs, Electric Water Heater, Entrance Foyer, High Ceilings 9 ft Lower, High Speed Internet, Tray Ceiling(s), Walk-In Closet(s)
Parking
- Total parking spaces:2
- Parking description:Driveway, Garage, Garage Door Opener, Garage Faces Rear, Kitchen Level, Level Driveway
- Garage spaces:2
 Listings identified with the FMLS IDX logo come from FMLS and are held by brokerage firms other than the owner of this website. The listing brokerage is identified in any listing details. Information is deemed reliable but is not guaranteed. If you believe any FMLS listing contains material that infringes your copyrighted work please click here (https://www.fmls.com/dmca) to review our DMCA policy and learn how to submit a takedown request. ©2026 First Multiple Listing Service, Inc.
New listings near 997 Grey Village Way
- Coming Soon
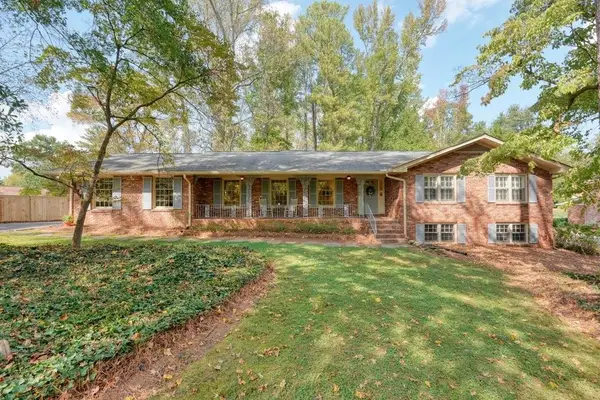 $575,000Coming Soon4 beds 3 baths2,545 sq. ft.
2607 Club Valley Drive Ne, Marietta, GA 30068
MLS# 7845539Listed by: ATLANTA COMMUNITIES - Coming Soon
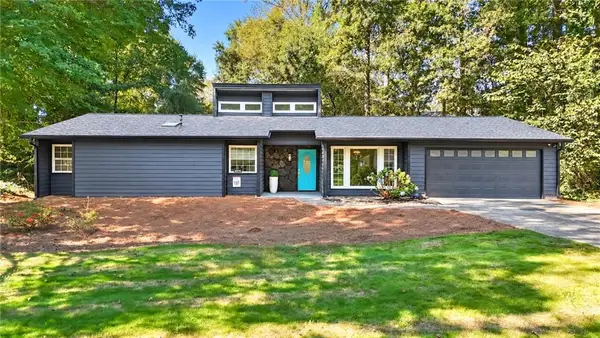 $455,000Coming Soon3 beds 2 baths1,888 sq. ft.
2979 Christophers Court, Marietta, GA 30062
MLS# 7850624Listed by: KELLER WILLIAMS REALTY ATL NORTH - Coming Soon
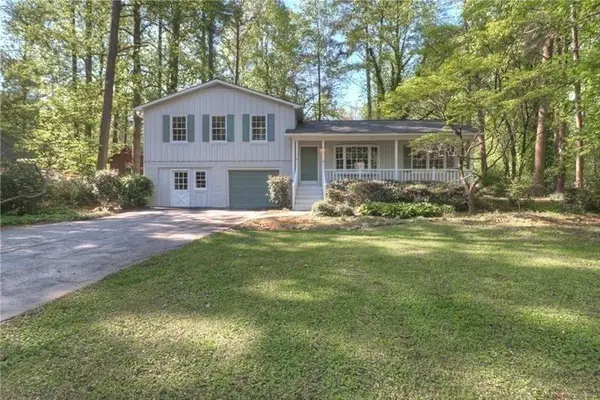 $480,000Coming Soon3 beds 2 baths1,903 sq. ft.
2601 Sandy Court, Marietta, GA 30066
MLS# 7852996Listed by: WICKER REALTY SPECIALISTS, LLC. - Coming Soon
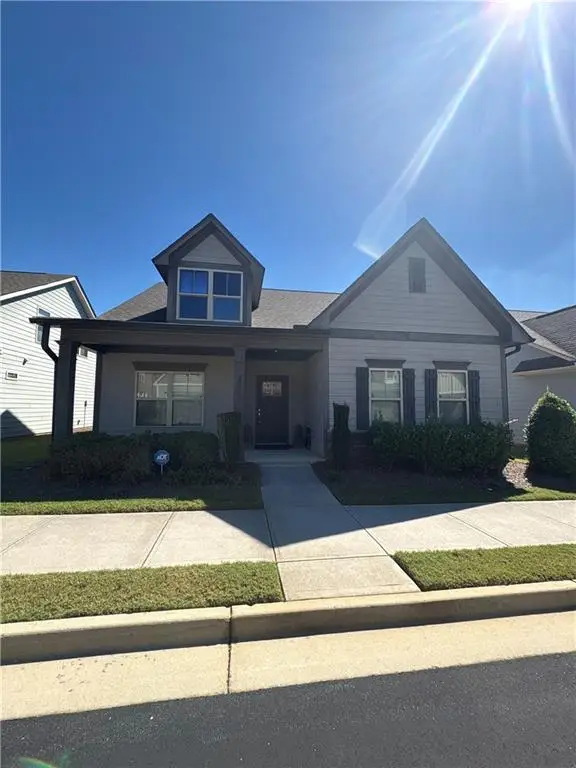
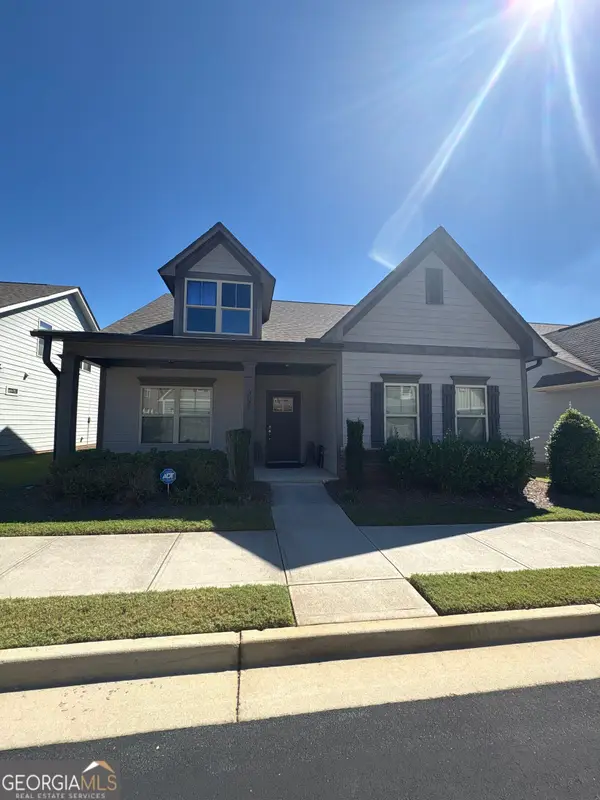 $475,000Coming Soon3 beds 3 baths2,315 sq. ft.
3027 Patriot Square Sw, Marietta, GA 30064
MLS# 10872602Listed by: Mark Spain Real Estate - Coming Soon
 $475,000Coming Soon3 beds 3 baths2,315 sq. ft.
3027 Patriot Square Southwest, Marietta, GA 30064
MLS# 7853983Listed by: MARK SPAIN REAL ESTATE - Coming Soon
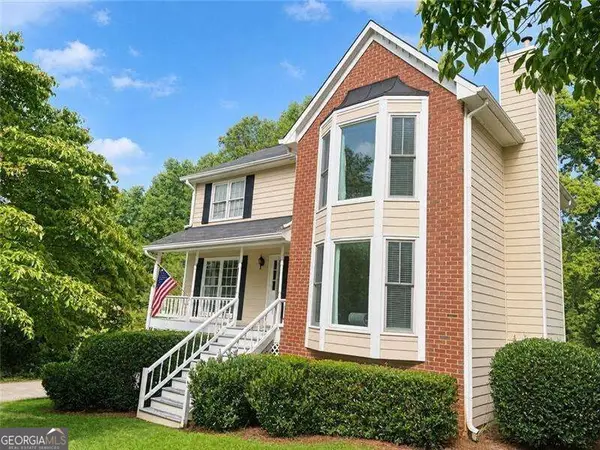 $425,000Coming Soon3 beds 3 baths
381 Strawberry Wynde Nw, Marietta, GA 30064
MLS# 10872418Listed by: Orchard Brokerage, LLC - Coming Soon
 $425,000Coming Soon3 beds 3 baths2,058 sq. ft.
381 Strawberry Wynde Nw, Marietta, GA 30064
MLS# 7841624Listed by: ORCHARD BROKERAGE LLC - Coming Soon
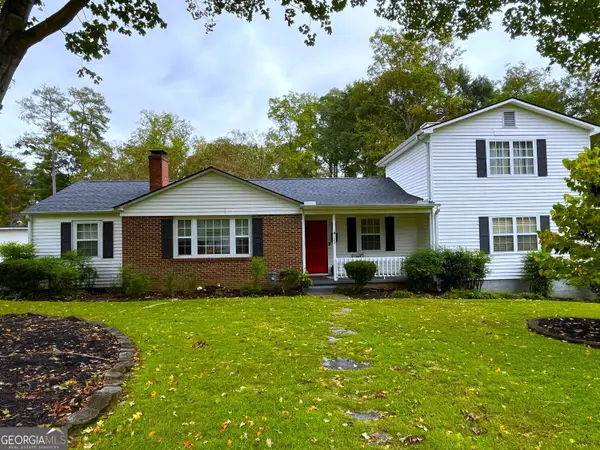 $680,000Coming Soon3 beds 2 baths2,530 sq. ft.
123 Durham Street Sw, Marietta, GA 30064
MLS# 10871606Listed by: BHHS Georgia Properties - Coming Soon
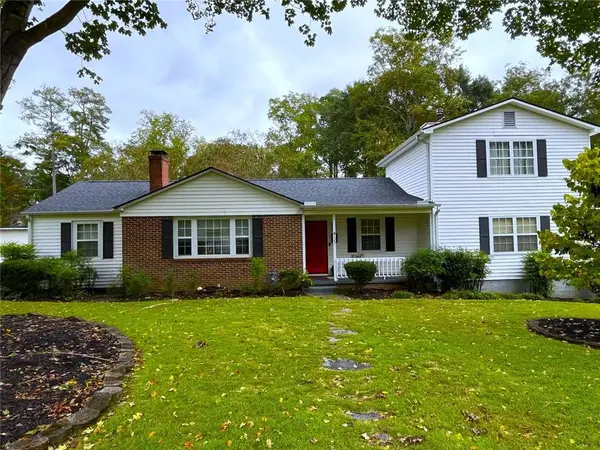 $680,000Coming Soon3 beds 2 baths2,530 sq. ft.
123 Durham Street Sw, Marietta, GA 30064
MLS# 7853109Listed by: BERKSHIRE HATHAWAY HOMESERVICES GEORGIA PROPERTIES


Protect your home and budget from life's surprises with an Assurant Home Warranty, backed by a partner that supports you through every step of homeownership. Explore Plans.
©2026 Century 21 Real Estate LLC. All rights reserved. CENTURY 21®, the CENTURY 21 Logo and C21® are service marks owned by Century 21 Real Estate LLC. Century 21 Real Estate LLC fully supports the principles of the Fair Housing Act and the Equal Opportunity Act. Each office is independently owned and operated. Listing information is deemed reliable but not guaranteed accurate.