
1 Pine Needle Drive, Martin, GA 30557
Local realty services provided by:CENTURY 21 North East
1 Pine Needle Drive,Martin, GA 30557
$450,000
- 3 Beds
- 2 Baths
- 1,680 sq. ft.
- Single family
- Active
Listed by: spot on the lake
Office: keller williams lake hartwell
MLS#:10818982
Source:METROMLS
Price summary
- Price:$450,000
- Price per sq. ft.:$267.86
About this home
Welcome to your peaceful retreat on beautiful Lake Hartwell! Tucked away on a quiet street, this charming 3-bedroom, 2-bath home offers privacy, comfort, and access to the lake. Situated on a spacious lot, the property also features an attached 2-car garage. Spend quiet mornings on the expansive covered back porch, enjoy cookouts on the adjoining grilling deck, or follow the gentle path to your oversized covered slip dock. Please note that due to the recent extreme drought and unusually low lake levels, the dock is not currently floating. Inside, the desirable split-bedroom floor plan provides privacy, while the spacious central living area creates a comfortable place to gather. Thoughtful updates include a newer roof, HVAC system, appliances, water heater, cabinetry, and granite countertops, blending style with everyday functionality. Whether you're searching for a full-time residence or a relaxing lake getaway, this inviting home offers the perfect place to unwind and make lasting memories. Schedule your private showing today and discover the Lake Hartwell lifestyle!...
Contact an agent
Home facts
- Year built:2002
- Subdivision & Development:Whispering Pines
- Listing ID #:10818982
- Updated:August 06, 2026 at 04:34 AM
Rooms and interior
- Bedrooms:3
- Total bathrooms:2
- Full bathrooms:2
- Flooring:Tile
- Dining Description:Separate Room
- Bathrooms Description:Double Vanity, Separate Shower, Soaking Tub
- Kitchen Description:Breakfast Bar, Dishwasher, Microwave, Oven/Range (Combo), Refrigerator, Solid Surface Counters, Walk-in Pantry
- Bedroom Description:Master On Main Level, Walk-In Closet(s)
- Basement Description:Crawl Space
- Living area:1,680 sq. ft.
Heating and cooling
- Cooling:Ceiling Fan(s), Central Air, Electric, Heat Pump
- Heating:Central, Electric, Heat Pump
- Central air:Yes
Structure and exterior
- Roof:Metal
- Year built:2002
- Building area:1,680 sq. ft.
- Lot area:0.56 Acres
- Architectural Style:Ranch
- Construction Materials:Stucco, Vinyl Siding
- Exterior Features:Deck, Dock, Gas Grill
- Levels:1 Story
Schools
- High school:Stephens
- Middle school:Stephens
- Elementary school:Other
Utilities
- Water:Public, Water Available
- Sewer:Septic Tank
Finances and disclosures
- Price:$450,000
- Price per sq. ft.:$267.86
- Tax amount:$1,572 (25)
Features and amenities
- Appliances:Dishwasher, Electric Water Heater, Microwave, Oven/Range (Combo), Refrigerator
- Laundry features:In Kitchen
- Amenities:Double Pane Windows, Electric Water Heater, Security System, Smoke Detector(s)
Parking
- Parking description:Attached, Garage
- Garage:Yes
 2026 Georgia MLS. All rights reserved. Information Deem Reliable But Not Guaranteed August 6, 2026 METROMLS Member Broker: Jim D’Amico
New listings near 1 Pine Needle Drive
- New
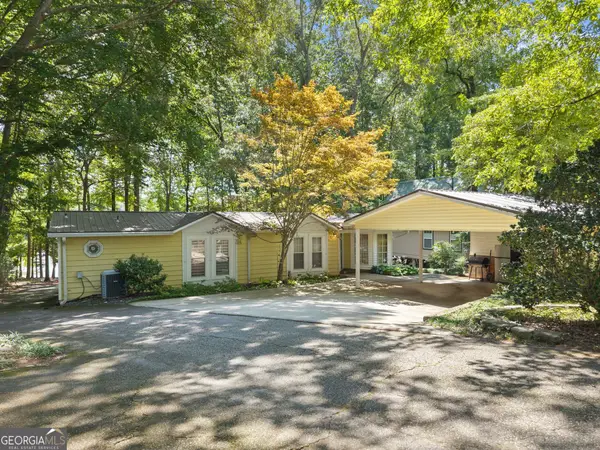 $475,000Active3 beds 2 baths1,300 sq. ft.
878 Lakeshore Road, Martin, GA 30557
MLS# 10819396Listed by: Keller Williams Lanier Partners - New
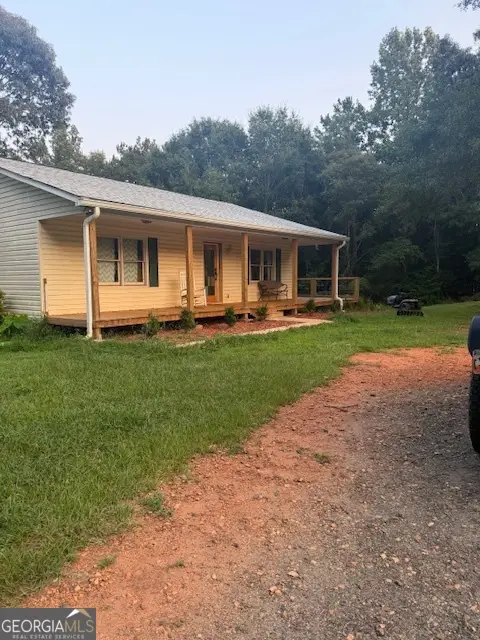 $189,900Active2 beds 2 baths988 sq. ft.
520 Seven Forks Road, Martin, GA 30557
MLS# 10819357Listed by: Waldrip Real Estate - New
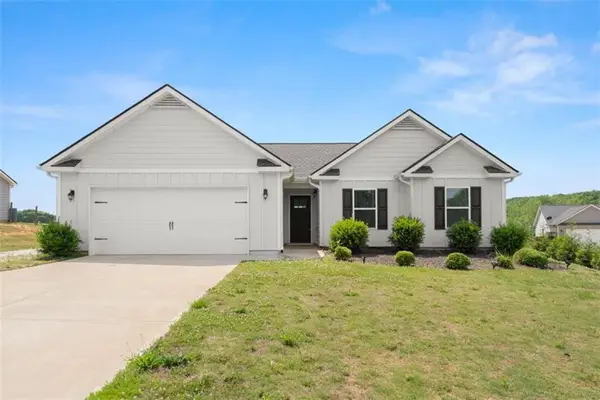 $358,900Active3 beds 2 baths
810 Anderson Thomas Road, Martin, GA 30557
MLS# 7815671Listed by: GA REALTY, LLC. - New
 $199,000Active3 beds 2 baths1,568 sq. ft.
1915 N Holcomb Drive, Martin, GA 30557
MLS# 10815528Listed by: The Norton Agency - New
 $695,000Active3 beds 3 baths2,000 sq. ft.
136 Highland Court, Martin, GA 30557
MLS# 7811979Listed by: DORSEY ALSTON REALTORS - New
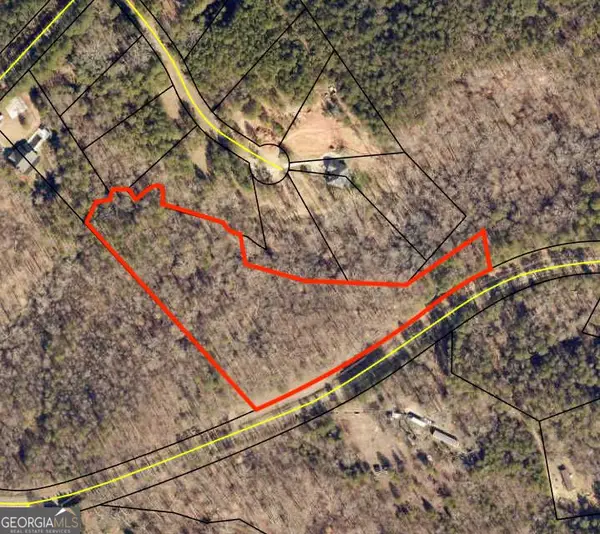 $56,999Active5.93 Acres
0 N Holcomb Drive, Martin, GA 30557
MLS# 10814034Listed by: Longleaf Realty Trust, LLC - New
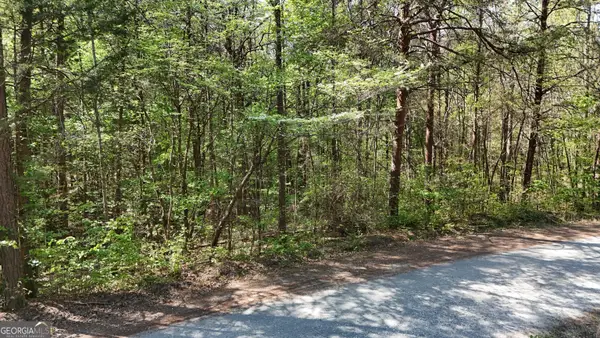 $199,900Active14.7 Acres
0 Holcomb North Drive, Martin, GA 30557
MLS# 10813765Listed by: Leading Edge Real Estate LLC - New
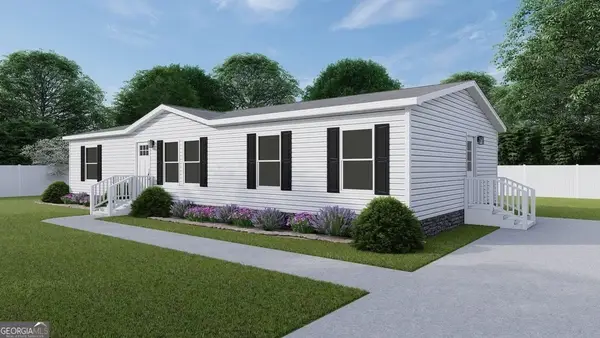 $245,000Active3 beds 2 baths1,475 sq. ft.
352 Lake Harbor Trail, Martin, GA 30557
MLS# 10813483Listed by: Buffington Real Estate Group - New
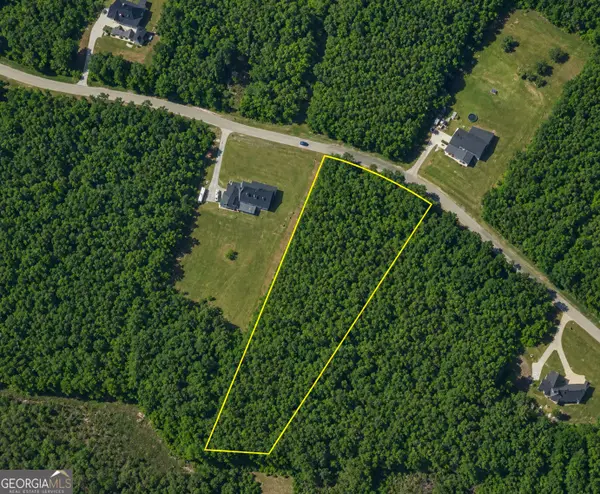 $59,000Active3 Acres
0 Commonwealth Drive, Martin, GA 30557
MLS# 10813089Listed by: RE/MAX Classic


Protect your home and budget from life's surprises with an Assurant Home Warranty, backed by a partner that supports you through every step of homeownership. Explore Plans.
©2026 Century 21 Real Estate LLC. All rights reserved. CENTURY 21®, the CENTURY 21 Logo and C21® are service marks owned by Century 21 Real Estate LLC. Century 21 Real Estate LLC fully supports the principles of the Fair Housing Act and the Equal Opportunity Act. Each office is independently owned and operated. Listing information is deemed reliable but not guaranteed accurate.