
53 Webb Rd Ext, Martin, GA 30557
Local realty services provided by:CENTURY 21 NUWAY REALTY
53 Webb Rd Ext,Martin, GA 30557
$339,900
- 3 Beds
- 2 Baths
- 1,892 sq. ft.
- Single family
- Active
Listed by: alexis langston
Office: re/max signature
MLS#:10878779
Source:METROMLS
Price summary
- Price:$339,900
- Price per sq. ft.:$179.65
About this home
BEAUTIFUL NEW CONSTRUCTION ON 1 ACRE IN STEPHENS COUNTY! Discover this move-in-ready, single-level home in Martin, GA, offering the perfect combination of modern farmhouse charm, spacious living, and peaceful country surroundings! Featuring 3 bedrooms, 2 full bathrooms, and approximately 1,892 heated square feet, this thoughtfully designed ranch-style home offers an inviting open-concept floor plan with high ceilings and a stunning living room fireplace. The kitchen features granite countertops, a farmhouse sink, stainless steel appliances, a center island, and stylish matte black fixtures and hardware. The split-bedroom floor plan provides additional privacy, while the spacious primary suite showcases a tray ceiling, oversized walk-in closet, double vanity, relaxing soaking tub, and beautifully tiled walk-in shower. Enjoy the convenience of an attached garage with direct access to the laundry room, plus a covered back porch overlooking peaceful pasture views! Exterior features include attractive board-and-batten siding, stone accents, cedar shake details, and established landscaping with Bermuda sod, shrubs, and pine straw. Situated on approximately 1 acre with NO HOA, this property offers room to enjoy outdoor living without sacrificing the comfort and convenience of a brand-new home. With construction complete, this home is ready for its new owners! A one-year builder's warranty beginning at closing is included. Experience modern finishes, functional one-level living, and country charm in beautiful Stephens County, Georgia!...
Contact an agent
Home facts
- Year built:2026
- Subdivision & Development:None
- Listing ID #:10878779
- Updated:October 25, 2026 at 04:26 AM
Rooms and interior
- Bedrooms:3
- Total bathrooms:2
- Full bathrooms:2
- Flooring:Tile, Vinyl
- Dining Description:Living Room/Dining Room Combo
- Bathrooms Description:Double Vanity, Separate Shower, Soaking Tub, Tile Bath
- Kitchen Description:Dishwasher, Kitchen Island, Microwave, Oven/Range (Combo), Pantry, Stainless Steel Appliance(s)
- Bedroom Description:Master On Main Level, Walk-In Closet(s)
- Living area:1,892 sq. ft.
Heating and cooling
- Cooling:Central Air
- Heating:Central, Forced Air, Heat Pump
- Central air:Yes
Structure and exterior
- Roof:Composition
- Year built:2026
- Building area:1,892 sq. ft.
- Lot area:1 Acres
- Lot Features:Open Lot, Pasture
- Architectural Style:Craftsman, Traditional
- Construction Materials:Concrete, Stone, Wood Siding
- Exterior Features:Deck/Patio
- Foundation Description:Slab
- Levels:1 Story
Schools
- High school:Stephens
- Middle school:Stephens
- Elementary school:Other
Utilities
- Water:Public, Water Available
- Sewer:Septic Tank
Finances and disclosures
- Price:$339,900
- Price per sq. ft.:$179.65
Features and amenities
- Appliances:Dishwasher, Electric Water Heater, Microwave, Oven/Range (Combo), Stainless Steel Appliance(s)
- Laundry features:In Hall, Laundry
- Amenities:Electric Water Heater, High Ceilings, Pulldown Attic Stairs, Tray Ceiling(s)
Parking
- Parking description:Attached, Garage, Off Street Parking
- Garage:Yes
 2026 Georgia MLS. All rights reserved. Information Deem Reliable But Not Guaranteed October 25, 2026
New listings near 53 Webb Rd Ext
- New
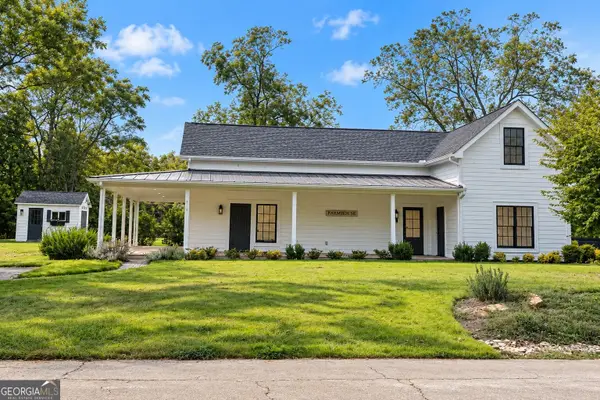 $469,900Active3 beds 3 baths2,800 sq. ft.
82 Childs Street, Martin, GA 30557
MLS# 10877638Listed by: Mark Spain Real Estate - New
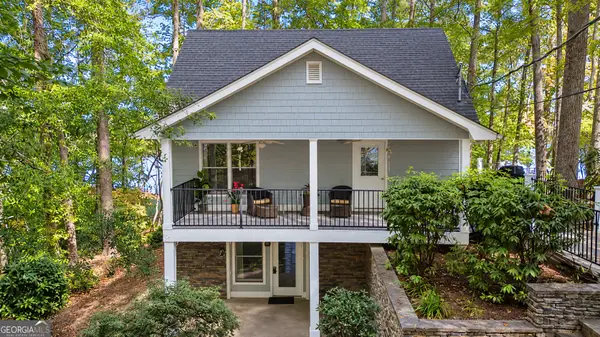 $750,000Active3 beds 3 baths2,210 sq. ft.
455 Chase Landing Road, Martin, GA 30557
MLS# 10876157Listed by: Keller Williams Lake Hartwell - New
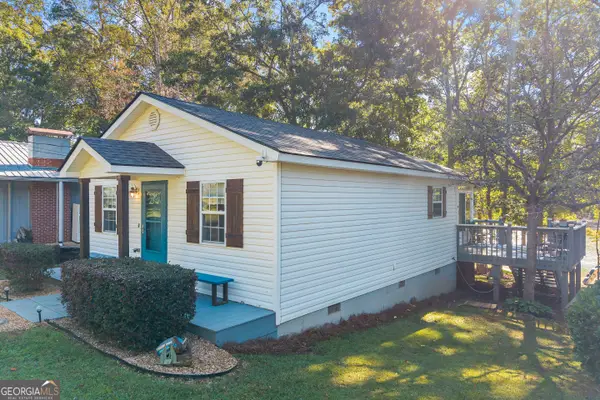 $275,000Active2 beds 1 baths912 sq. ft.
334 S Century Drive, Martin, GA 30557
MLS# 10876186Listed by: Hammock Realty North Georgia - New
 $199,900Active14.7 Acres
0 Holcomb North Drive, Martin, GA 30557
MLS# 10874553Listed by: Leading Edge Real Estate LLC 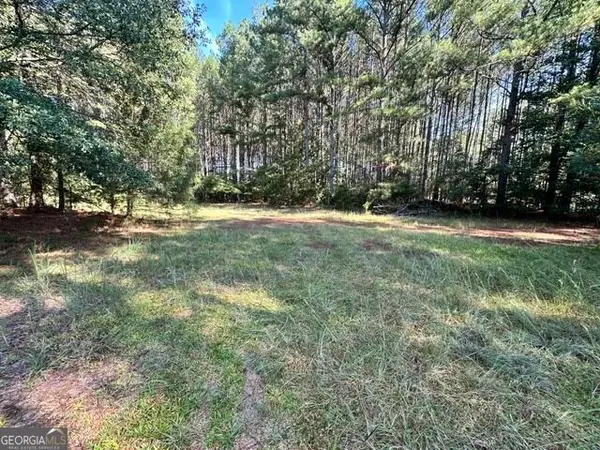 $51,500Active3 Acres
0 Commonwealth Drive, Martin, GA 30557
MLS# 10871654Listed by: Living Down South Realty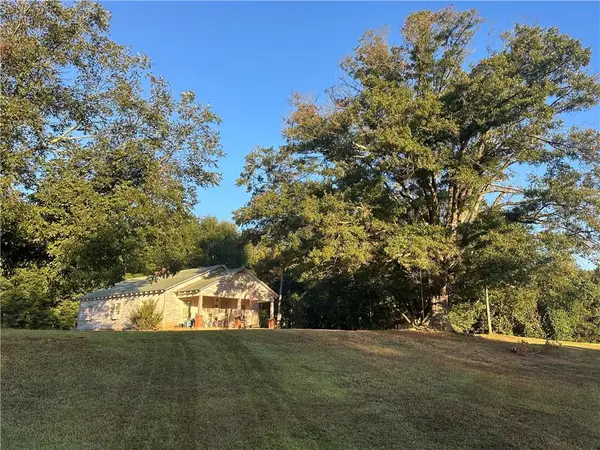 $485,000Active34.25 Acres
2975 Toms Creek Rd, Martin, GA 30557
MLS# 7851572Listed by: RESOURCE BROKERS, LLC. $14,000Active1.32 Acres
99 Lake Harbor Trail #LOTS 309-312, Martin, GA 30557
MLS# 10871076Listed by: Leading Edge Real Estate LLC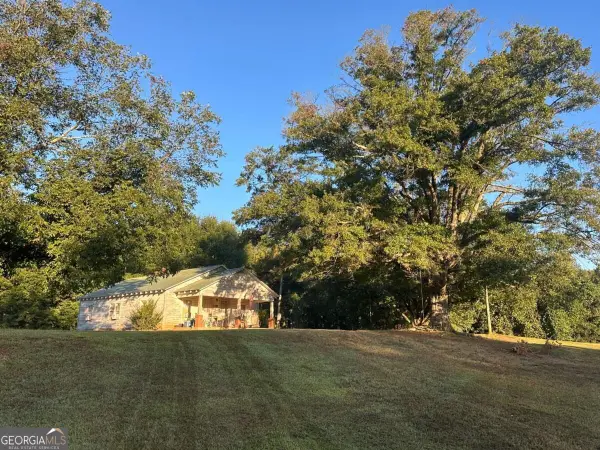 $485,000Active-- beds -- baths
0 Ga-145, Martin, GA 30557
MLS# 10870309Listed by: Resource Brokers, LLC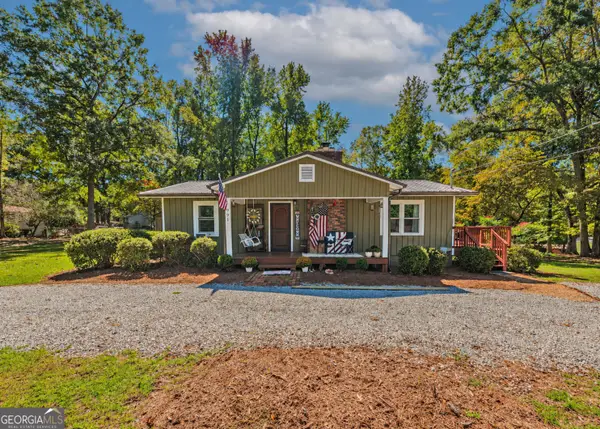 $240,000Active3 beds 1 baths1,040 sq. ft.
991 Lakeshore Road, Martin, GA 30557
MLS# 10869957Listed by: eXp Realty


Protect your home and budget from life's surprises with an Assurant Home Warranty, backed by a partner that supports you through every step of homeownership. Explore Plans.
©2026 Century 21 Real Estate LLC. All rights reserved. CENTURY 21®, the CENTURY 21 Logo and C21® are service marks owned by Century 21 Real Estate LLC. Century 21 Real Estate LLC fully supports the principles of the Fair Housing Act and the Equal Opportunity Act. Each office is independently owned and operated. Listing information is deemed reliable but not guaranteed accurate.