240 Amelia Drive W, Martinez, GA 30907
Local realty services provided by:CENTURY 21 The Realty Group
240 Amelia Drive W,Martinez, GA 30907
$280,000
- 3 Beds
- 2 Baths
- - sq. ft.
- Single family
- Sold
Listed by: zhyan ali sairany
Office: summer house realty
MLS#:100589602
Source:NC_CCAR
Sorry, we are unable to map this address
Price summary
- Price:$280,000
About this home
Upgrades Galore! This beautifully updated home offers a bright, airy, and open floor plan that's truly move-in ready. Upon entering, you'll be welcomed by a spacious living room that flows seamlessly into the beautifully renovated kitchen and dining area, creating the perfect space for everyday living and entertaining. The home features durable luxury vinyl plank flooring throughout the living areas with no carpet, a desirable split-bedroom floor plan, generous closet space, a spacious owner's suite complete with a relaxing garden tub, and a completely private and fenced-in peaceful backyard. The upgraded kitchen includes stainless steel appliances, featuring a new gas range (2024) and new refrigerator (2024). An electric range connection is also available for added flexibility. Recent improvements provide peace of mind and exceptional value, including a new roof, HVAC system, gutters, privacy fence, and a fully remodeled hall bathroom (2025). Additional updates include a new water heater and luxury vinyl plank flooring (2022). Please refer to the attached documents for a complete list of upgrades. Conveniently located just minutes from major highways, Fort Gordon, and the Medical District, this meticulously maintained home combines modern updates with an unbeatable location. Don't miss the opportunity to make this exceptional property your next home!...
Contact an agent
Home facts
- Year built:1990
- Subdivision & Development:Amelia Landing
- Listing ID #:100589602
- Added:51 day(s) ago
- Updated:September 07, 2026 at 06:55 AM
Rooms and interior
- Bedrooms:3
- Total bathrooms:2
- Full bathrooms:2
- Rooms Total:7
- Dining Description:Eat-in Kitchen
- Kitchen Description:Dishwasher, Eat-in Kitchen, Gas Range, Refrigerator
- Bedroom Description:Walk-In Closet(s)
Heating and cooling
- Cooling:Central Air
- Heating:Heat Pump, Heating, Natural Gas
- Central air:Yes
Structure and exterior
- Roof:Architectural Shingle
- Year built:1990
- Construction Materials:Brick Veneer
- Exterior Features:Covered, Porch
- Foundation Description:Slab
- Levels:1 Story
Schools
- High school:Evans
- Middle school:Columbia
- Elementary school:Brookwood
Utilities
- Water:Water Connected
Finances and disclosures
- Price:$280,000
Features and amenities
- Appliances:Dishwasher, Dryer, Refrigerator, Washer
- Laundry features:Dryer, Laundry Room, Washer, Washer Hookup
- Amenities:Walk-In Closet(s)
Parking
- Total parking spaces:2
- Parking description:Additional Parking, Attached, Attached Garage, Garage, Lighted, Parking Pad
- Garage:Yes
- Garage spaces:2

New listings near 240 Amelia Drive W
- New
 $250,000Active3 beds 2 baths1,530 sq. ft.
306 E Wynngate Drive, Martinez, GA 30907
MLS# 100601752Listed by: KELLER WILLIAMS REALTY AUGUSTA PARTNERS - New
 $267,000Active3 beds 2 baths1,737 sq. ft.
128 Silver Maple Court, Martinez, GA 30907
MLS# 100601682Listed by: KELLER WILLIAMS REALTY AUGUSTA PARTNERS - New
 $259,900Active3 beds 2 baths1,250 sq. ft.
4021 Wynmore Court, Martinez, GA 30907
MLS# 100601659Listed by: VIRTUAL PROPERTIES REALTY - New
 $287,500Active3 beds 2 baths1,467 sq. ft.
353 Stagecoach Way, Martinez, GA 30907
MLS# 100601573Listed by: MEYBOHM REAL ESTATE - WHEELER - New
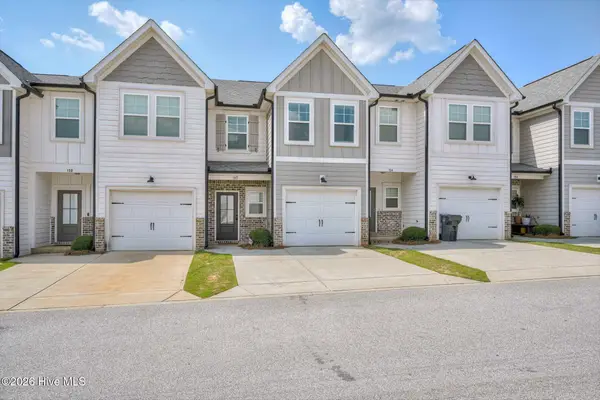 $282,500Active3 beds 3 baths1,540 sq. ft.
152 Canton Park Avenue, Evans, GA 30809
MLS# 100601461Listed by: JIM HADDEN REAL ESTATE - New
 $300,000Active3 beds 2 baths1,593 sq. ft.
664 Kemper Drive, Evans, GA 30809
MLS# 100601245Listed by: BLANCHARD & CALHOUN - EVANS - New

 $435,000Active4 beds 3 baths2,808 sq. ft.
4230 Quail Springs Circle, Martinez, GA 30907
MLS# 100601106Listed by: CENTURY 21 MAGNOLIA - New
 $280,000Active2 beds 3 baths2,808 sq. ft.
4121 Langley Street, Martinez, GA 30907
MLS# 100601125Listed by: KELLER WILLIAMS REALTY AUGUSTA PARTNERS  $330,000Pending5 beds 4 baths2,162 sq. ft.
202 Ashley Circle, Martinez, GA 30907
MLS# 100601142Listed by: KELLER WILLIAMS REALTY AUGUSTA PARTNERS- New
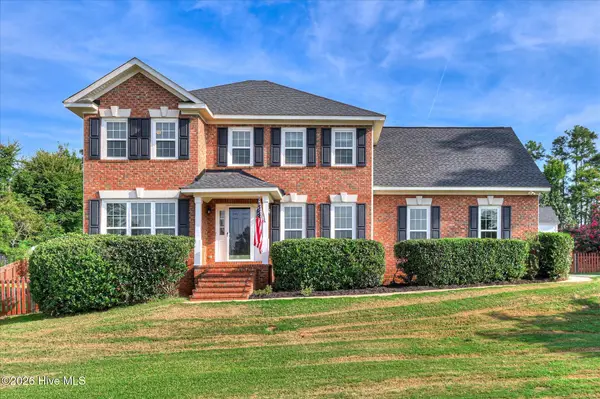 $349,900Active4 beds 3 baths2,219 sq. ft.
4580 Mallard Court, Martinez, GA 30907
MLS# 100601032Listed by: MEYBOHM REAL ESTATE - NORTH AUGUSTA


Protect your home and budget from life's surprises with an Assurant Home Warranty, backed by a partner that supports you through every step of homeownership. Explore Plans.
©2026 Century 21 Real Estate LLC. All rights reserved. CENTURY 21®, the CENTURY 21 Logo and C21® are service marks owned by Century 21 Real Estate LLC. Century 21 Real Estate LLC fully supports the principles of the Fair Housing Act and the Equal Opportunity Act. Each office is independently owned and operated. Listing information is deemed reliable but not guaranteed accurate.