
272 Anneswood Road, Martinez, GA 30907
Local realty services provided by:CENTURY 21 Solomon Properties
272 Anneswood Road,Martinez, GA 30907
$335,000
- 3 Beds
- 3 Baths
- 1,980 sq. ft.
- Single family
- Active
Listed by: trulock group
Office: blanchard & calhoun - evans
MLS#:100608777
Source:NC_CCAR
Price summary
- Price:$335,000
- Price per sq. ft.:$169.19
About this home
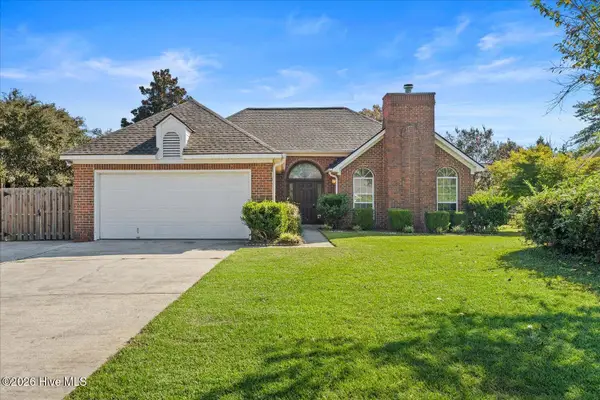
272 Anneswood Drive is an immaculately kept 3 bedroom, 2.5 bath home situated in the heart of Martinez. The combination of convenience, updates, and privacy make this home second to none in the market today. This one owner home has been cared for meticulously and is offered in like-new condition. The turn-key nature of the home will allow a new buyer to move in with ease...all they have to do is place furniture and enjoy. Inside the main living areas, the floors are covered with a beautiful LVP and the flow is open. The modern kitchen boasts stainless steel appliances that includes a gas range for the chef, quartz countertops, shaker-style cabinetry and an island for entertaining. The kitchen opens into both the dining area and the family room, with every room draped in natural light. The family room is comfortable and includes a corner gas fireplace. It opens to a screened porch and open-air patio, which leads you to my favorite part of this home: the back yard. The seller has taken great care to create a wonderful oasis out back. Some of the many upgrades are the extensive irrigation, vegetation and retaining walls. It is peaceful, quiet, and gives you the feel of total privacy, with trees all around. Upstairs holds its own as well. The owner chose upgrades like tile floors and granite counters in the baths, closet shelving, and extra cabinetry in the laundry. The oversized owner's suite has a closet that is so large it can operate as a multipurpose space (think nursery, home office, or dressing room). Other extras include leaf filter gutters.This Lakeside School District home is perfectly put together from top to bottom. Don't miss an opportunity to call it your own....
Contact an agent
Home facts
- Year built:2019
- Subdivision & Development:Mccormick Hills
- Listing ID #:100608777
- Added:1 day(s) ago
- Updated:October 09, 2026 at 10:46 AM
Rooms and interior
- Bedrooms:3
- Total bathrooms:3
- Full bathrooms:2
- Half bathrooms:1
- Rooms Total:8
- Flooring:Carpet
- Dining Description:Eat-in Kitchen
- Kitchen Description:Dishwasher, Disposal, Eat-in Kitchen, Kitchen Island, Pantry
- Bedroom Description:Walk-In Closet(s)
- Living area:1,980 sq. ft.
Heating and cooling
- Cooling:Central Air
- Heating:Forced Air, Heating, Natural Gas
- Central air:Yes
Structure and exterior
- Roof:Architectural Shingle
- Year built:2019
- Building area:1,980 sq. ft.
- Lot area:0.18 Acres
- Construction Materials:Fiber Cement
- Exterior Features:Covered, Irrigation System, Screened
- Foundation Description:Slab
- Levels:2 Story
Schools
- High school:Lakeside
- Middle school:Lakeside
- Elementary school:South Columbia
Utilities
- Water:Water Connected
- Sewer:Sewer Connected
Finances and disclosures
- Price:$335,000
- Price per sq. ft.:$169.19
Features and amenities
- Appliances:Dishwasher, Disposal
- Amenities:Walk-In Closet(s)
Parking
- Total parking spaces:2
- Parking description:Attached Garage, Garage
- Garage:Yes
- Garage spaces:2

New listings near 272 Anneswood Road
- New
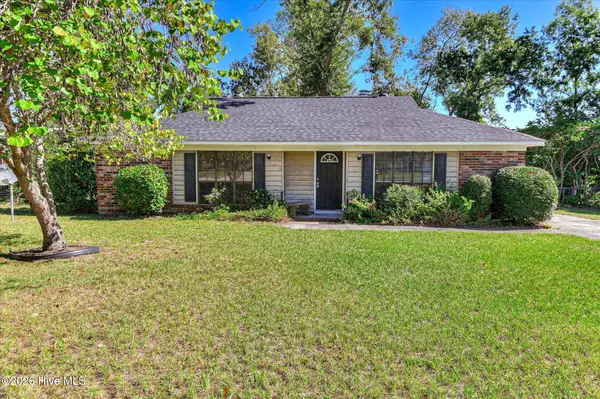 $165,000Active3 beds 2 baths1,201 sq. ft.
4122 Allison Road, Augusta, GA 30907
MLS# 100609245Listed by: BLANCHARD & CALHOUN - EVANS - New
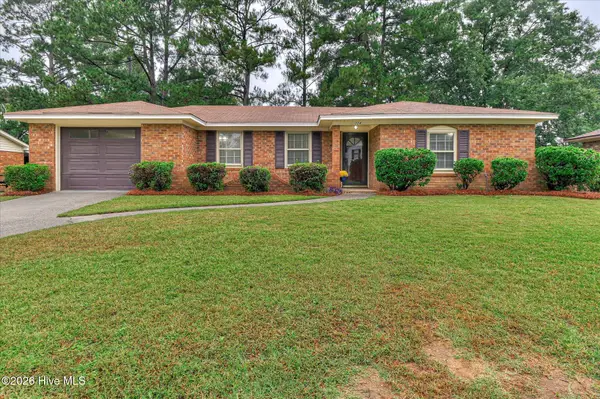 $260,000Active3 beds 2 baths1,274 sq. ft.
224 Cavalier Drive, Martinez, GA 30907
MLS# 100608896Listed by: MEYBOHM REAL ESTATE - EVANS - New
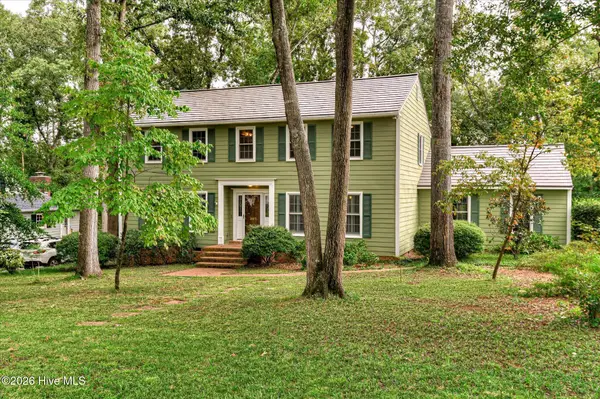 $419,900Active4 beds 3 baths2,812 sq. ft.
307 Wakefield Lane N, Martinez, GA 30907
MLS# 100608799Listed by: REAL ESTATE SIMPLIFIED, LLC - New
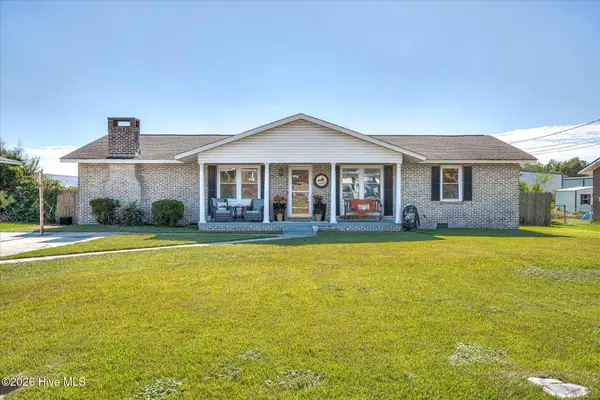 $259,900Active3 beds 2 baths1,534 sq. ft.
3908 Marsella Avenue, Martinez, GA 30907
MLS# 100608803Listed by: RE/MAX TRUE ADVANTAGE - New
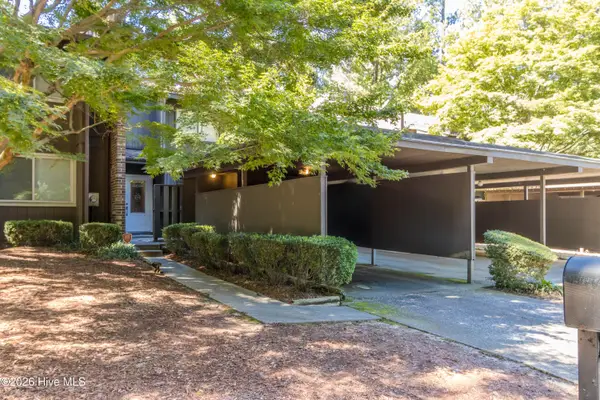 $175,000Active2 beds 2 baths1,292 sq. ft.
3505 Prestwick Drive, Augusta, GA 30907
MLS# 100608703Listed by: MEYBOHM REAL ESTATE - EVANS - Open Sun, 2 to 4pmNew
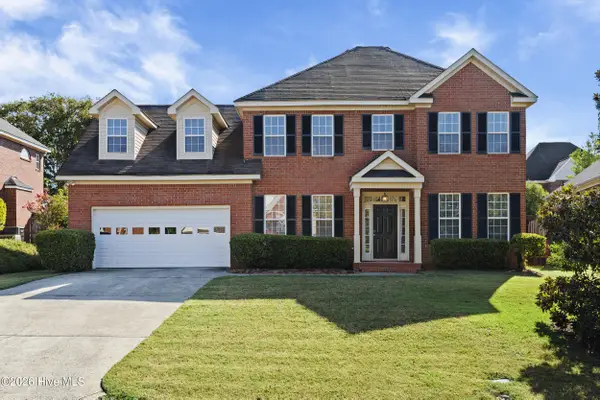 $414,900Active5 beds 3 baths2,857 sq. ft.
352 Heath Way, Augusta, GA 30907
MLS# 100608592Listed by: EXP REALTY, LLC - New
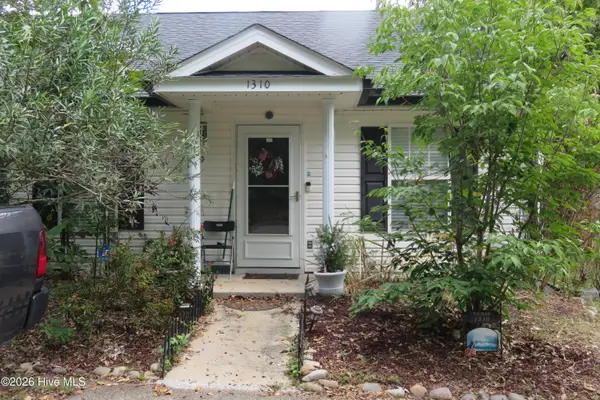 $165,000Active2 beds 2 baths1,176 sq. ft.
1310 Crawford Creek Place, Martinez, GA 30907
MLS# 100608450Listed by: BLANCHARD & CALHOUN - EVANS - New
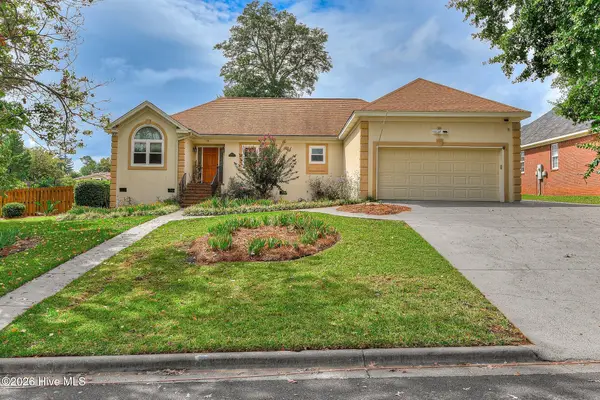 $304,500Active3 beds 2 baths1,900 sq. ft.
4026 Dowling Drive, Martinez, GA 30907
MLS# 100608474Listed by: KELLER WILLIAMS REALTY AUGUSTA PARTNERS - New
 $299,000Active3 beds 2 baths1,948 sq. ft.
536 Oak Brook Drive, Martinez, GA 30907
MLS# 100608111Listed by: KELLER WILLIAMS REALTY AUGUSTA PARTNERS


Protect your home and budget from life's surprises with an Assurant Home Warranty, backed by a partner that supports you through every step of homeownership. Explore Plans.
©2026 Century 21 Real Estate LLC. All rights reserved. CENTURY 21®, the CENTURY 21 Logo and C21® are service marks owned by Century 21 Real Estate LLC. Century 21 Real Estate LLC fully supports the principles of the Fair Housing Act and the Equal Opportunity Act. Each office is independently owned and operated. Listing information is deemed reliable but not guaranteed accurate.