
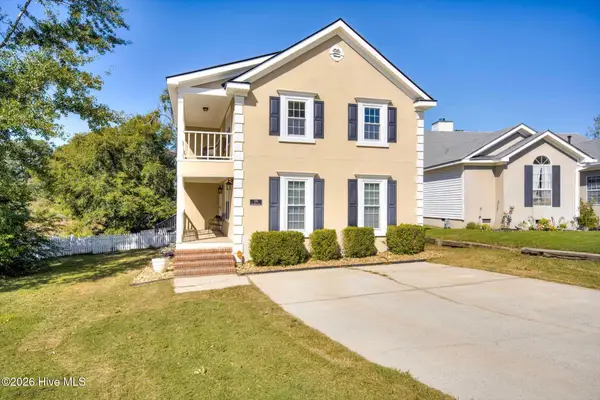
3974 Cheyenne Trail, Martinez, GA 30907
Local realty services provided by:CENTURY 21 Realty 1 Professionals
Listed by: jamie long
Office: augusta partners, llc
MLS#:10878121
Source:METROMLS
Price summary
- Price:$379,000
- Price per sq. ft.:$140.32
- Monthly HOA dues:$8.33
About this home
$5,000 Buyer Bonus at Closing! Use toward closing costs, painting, or other desired home upgrades! Welcome to this beautifully updated 5-bedroom, 3.5-bath home in the highly sought-after Lakeside High School district! The stunning two-story foyer creates an impressive first impression and opens to a thoughtfully designed split floor plan that offers the perfect balance of togetherness and privacy. The spacious main-level owner's suite features a private office with custom built-ins, creating the ideal work-from-home retreat. Upstairs, you'll find three additional bedrooms, two full baths, and an oversized bonus room with endless possibilities. Multiple living spaces provide plenty of room for everyone to spread out while still enjoying time together. The updated eat-in kitchen features granite countertops, stainless steel appliances, and beautiful natural light. Enjoy outdoor living on the screened porch and spacious deck overlooking the private, fenced backyard-perfect for relaxing or entertaining. Conveniently located near top-rated Lakeside schools, shopping, dining, parks, and the Columbia County Racquet Center, this home offers space, flexibility, and an ideal location. Schedule your private showing today and take advantage of the $5,000 seller credit at closing!...
Contact an agent
Home facts
- Year built:1993
- Subdivision & Development:Chaparral Phase
- Listing ID #:10878121
- Updated:October 24, 2026 at 11:28 AM
Rooms and interior
- Bedrooms:5
- Total bathrooms:4
- Full bathrooms:3
- Half bathrooms:1
- Flooring:Carpet, Hardwood, Tile, Vinyl
- Dining Description:Separate Room
- Bathrooms Description:Separate Shower, Soaking Tub
- Kitchen Description:Dishwasher, Oven/Range (Combo), Refrigerator
- Bedroom Description:Master On Main Level, Walk-In Closet(s)
- Living area:2,701 sq. ft.
Heating and cooling
- Cooling:Ceiling Fan(s), Central Air
- Heating:Forced Air
- Central air:Yes
Structure and exterior
- Roof:Composition
- Year built:1993
- Building area:2,701 sq. ft.
- Lot area:0.27 Acres
- Architectural Style:Cape Cod
- Construction Materials:Brick, Vinyl Siding
- Exterior Features:Deck, Screened, Sprinkler System
- Foundation Description:Block
- Levels:2 Story
Schools
- High school:Lakeside
- Middle school:Lakeside
- Elementary school:Blue Ridge
Utilities
- Water:Public
- Sewer:Public Sewer, Sewer Connected
Finances and disclosures
- Price:$379,000
- Price per sq. ft.:$140.32
- Tax amount:$3,369 (2026)
Features and amenities
- Appliances:Dishwasher, Oven/Range (Combo), Refrigerator
- Laundry features:Laundry, Laundry Closet
- Amenities:Bookcases, High Ceilings, Vaulted Ceiling(s)
Parking
- Total parking spaces:2
- Parking description:Attached, Garage, Garage Door Opener, Parking Pad
- Garage:Yes
 2026 Georgia MLS. All rights reserved. Information Deem Reliable But Not Guaranteed October 24, 2026 METROMLS Member Broker: Angela Whitmire
New listings near 3974 Cheyenne Trail
- New
 $234,900Active3 beds 2 baths1,495 sq. ft.
338 Hornhead Drive, Martinez, GA 30907
MLS# 100612218Listed by: MEYBOHM REAL ESTATE - EVANS - New
 $295,000Active3 beds 3 baths2,092 sq. ft.
595 Blue Ridge Crossing, Evans, GA 30809
MLS# 100612183Listed by: AUGUSTA REAL ESTATE CO. - New
 $239,900Active3 beds 2 baths1,377 sq. ft.
131 Cyndee Circle, Martinez, GA 30907
MLS# 100612122Listed by: KELLER WILLIAMS REALTY AUGUSTA PARTNERS - New
 $255,000Active3 beds 2 baths1,264 sq. ft.
3971 Concord Place, Martinez, GA 30907
MLS# 100612155Listed by: BERKSHIRE HATHAWAY HOMESERVICES BEAZLEY REALTORS - Open Sat, 9am to 12pmNew
 $430,000Active4 beds 3 baths2,808 sq. ft.
4230 Quail Springs Circle, Martinez, GA 30907
MLS# 100612107Listed by: MEYBOHM REAL ESTATE - EVANS - New
 $239,900Active3 beds 3 baths1,571 sq. ft.
322 Lamplighter Lane, Martinez, GA 30907
MLS# 100611973Listed by: MEYBOHM REAL ESTATE - EVANS - New
 $292,000Active3 beds 3 baths1,668 sq. ft.
300 Sumac Trail, Evans, GA 30809
MLS# 100611912Listed by: KELLER WILLIAMS REALTY AUGUSTA PARTNERS - New
 $270,000Active4 beds 2 baths1,489 sq. ft.
3513 Stardust Drive, Martinez, GA 30907
MLS# 100611858Listed by: MEYBOHM REAL ESTATE - EVANS - New
 $379,900Active4 beds 3 baths2,712 sq. ft.
1088 Hampstead Place, Martinez, GA 30907
MLS# 100611815Listed by: LEADING EDGE REAL ESTATE


Protect your home and budget from life's surprises with an Assurant Home Warranty, backed by a partner that supports you through every step of homeownership. Explore Plans.
©2026 Century 21 Real Estate LLC. All rights reserved. CENTURY 21®, the CENTURY 21 Logo and C21® are service marks owned by Century 21 Real Estate LLC. Century 21 Real Estate LLC fully supports the principles of the Fair Housing Act and the Equal Opportunity Act. Each office is independently owned and operated. Listing information is deemed reliable but not guaranteed accurate.