
4216 Dunwoody Road, Martinez, GA 30907
Local realty services provided by:CENTURY 21 New Beginnings
Listed by: christine may
Office: leading edge real estate
MLS#:100614241
Source:NC_CCAR
Price summary
- Price:$429,900
- Price per sq. ft.:$214.95
About this home
1-STORY HOME WITH INGROUND POOL & OUTDOOR KITCHEN! Nestled on approximately 1/3 acre, this immaculate 3-bedroom, 2-bath home features a kitchen open to the living and dining areas, a living room with fireplace, built-ins, and surround sound, plus a pantry and laundry room with cabinets. Approximately 2,031 sq. ft.
Interior features include a barn-door closet entry, a supplemental bedroom mini-split for individual temperature control, and a bathroom with tile flooring and a tiled shower. Wiring is in place for a future sauna. The dishwasher was replaced in 2026, windows in 2010, and HVAC in 2012. Exterior features include fiber-cement siding, architectural shingles, and gutters.
A covered back porch with wood ceiling overlooks the inground saltwater pool with a new liner. The outdoor kitchen features a sink and granite countertop, with additional patio space for gathering. Pool improvements include a salt cell and pump replaced in 2025, a Dolphin pool cleaner added in 2026, and sand filter cleaning in 2026.
A side-entry 2-car garage with a new insulated garage door in 2026, additional carport, and 12 × 16 insulated storage building with electricity provide parking, storage, and space for projects.
Conveniently located near medical facilities, shopping, dining, Fort Gordon, and major Columbia County routes....
Contact an agent
Home facts
- Year built:1977
- Subdivision & Development:Springlakes
- Listing ID #:100614241
- Added:4 day(s) ago
- Updated:November 08, 2026 at 11:54 AM
Rooms and interior
- Bedrooms:3
- Total bathrooms:2
- Full bathrooms:2
- Rooms Total:7
- Dining Description:Eat-in Kitchen
- Kitchen Description:Dishwasher, Eat-in Kitchen, Range
- Living area:2,000 sq. ft.
Heating and cooling
- Cooling:Central Air
- Heating:Electric, Fireplace(s), Forced Air, Heating
- Central air:Yes
Structure and exterior
- Roof:Composition
- Year built:1977
- Building area:2,000 sq. ft.
- Lot area:0.32 Acres
- Construction Materials:Cedar, Fiber Cement, Stone
- Exterior Features:Patio
- Foundation Description:Slab
- Levels:1 Story
Schools
- High school:Evans
- Middle school:Evans
- Elementary school:Martinez
Utilities
- Water:Water Connected
- Sewer:Sewer Connected
Finances and disclosures
- Price:$429,900
- Price per sq. ft.:$214.95
Features and amenities
- Appliances:Dishwasher, Range
- Laundry features:Laundry Room, Washer Hookup
- Amenities:Blinds/Shades, Clubhouse, Community Pool
- Pool features:Community Pool
Parking
- Total parking spaces:2
- Parking description:Attached Garage, Concrete, Garage, Garage Door Opener
- Garage:Yes
- Garage spaces:2

New listings near 4216 Dunwoody Road
- New
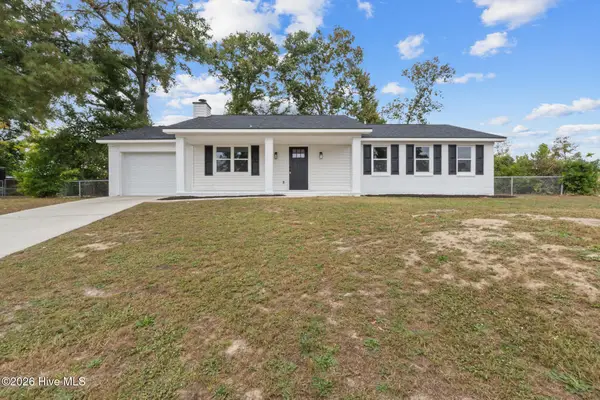 $259,900Active3 beds 2 baths1,635 sq. ft.
261 Hillwood Court, Augusta, GA 30907
MLS# 100615131Listed by: MEYBOHM REAL ESTATE - EVANS - New
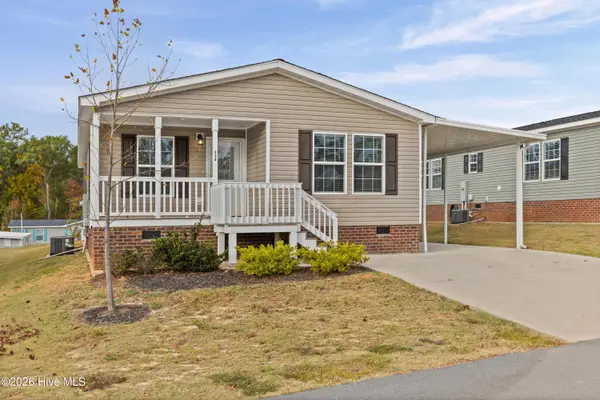 $164,900Active3 beds 2 baths1,380 sq. ft.
348 Crooked Pine Drive, Martinez, GA 30907
MLS# 100614870Listed by: BLANCHARD & CALHOUN - EVANS - New
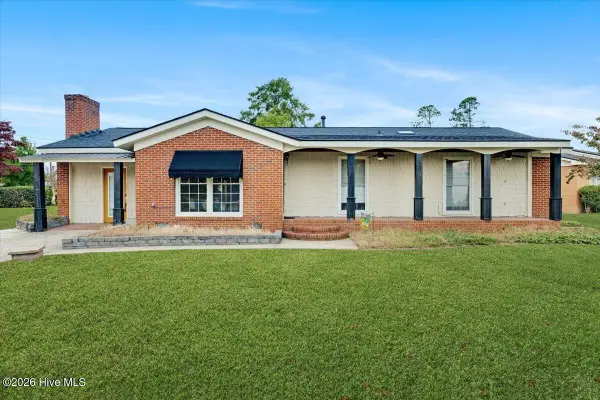 $153,800Active3 beds 2 baths1,641 sq. ft.
3913 Casa Rosa Avenue, Augusta, GA 30907
MLS# 100614755Listed by: KELLER WILLIAMS REALTY AUGUSTA PARTNERS  $257,000Active3 beds 2 baths1,424 sq. ft.
3773 Silver Mine Bluff, Martinez, GA 30907
MLS# 98256335Listed by: MEYBOHM REAL ESTATE - EVANS- New
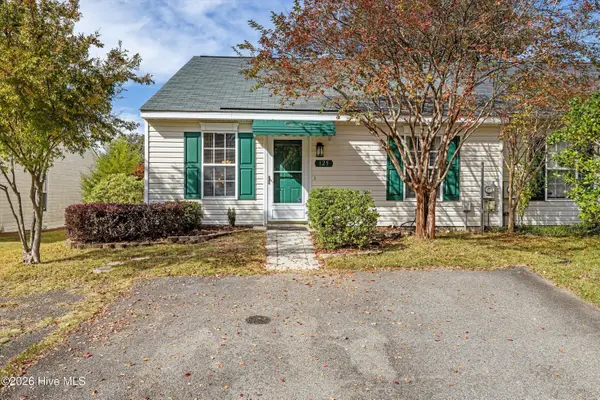 $189,000Active2 beds 2 baths1,092 sq. ft.
125 Brittany Way, Martinez, GA 30907
MLS# 100614575Listed by: COURSON REALTY, LLC - New
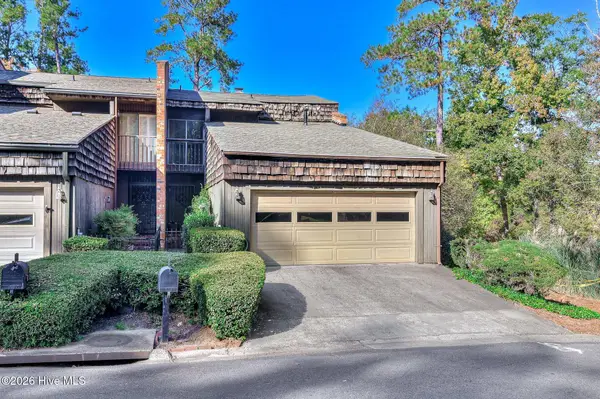 $235,900Active3 beds 3 baths1,768 sq. ft.
3512 Ironwood Drive, Martinez, GA 30907
MLS# 100614566Listed by: COURSON REALTY, LLC - New
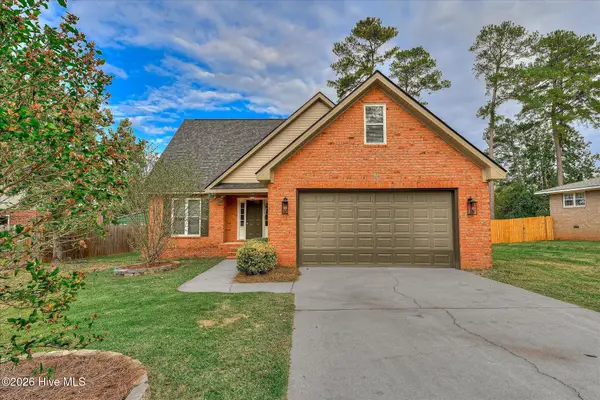 $389,900Active5 beds 3 baths1,976 sq. ft.
3671 Old Ferry Road, Augusta, GA 30907
MLS# 100614485Listed by: HOME RELIEF, LLC - New
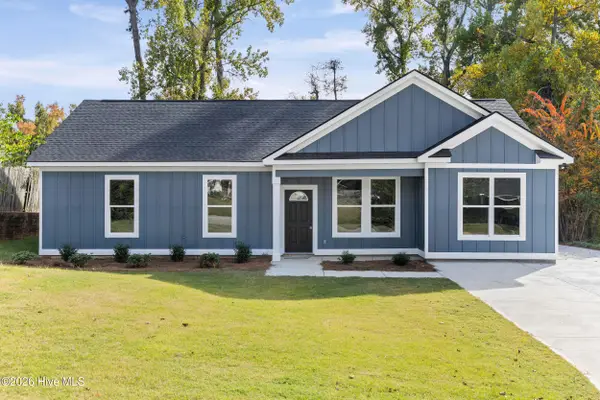 $340,000Active3 beds 3 baths1,629 sq. ft.
4518 Plantation Road, Martinez, GA 30907
MLS# 100614220Listed by: THE BRADLEY REAL ESTATE GROUP - New
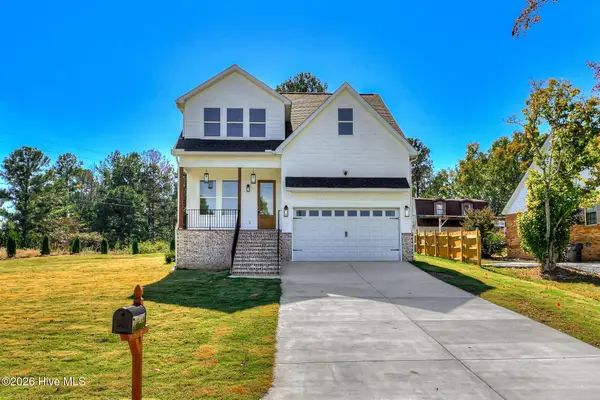 $519,995Active4 beds 3 baths2,330 sq. ft.
704 Riverbend Drive, Martinez, GA 30907
MLS# 100613742Listed by: MEYBOHM REAL ESTATE - WHEELER


Protect your home and budget from life's surprises with an Assurant Home Warranty, backed by a partner that supports you through every step of homeownership. Explore Plans.
©2026 Century 21 Real Estate LLC. All rights reserved. CENTURY 21®, the CENTURY 21 Logo and C21® are service marks owned by Century 21 Real Estate LLC. Century 21 Real Estate LLC fully supports the principles of the Fair Housing Act and the Equal Opportunity Act. Each office is independently owned and operated. Listing information is deemed reliable but not guaranteed accurate.