
613 Medinah Drive, Martinez, GA 30907
Local realty services provided by:CENTURY 21 New Beginnings
613 Medinah Drive,Martinez, GA 30907
$745,000
- 4 Beds
- 4 Baths
- 3,860 sq. ft.
- Single family
- Active
Upcoming open houses
- Sun, Sep 2002:00 pm - 04:00 pm
Listed by: tara mcnaylor
Office: keller williams realty augusta partners
MLS#:100599499
Source:NC_CCAR
Price summary
- Price:$745,000
- Price per sq. ft.:$193.01
About this home
5.99% rate available for qualified buyers! Your Private West Lake Oasis Awaits! Located in one of Columbia County's most sought after gated communities, this beautifully updated executive home delivers luxury inside and out. New hardwood flooring flows throughout the main level, complemented by a remodeled bathroom, soaring ceilings, abundant natural light, and a spacious kitchen with granite countertops and stainless steel appliances. Step outside to your own resort style retreat featuring a heated pool, custom cabana, full outdoor kitchen, built in pizza oven, screened porch, professional landscaping, and custom outdoor lighting. Approximately five miles from Augusta National with a strong Masters Week rental history, plus convenient access to shopping, dining, I 20, and a short drive to Fort Gordon. This is West Lake living at its best. Schedule your private showing today! You wont regret it!
Contact an agent
Home facts
- Year built:1993
- Subdivision & Development:West Lake
- Listing ID #:100599499
- Added:21 day(s) ago
- Updated:September 18, 2026 at 03:21 AM
Rooms and interior
- Bedrooms:4
- Total bathrooms:4
- Full bathrooms:3
- Half bathrooms:1
- Rooms Total:8
- Flooring:Carpet
- Dining Description:Eat-in Kitchen
- Kitchen Description:Dishwasher, Disposal, Eat-in Kitchen, Kitchen Island, Pantry, Range
- Bedroom Description:Walk-In Closet(s)
- Living area:3,860 sq. ft.
Heating and cooling
- Cooling:Central Air
- Heating:Fireplace(s), Forced Air, Heating, Natural Gas
- Central air:Yes
Structure and exterior
- Roof:Composition
- Year built:1993
- Building area:3,860 sq. ft.
- Lot area:0.36 Acres
- Construction Materials:Stucco
- Exterior Features:Deck, Screened
- Foundation Description:Slab
- Levels:2 Story
Schools
- High school:Lakeside
- Middle school:Stallings Island
- Elementary school:Stevens Creek
Finances and disclosures
- Price:$745,000
- Price per sq. ft.:$193.01
Features and amenities
- Appliances:Dishwasher, Disposal, Range
- Laundry features:Washer Hookup
- Amenities:Clubhouse, Community Pool, Gated, Golf Course, Security, Street Lights, Tennis Court(s), Walk-In Closet(s)
- Pool features:Community Pool
Parking
- Total parking spaces:2
- Parking description:Attached, Attached Garage, Concrete, Garage, Garage Door Opener
- Garage:Yes
- Garage spaces:2

New listings near 613 Medinah Drive
- Open Sat, 1 to 3pmNew
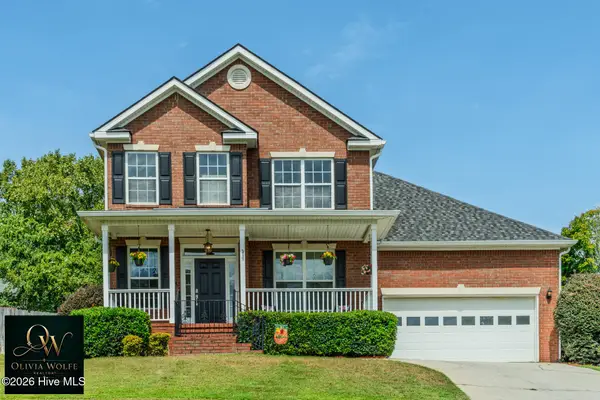 $370,000Active4 beds 3 baths2,552 sq. ft.
653 Surrey Lane, Martinez, GA 30907
MLS# 100604102Listed by: KELLER WILLIAMS REALTY AUGUSTA PARTNERS - New
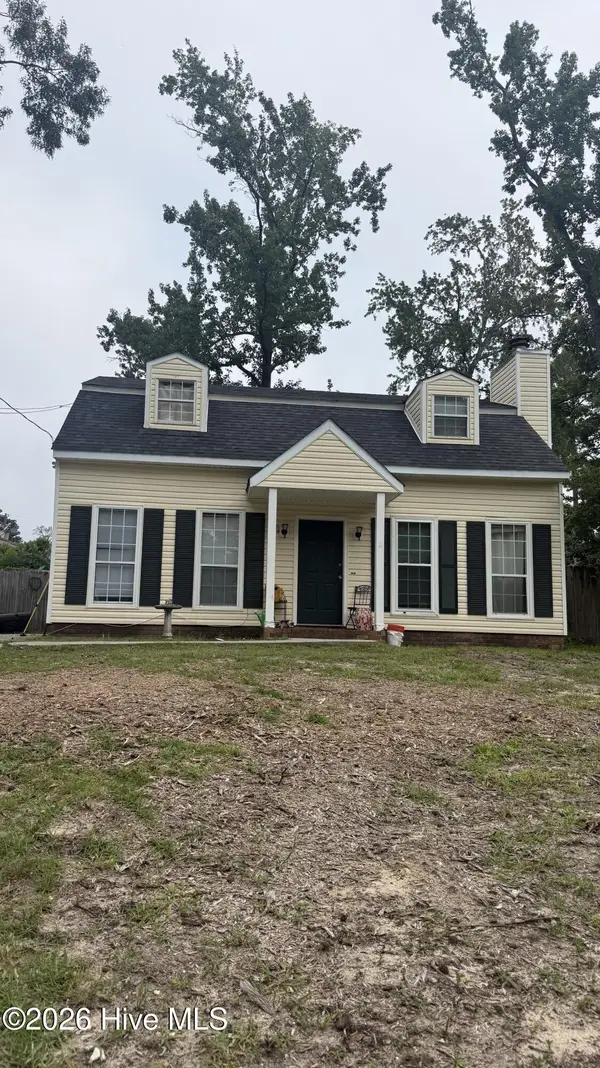 $195,000Active3 beds 2 baths1,377 sq. ft.
134 Avery Court, Martinez, GA 30907
MLS# 100603992Listed by: MEYBOHM REAL ESTATE - EVANS - New
 $785,000Active5 beds 5 baths4,480 sq. ft.
220 Shady Oaks Court, Martinez, GA 30907
MLS# 100603755Listed by: MEYBOHM REAL ESTATE - EVANS - New
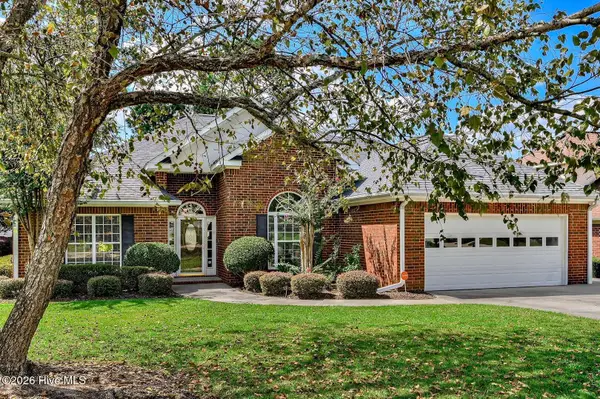 $409,900Active5 beds 3 baths3,034 sq. ft.
355 Heath Way, Martinez, GA 30907
MLS# 100603764Listed by: 1 PERCENT LISTS CSRA - New
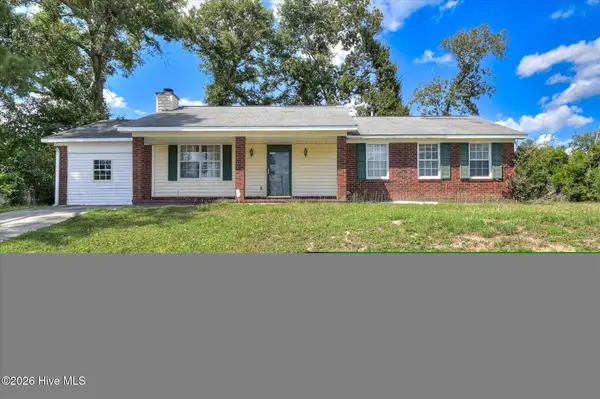 $159,900Active3 beds 2 baths1,635 sq. ft.
261 Hillwood Court, Martinez, GA 30907
MLS# 100603700Listed by: SOUTHEASTERN RESIDENTIAL, LLC - New
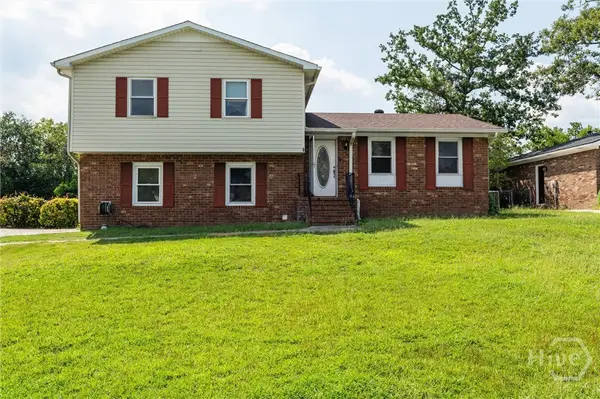 $235,000Active3 beds 2 baths1,894 sq. ft.
117 Sunnywood Drive, Martinez, GA 30907
MLS# SA364142Listed by: GEORGIA REAL ESTATE AND MANAGE - New
 $239,000Active3 beds 2 baths1,639 sq. ft.
109 Highview Drive, Martinez, GA 30907
MLS# 100603446Listed by: AUBEN REALTY, LLC - New
 $240,000Active3 beds 2 baths1,466 sq. ft.
229 Woodland Drive, Martinez, GA 30907
MLS# 100603459Listed by: RE/MAX REINVENTED - New
 $495,000Active5 beds 3 baths2,938 sq. ft.
4152 Knollcrest Circle N, Martinez, GA 30907
MLS# 100603443Listed by: MEYBOHM REAL ESTATE - WHEELER - Open Sun, 2 to 4pmNew
 $300,000Active3 beds 2 baths1,513 sq. ft.
312 Merrymont Drive, Martinez, GA 30907
MLS# 100602956Listed by: SOUTHEASTERN RESIDENTIAL, LLC


Protect your home and budget from life's surprises with an Assurant Home Warranty, backed by a partner that supports you through every step of homeownership. Explore Plans.
©2026 Century 21 Real Estate LLC. All rights reserved. CENTURY 21®, the CENTURY 21 Logo and C21® are service marks owned by Century 21 Real Estate LLC. Century 21 Real Estate LLC fully supports the principles of the Fair Housing Act and the Equal Opportunity Act. Each office is independently owned and operated. Listing information is deemed reliable but not guaranteed accurate.