
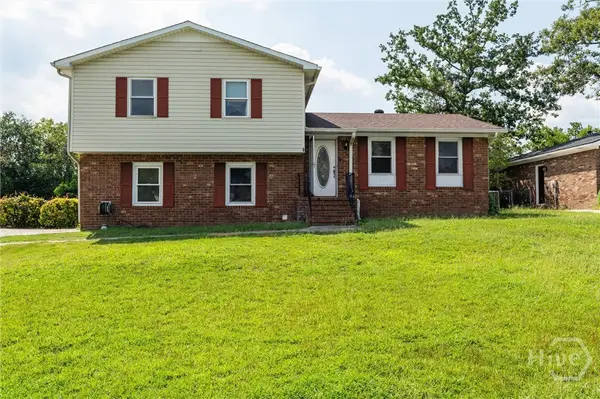
653 Surrey Lane, Martinez, GA 30907
Local realty services provided by:CENTURY 21 Triangle Group
653 Surrey Lane,Martinez, GA 30907
$370,000
- 4 Beds
- 3 Baths
- 2,552 sq. ft.
- Single family
- Active
Upcoming open houses
- Sat, Sep 1901:00 pm - 03:00 pm
Listed by: olivia wolfe
Office: keller williams realty augusta partners
MLS#:100604102
Source:NC_CCAR
Price summary
- Price:$370,000
- Price per sq. ft.:$144.98
About this home
Welcome to 653 Surrey Lane, located in the desirable Carriage Hills community! This spacious 4-bedroom, 2.5-bath home with a LOFT offers approximately 2,550 square feet with plenty of room to live, work and entertain. The home features a welcoming two-story foyer, formal dining room, spacious kitchen with ample cabinetry and counter space, and comfortable living areas. The primary suite is conveniently located on the main level, while additional bedrooms provide plenty of space upstairs. Enjoy a privacy-fenced backyard and two-car garage. Major updates include a new roof in 2025, HVAC replaced in 2024, and newer stainless-steel appliances. Conveniently located near shopping, dining, recreation and everyday amenities. Schedule your private showing and see all this Carriage Hills home has to offer!
Contact an agent
Home facts
- Year built:2005
- Subdivision & Development:Carriage Hills
- Listing ID #:100604102
- Added:1 day(s) ago
- Updated:September 18, 2026 at 10:43 AM
Rooms and interior
- Bedrooms:4
- Total bathrooms:3
- Full bathrooms:2
- Half bathrooms:1
- Rooms Total:7
- Flooring:Carpet, Vinyl
- Dining Description:Eat-in Kitchen
- Kitchen Description:Dishwasher, Eat-in Kitchen, Pantry, Range, Refrigerator
- Bedroom Description:Walk-In Closet(s)
- Living area:2,552 sq. ft.
Heating and cooling
- Cooling:Central Air
- Heating:Electric, Fireplace(s), Heating, Natural Gas
- Central air:Yes
Structure and exterior
- Roof:Composition
- Year built:2005
- Building area:2,552 sq. ft.
- Lot area:0.33 Acres
- Construction Materials:Brick
- Exterior Features:Open, Patio, Porch
- Foundation Description:Slab
- Levels:2 Story
Schools
- High school:Lakeside
- Middle school:Stallings Island
- Elementary school:Stevens Creek
Utilities
- Sewer:Sewer Connected
Finances and disclosures
- Price:$370,000
- Price per sq. ft.:$144.98
Features and amenities
- Appliances:Dishwasher, Range, Refrigerator
- Laundry features:Washer Hookup
- Amenities:Street Lights, Walk-In Closet(s)
Parking
- Total parking spaces:2
- Parking description:Attached, Attached Garage, Concrete, Garage, Garage Door Opener
- Garage:Yes
- Garage spaces:2

New listings near 653 Surrey Lane
- New
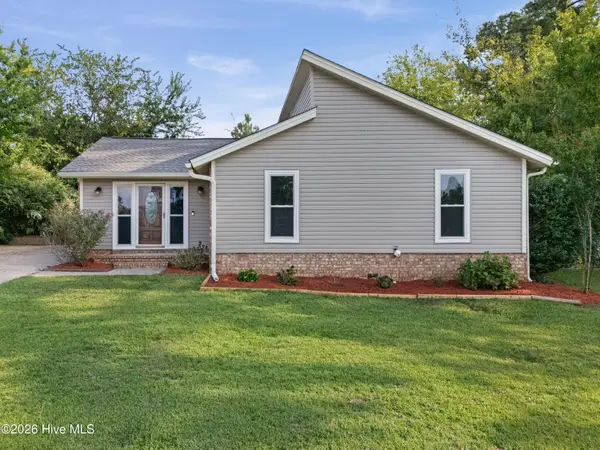 $240,000Active3 beds 2 baths1,355 sq. ft.
309 E Wynngate Drive E, Martinez, GA 30907
MLS# 100604393Listed by: EXP REALTY, LLC - New
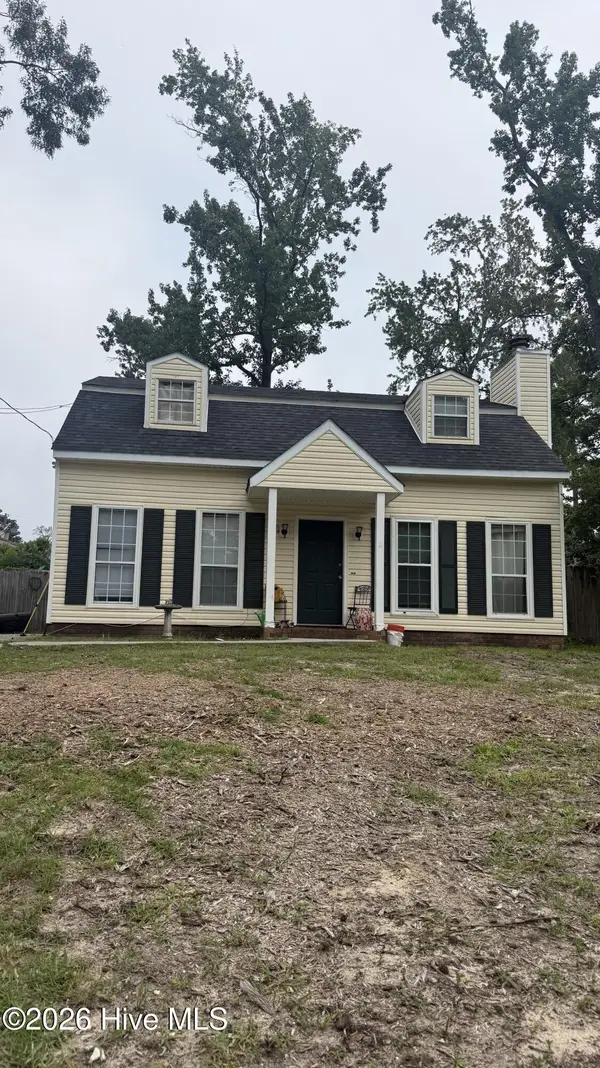 $195,000Active3 beds 2 baths1,377 sq. ft.
134 Avery Court, Martinez, GA 30907
MLS# 100603992Listed by: MEYBOHM REAL ESTATE - EVANS - New
 $785,000Active5 beds 5 baths4,480 sq. ft.
220 Shady Oaks Court, Martinez, GA 30907
MLS# 100603755Listed by: MEYBOHM REAL ESTATE - EVANS - New
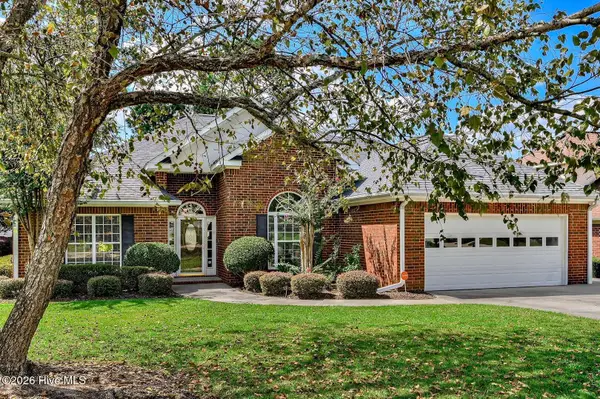 $409,900Active5 beds 3 baths3,034 sq. ft.
355 Heath Way, Martinez, GA 30907
MLS# 100603764Listed by: 1 PERCENT LISTS CSRA - New
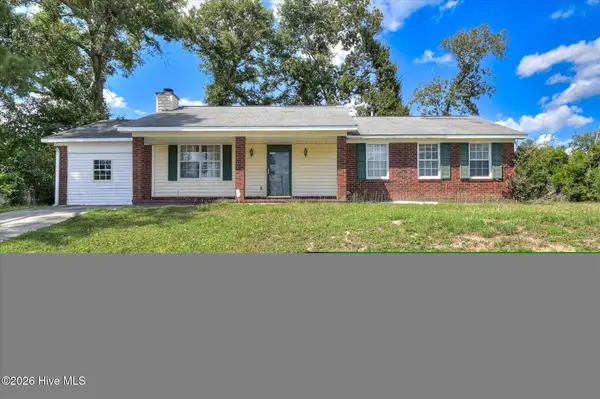 $159,900Active3 beds 2 baths1,635 sq. ft.
261 Hillwood Court, Martinez, GA 30907
MLS# 100603700Listed by: SOUTHEASTERN RESIDENTIAL, LLC - New
 $235,000Active3 beds 2 baths1,894 sq. ft.
117 Sunnywood Drive, Martinez, GA 30907
MLS# SA364142Listed by: GEORGIA REAL ESTATE AND MANAGE - New
 $239,000Active3 beds 2 baths1,639 sq. ft.
109 Highview Drive, Martinez, GA 30907
MLS# 100603446Listed by: AUBEN REALTY, LLC - New
 $240,000Active3 beds 2 baths1,466 sq. ft.
229 Woodland Drive, Martinez, GA 30907
MLS# 100603459Listed by: RE/MAX REINVENTED - New
 $495,000Active5 beds 3 baths2,938 sq. ft.
4152 Knollcrest Circle N, Martinez, GA 30907
MLS# 100603443Listed by: MEYBOHM REAL ESTATE - WHEELER


Protect your home and budget from life's surprises with an Assurant Home Warranty, backed by a partner that supports you through every step of homeownership. Explore Plans.
©2026 Century 21 Real Estate LLC. All rights reserved. CENTURY 21®, the CENTURY 21 Logo and C21® are service marks owned by Century 21 Real Estate LLC. Century 21 Real Estate LLC fully supports the principles of the Fair Housing Act and the Equal Opportunity Act. Each office is independently owned and operated. Listing information is deemed reliable but not guaranteed accurate.