
732 Greenfield Abbey Court, Martinez, GA 30907
Local realty services provided by:CENTURY 21 Jeff Keller Realty
Listed by: lhp and company, lesia price
Office: meybohm real estate - evans
MLS#:100590625
Source:NC_CCAR
Price summary
- Price:$500,000
- Price per sq. ft.:$244.38
About this home
Welcome to 732 Greenfield Abbey Court, a beautifully maintained and thoughtfully updated ranch home nestled on a quiet, private cul-de-sac lot in the gated community of The Abbeys at West Lake. Designed with comfort, convenience, and low-maintenance living in mind, this home is an ideal fit for those looking to downsize without sacrificing quality or style.
Step inside to a welcoming foyer that immediately showcases gleaming wood floors, elegant trim work, and a warm, inviting atmosphere. The spacious living room and formal dining area flow seamlessly together, creating an open and airy layout perfect for both everyday living and hosting family and friends. Custom built-ins on either side of the fireplace add a touch of sophistication while offering practical storage solutions. A wall of windows stretches across the back of the home, filling the living and dining spaces with abundant natural light.
The kitchen has been tastefully updated with granite countertops, stainless steel appliances, and generous storage options, including a pantry and additional closet space--ideal for keeping everything organized and within reach.
Privately tucked away at the rear of the home, the owner's suite offers a peaceful retreat. The completely remodeled ensuite bathroom features a stunning tile walk-in shower, updated vanity with a dedicated makeup space, and new tile flooring, creating a spa-like experience at home.
Two additional bedrooms are located at the front of the home and share a well-appointed hall bathroom, providing comfortable space for guests, hobbies, or a home office.
Enjoy quiet mornings or relaxing evenings on the newly renovated rear deck, which includes a screened-in area for year-round enjoyment. The deck has been upgraded with Trex decking and aluminum railings, offering both beauty and long-term durability with minimal upkeep.
Residents of The Abbeys enjoy the benefits of a gated community with amenities that include a pool, clubhouse, and included landscaping services--allowing for truly low-maintenance living. A convenient walking path connects directly to West Lake, making it easy to stay connected with friends and family nearby.
If you're seeking a move-in ready home that combines privacy, comfort, and ease of living, 732 Greenfield Abbey Court is a must-see....
Contact an agent
Home facts
- Year built:1988
- Listing ID #:100590625
- Added:5 day(s) ago
- Updated:July 28, 2026 at 08:26 AM
Rooms and interior
- Bedrooms:3
- Total bathrooms:2
- Full bathrooms:2
- Rooms Total:9
- Dining Description:Eat-in Kitchen
- Bathrooms Description:Walk-in Shower
- Kitchen Description:Dishwasher, Disposal, Eat-in Kitchen, Gas Range, Pantry
- Bedroom Description:Master Downstairs, Walk-In Closet(s)
- Living area:2,046 sq. ft.
Heating and cooling
- Cooling:Central Air
- Heating:Electric, Fireplace(s), Forced Air, Heating, Natural Gas
- Central air:Yes
Structure and exterior
- Roof:Composition
- Year built:1988
- Building area:2,046 sq. ft.
- Lot area:0.18 Acres
- Lot Features:Level
- Construction Materials:Brick, Stucco, Wood Frame
- Exterior Features:Deck, Irrigation System, Porch, Screened, Thermal Doors
- Foundation Description:Crawl Space
- Levels:1 Story
Schools
- High school:Lakeside
- Middle school:Stallings Island
- Elementary school:Stevens Creek
Utilities
- Water:Water Connected
- Sewer:Sewer Connected
Finances and disclosures
- Price:$500,000
- Price per sq. ft.:$244.38
Features and amenities
- Appliances:Dishwasher, Disposal
- Laundry features:Washer Hookup
- Amenities:Blinds/Shades, Bookcases, Ceiling Fan(s), Clubhouse, Community Pool, Security, Solid Surface, Street Lights, Walk-In Closet(s)
- Pool features:Community Pool
Parking
- Total parking spaces:2
- Parking description:Attached, Attached Garage, Concrete, Garage, Garage Door Opener
- Garage:Yes
- Garage spaces:2

New listings near 732 Greenfield Abbey Court
- Open Sun, 11am to 1pmNew
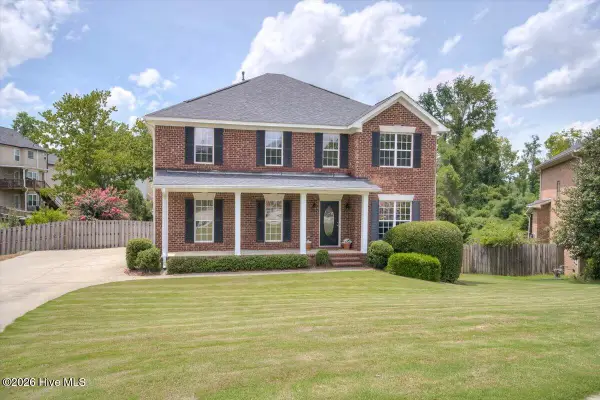 $445,000Active4 beds 3 baths2,608 sq. ft.
304 Cimarron Place, Martinez, GA 30907
MLS# 100591796Listed by: BLANCHARD & CALHOUN - WA - New
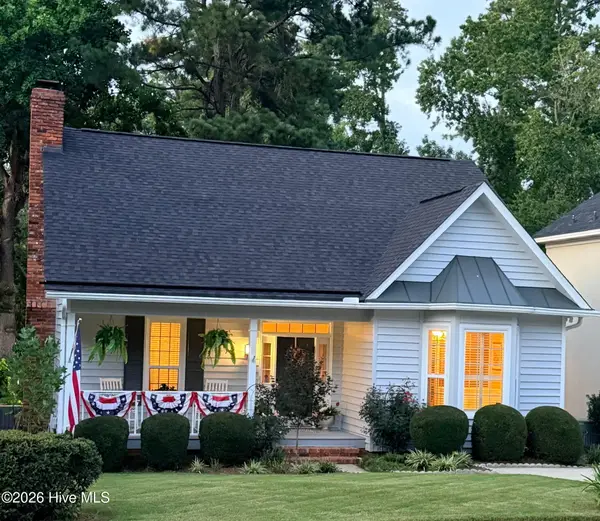 $319,900Active3 beds 2 baths1,785 sq. ft.
111 Moss Creek Drive, Martinez, GA 30907
MLS# 100591759Listed by: AMERICAN HEROES REALTY - New
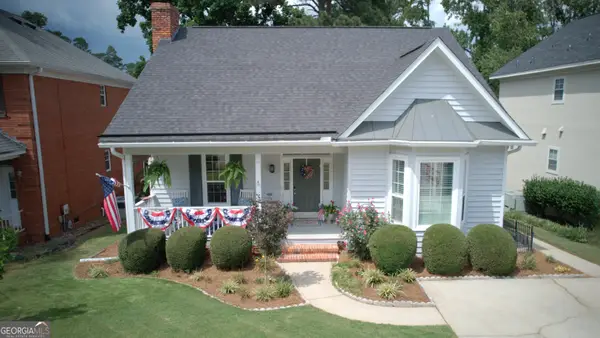 $319,900Active3 beds 2 baths1,785 sq. ft.
111 Moss Creek Drive, Martinez, GA 30907
MLS# 10813277Listed by: American Heroes Realty - New
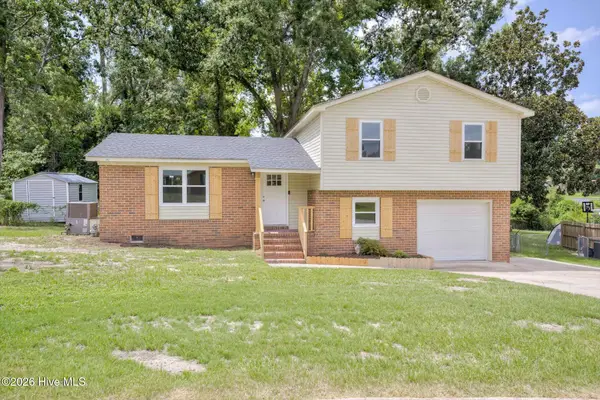 $269,900Active3 beds 2 baths1,524 sq. ft.
410 Marlboro Street, Martinez, GA 30907
MLS# 100591604Listed by: BETTER HOMES & GARDENS EXECUTIVE PARTNERS - New
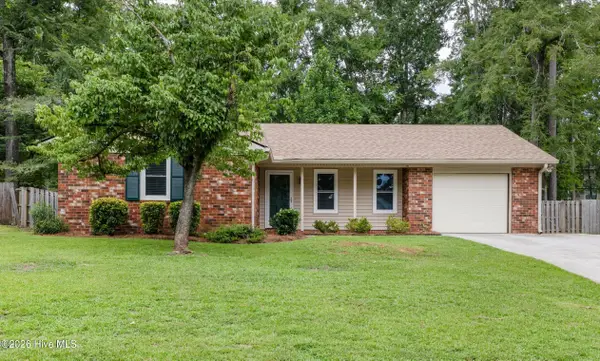 $250,000Active3 beds 2 baths1,474 sq. ft.
4345 Roswell Drive, Martinez, GA 30907
MLS# 100591488Listed by: EVANS REAL ESTATE GROUP - New
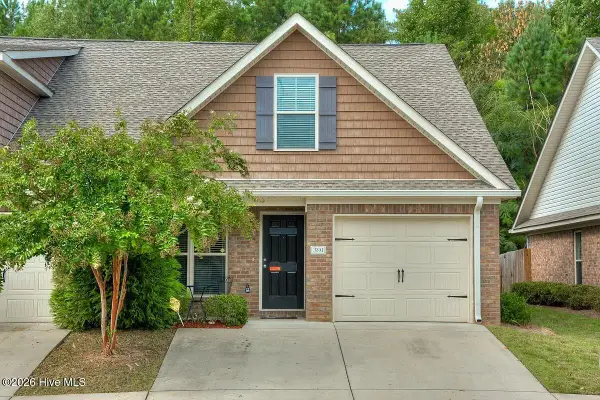 $256,900Active4 beds 3 baths1,627 sq. ft.
391 Connor Circle, Evans, GA 30809
MLS# 100591418Listed by: SIMPLY REAL ESTATE AND RENTALS, LLC - New
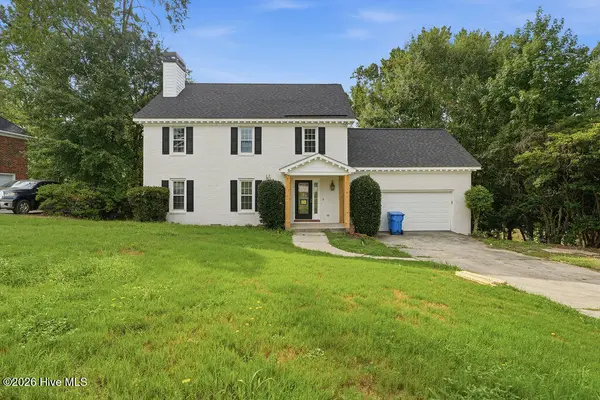 $330,000Active4 beds 3 baths2,265 sq. ft.
482 Fairfield Way, Evans, GA 30809
MLS# 100591369Listed by: KELLER WILLIAMS REALTY AUGUSTA PARTNERS - New
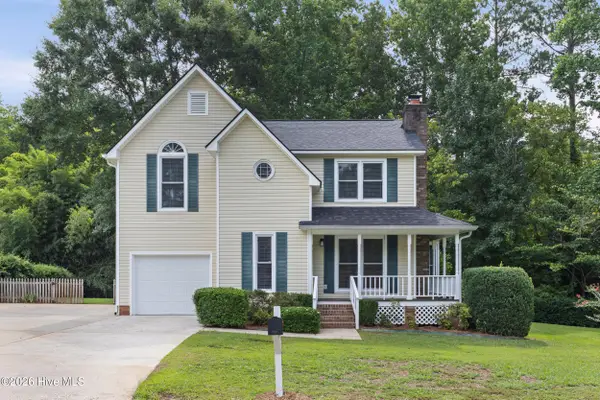 $269,000Active3 beds 2 baths1,570 sq. ft.
4328 Roswell Drive, Martinez, GA 30907
MLS# 100591273Listed by: KELLER WILLIAMS REALTY AUGUSTA PARTNERS - New
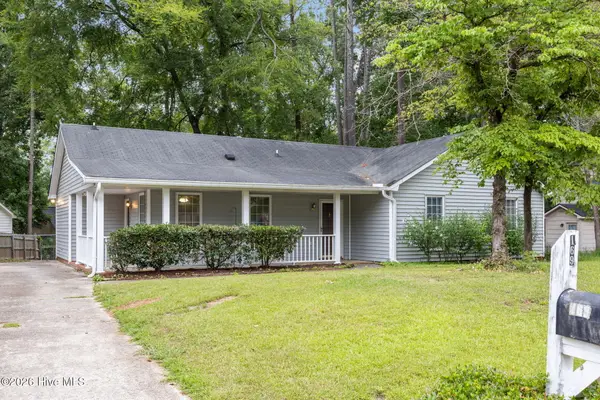 $225,000Active3 beds 2 baths1,524 sq. ft.
169 Evergreen Drive, Martinez, GA 30907
MLS# 100582156Listed by: MEYBOHM REAL ESTATE - EVANS 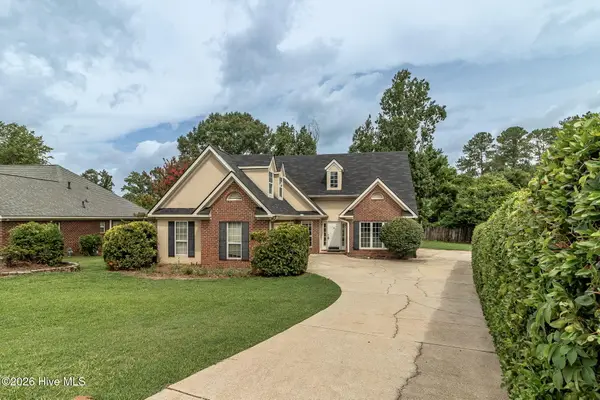 $320,000Pending4 beds 3 baths1,897 sq. ft.
555 Live Oak Court, Martinez, GA 30907
MLS# 100591076Listed by: EXP REALTY, LLC


Protect your home and budget from life's surprises with an Assurant Home Warranty, backed by a partner that supports you through every step of homeownership. Explore Plans.
©2026 Century 21 Real Estate LLC. All rights reserved. CENTURY 21®, the CENTURY 21 Logo and C21® are service marks owned by Century 21 Real Estate LLC. Century 21 Real Estate LLC fully supports the principles of the Fair Housing Act and the Equal Opportunity Act. Each office is independently owned and operated. Listing information is deemed reliable but not guaranteed accurate.