
142 Holland Dam Drive, Maysville, GA 30558
Local realty services provided by:CENTURY 21 Results
142 Holland Dam Drive,Maysville, GA 30558
$875,000
- 3 Beds
- 3 Baths
- - sq. ft.
- Single family
- Sold
Listed by: cristal jones
Office: keller williams realty atl. partners
MLS#:10682477
Source:METROMLS
Sorry, we are unable to map this address
Price summary
- Price:$875,000
About this home
Over $100k Price Reduction! Priced to Sell! Discover an unparalleled lifestyle property nestled in the heart of Maysville, Georgia. Spanning almost 20 tranquil acres, this estate features a picturesque lake, running creek, and offers a perfect blend of natural beauty and refined living. Outdoor living is elevated by a 10x50ft. screened porch, providing the perfect vantage point to enjoy the scenic lake views while sipping your morning coffee, or weekend wine. The homes exterior is wrapped in Board & Batten Cypress, the roof, constructed from a combination of aged tin and composition tiles, adds to the home's distinctive charm. Walking up to the home, the Cobblestones beneath your feet tell a story all on their own as they are reclaimed cobblestones from the original Baker Street in Atlanta. Also used in the terraced garden located on the property. Inside the kitchen is a chef's dream, equipped with premium appliances, including a Wolfe gas range with a vented to the exterior exhaust, a built-in wine station, custom live-edge shelving, live edge granite countertops, custom cabinetry, and apron sink. The space is accentuated by Douglas fir beams, and hand-hewn Pine trim, adding a rustic elegance. The walls painted in a natural patina are the most unique wash of copper and iron paint. Solid three-quarter inch walnut flooring extends through the kitchen, living room, dining area, and foyer. The great room impresses with cathedral ceilings and a stunning stone fireplace, featuring a reclaimed cedar mantle sourced directly from the property. The tongue-and-groove pine cathedral ceiling enhances the room's warmth and character. The main floor offers two bedrooms in a convenient Jack and Jill configuration, sharing a well-appointed bathroom. Architectural details include free-floating stairs accented with custom rebar railings. The master suite is a sanctuary, featuring ambient lighting, a luxurious bathroom, including custom-built California closets, a spacious rain glass shower, soaking tub to relax, and a dressing table crafted from ambrosia maple harvested from the property's lake area. The basement is thoughtfully constructed with double-layer insulation for optimal sound and temperature control. Exterior walls and ceilings are double insulated with closed-cell spray foam insulation, and an additional foam board and/or fiberglass insulation. The basement is also plumbed, and only in need of drywall installation to offer as the final step to completion in adding an additional bedroom, bathroom, game room, etc, as well as garage space. An added benefit of this property is its land forestry conservation, offering a significant tax advantage while allowing you to enjoy this exquisite estate and minimizing your tax obligations. When I say, this is home is so artfully and thoughtfully designed, constructed, and offers an unmatched lifestyle, you must see it to understand. Embrace the opportunity to own this remarkable property, where craftsman style luxury meets nature in perfect harmony....
Contact an agent
Home facts
- Year built:2011
- Subdivision & Development:None
- Listing ID #:10682477
- Updated:August 04, 2026 at 06:43 AM
Rooms and interior
- Bedrooms:3
- Total bathrooms:3
- Full bathrooms:2
- Half bathrooms:1
- Flooring:Carpet, Hardwood
- Kitchen Description:Breakfast Bar, Dishwasher, Double Oven, Kitchen Island, Walk-in Pantry
- Bedroom Description:Split Bedroom Plan, Walk-In Closet(s)
- Basement Description:Bath/Stubbed, Exterior Entry, Full
Heating and cooling
- Cooling:Ceiling Fan(s), Central Air, Gas
- Heating:Central
- Central air:Yes
Structure and exterior
- Roof:Composition, Metal
- Year built:2011
- Lot Features:Private
- Architectural Style:Craftsman
- Construction Materials:Wood Siding
- Exterior Features:Deck/Patio, Garden, Screened
- Levels:3+ Story
Schools
- High school:Banks
- Middle school:Banks
- Elementary school:Banks
Utilities
- Water:Private, Water Available, Well
- Sewer:Septic Tank
Finances and disclosures
- Price:$875,000
- Tax amount:$3,215 (2024)
Features and amenities
- Appliances:Dishwasher, Double Oven
- Laundry features:In Mud Room
- Amenities:Beamed Ceilings, Bookcases, Double Pane Windows, Vaulted Ceiling(s)
Parking
- Total parking spaces:1
- Parking description:Garage
- Garage:Yes
 2026 Georgia MLS. All rights reserved. Information Deem Reliable But Not Guaranteed August 4, 2026
New listings near 142 Holland Dam Drive
- New
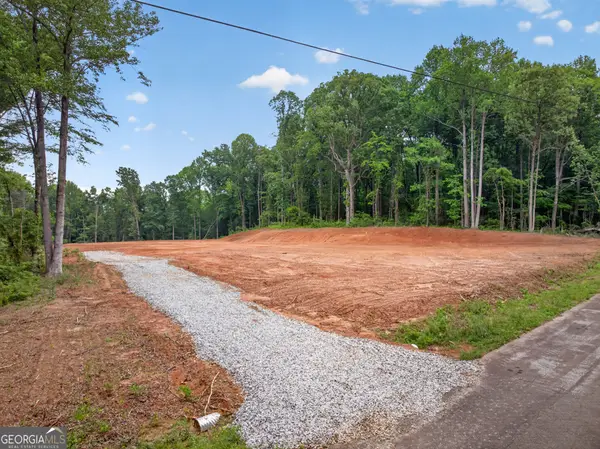 $285,000Active6.22 Acres
135 Jarrett Lane, Gillsville, GA 30543
MLS# 10817447Listed by: PEND Realty, LLC - New
 $395,000Active3 beds 2 baths1,633 sq. ft.
515 Forest Lake Road, Pendergrass, GA 30567
MLS# 7814190Listed by: KELLER WILLIAMS LANIER PARTNERS - New
 $57,000Active1.41 Acres
1.41 ACRES Ridgeway West Road, Maysville, GA 30558
MLS# 10815867Listed by: Meadows Hale Realty Inc - New
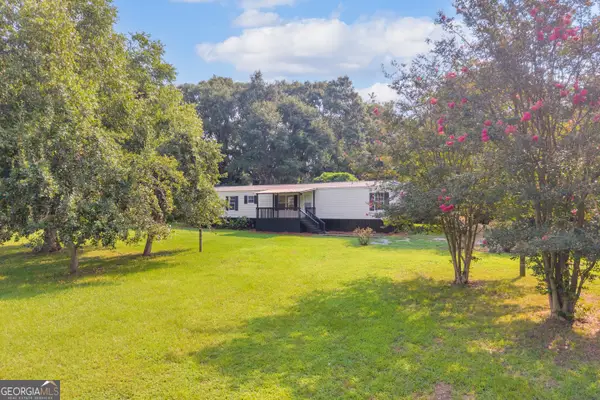 $237,000Active3 beds 2 baths1,152 sq. ft.
5724 Highway 82 Spur, Commerce, GA 30529
MLS# 10815695Listed by: RE/MAX Classic - New
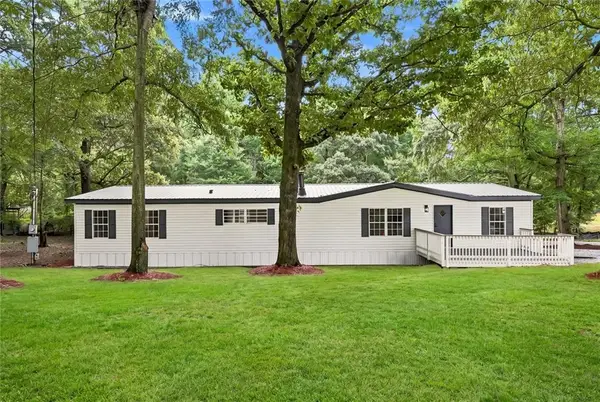 $275,000Active4 beds 2 baths1,944 sq. ft.
178 Hale Road, Maysville, GA 30558
MLS# 7801309Listed by: VIRTUAL PROPERTIES REALTY.COM - New
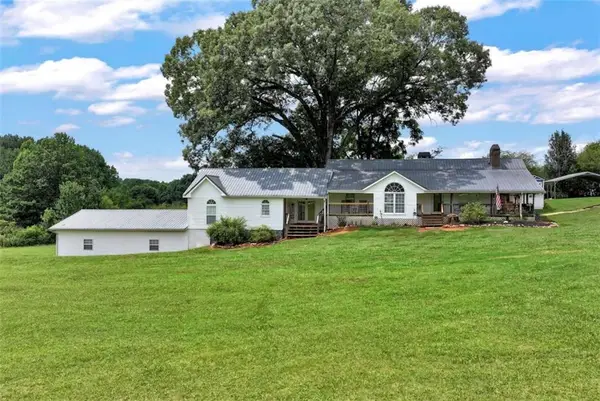 $499,000Active3 beds 2 baths2,625 sq. ft.
6009 Holly Springs Road, Pendergrass, GA 30567
MLS# 7810139Listed by: KELLER WILLIAMS LANIER PARTNERS 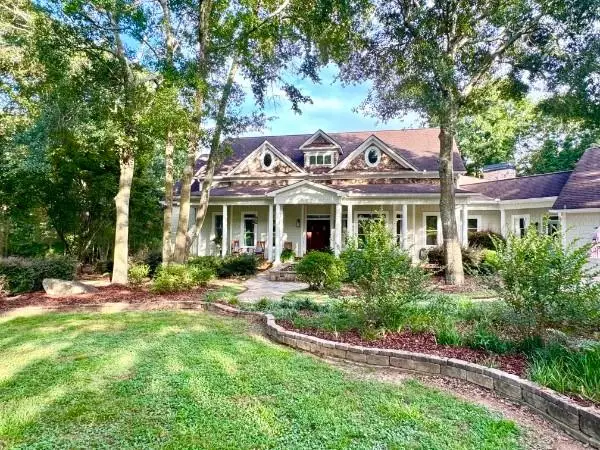 $1,545,000Active4 beds 5 baths7,016 sq. ft.
1790 Lipscomb Lake Road, Pendergrass, GA 30567
MLS# 7804235Listed by: MARK SPAIN REAL ESTATE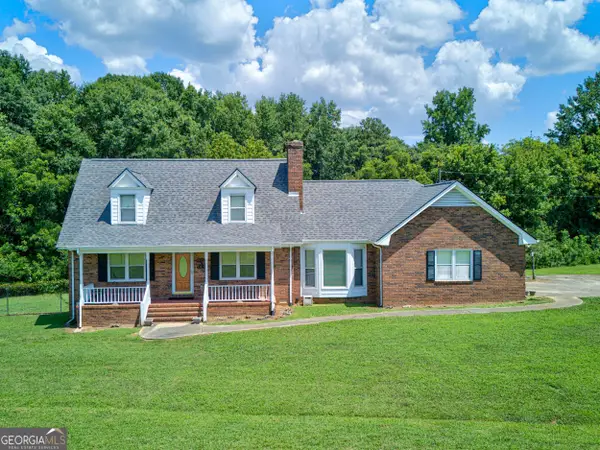 $499,900Active3 beds 2 baths2,200 sq. ft.
114 Marlow Road, Maysville, GA 30558
MLS# 10811128Listed by: Braselton Real Estate Group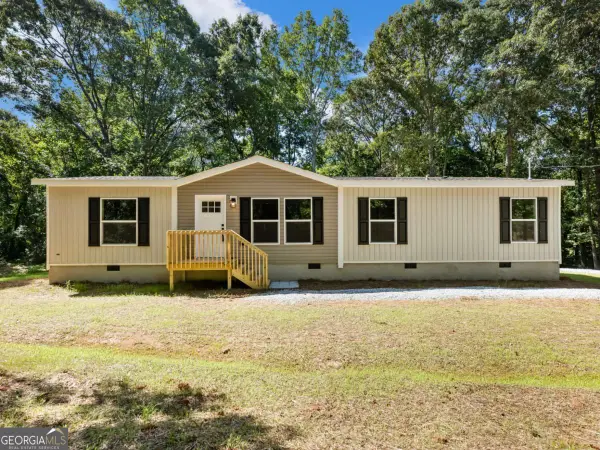 $315,000Active4 beds 2 baths
89 Upland Drive, Maysville, GA 30558
MLS# 10810495Listed by: Sun Realty Group LLC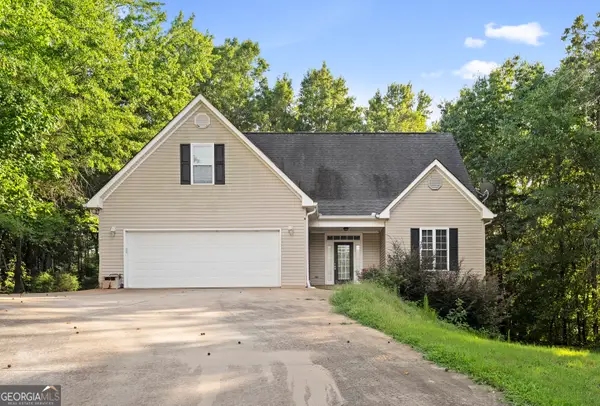 $320,000Active4 beds 2 baths2,144 sq. ft.
56 Edgar Drive, Commerce, GA 30529
MLS# 10809841Listed by: Bolst, Inc.


Protect your home and budget from life's surprises with an Assurant Home Warranty, backed by a partner that supports you through every step of homeownership. Explore Plans.
©2026 Century 21 Real Estate LLC. All rights reserved. CENTURY 21®, the CENTURY 21 Logo and C21® are service marks owned by Century 21 Real Estate LLC. Century 21 Real Estate LLC fully supports the principles of the Fair Housing Act and the Equal Opportunity Act. Each office is independently owned and operated. Listing information is deemed reliable but not guaranteed accurate.