
104 Gambier Cove, McDonough, GA 30252
Local realty services provided by:CENTURY 21 Results
104 Gambier Cove,McDonough, GA 30252
$619,000
- 7 Beds
- 5 Baths
- 5,141 sq. ft.
- Single family
- Coming Soon
Listed by: mark spain, nerissa reaves
Office: mark spain real estate
MLS#:7829015
Source:FIRSTMLS
Price summary
- Price:$619,000
- Price per sq. ft.:$120.4
- Monthly HOA dues:$83.33
About this home
ENTIRE BASEMENT PROFESSIONALLY FINISHED __ 2 ADDITIONAL BEDROOMS +PLAYROOM, BONUS ROOM OR ENTERTAINMENT CENTER__ FULL BATH IN BASEMENT __ FINISHED LIVING SPACE __ MASSIVE MULTI-GENERATIONAL FLOORPLAN __ 5 FULL BATHROOMS __ BEAUTIFUL PERRION POINTE SWIM COMMUNITY __ PLENTY OF ROOM TO LIVE, WORK AND ENTERTAIN __ PRICED TO SELL __ HIGHLY MOTIVATED SELLER! __ Warning: You may not be prepared for just how much space this home offers! Welcome to this impressive and exceptionally spacious home located in the sought-after Perrion Pointe community of McDonough. From the moment you enter, you will immediately notice the generous room sizes, open feel and incredible amount of living space throughout. But what truly sets this home apart is downstairs. The seller has completed the basement to include 3 additional bedrooms, a full bathroom and an enormous amount of additional finished living space! Whether you need space for extended family, teenagers, guests, multiple home offices, a theater, fitness room, game room, hobby space—or simply want everyone to have a room of their own—this home gives you options that are very difficult to find. The main levels offer spacious living and entertaining areas, a large kitchen with plenty of cabinetry and counter space, generous bedrooms and multiple bathrooms, making this floorplan ideal for both everyday living and entertaining. The primary suite provides the space you want to relax and unwind, while the additional bedrooms allow plenty of privacy for family and guests. And then there is the BASEMENT! Finished basement improvements featuring 3 additional bedrooms and another full bathroom, creating what feels like an entirely separate level of living. Need an in-law setup? Guest quarters? Work-from-home space? Teen retreat? Theater and game rooms? You have the flexibility to create it here. Outside, enjoy a well-established neighborhood setting and the amenities of Perrion Pointe, including a community swimming pool and playground. Conveniently located in McDonough with access to shopping, dining and everyday necessities while still offering the space and neighborhood feel buyers come to the area looking for. Homes offering this combination of SIZE, BEDROOM FLEXIBILITY and FINISHED BASEMENT SPACE are hard to duplicate. If you have been searching for a home where you do not have to sacrifice space—THIS IS THE ONE. Come see for yourself just how much home you are getting!...
Contact an agent
Home facts
- Year built:2015
- Subdivision & Development:Heritage Property
- Listing ID #:7829015
- Updated:September 23, 2026 at 07:45 PM
Rooms and interior
- Bedrooms:7
- Total bathrooms:5
- Full bathrooms:5
- Flooring:Carpet, Hardwood, Laminate
- Dining Description:Great Room, Separate Dining Room
- Bathrooms Description:Double Vanity, Separate His/Hers, Separate Tub/Shower, Soaking Tub
- Kitchen Description:Breakfast Bar, Breakfast Room, Dishwasher, Disposal, Double Oven, Eat-in Kitchen, Electric Cooktop, Electric Range, Gas Cooktop, Kitchen Island, Microwave, Pantry Walk-In, Range Hood, Refrigerator, Second Kitchen, View to Family Room
- Bedroom Description:In-Law Floorplan, Oversized Master, Sitting Room
- Basement Description:Daylight, Finished, Finished Bath, Full
- Living area:5,141 sq. ft.
Heating and cooling
- Cooling:Central Air
- Heating:Electric, Natural Gas
- Central air:Yes
Structure and exterior
- Year built:2015
- Building area:5,141 sq. ft.
- Lot area:0.75 Acres
- Lot Features:Back Yard, Front Yard
- Architectural Style:Traditional
- Exterior Features:Deck, Front Porch, Private Yard
- Levels:2 Story
Schools
- High school:Ola
- Middle school:Ola
- Elementary school:Rock Spring - Henry
Utilities
- Water:Public, Water Available
- Sewer:Septic Tank, Sewer Available
Finances and disclosures
- Price:$619,000
- Price per sq. ft.:$120.4
- Tax amount:$9,731 (2025)
Features and amenities
- Laundry features:Laundry Room
- Amenities:Beamed Ceilings, Bookcases, Disappearing Attic Stairs, Entrance Foyer, High Ceilings 10 ft Main, High Ceilings 10 ft Upper, Walk-In Closet(s)
Parking
- Parking description:Garage
- Garage spaces:2
 Listings identified with the FMLS IDX logo come from FMLS and are held by brokerage firms other than the owner of this website. The listing brokerage is identified in any listing details. Information is deemed reliable but is not guaranteed. If you believe any FMLS listing contains material that infringes your copyrighted work please click here (https://www.fmls.com/dmca) to review our DMCA policy and learn how to submit a takedown request. ©2026 First Multiple Listing Service, Inc. FIRSTMLS Member Broker: Debbie Cooke
New listings near 104 Gambier Cove
- Coming Soon
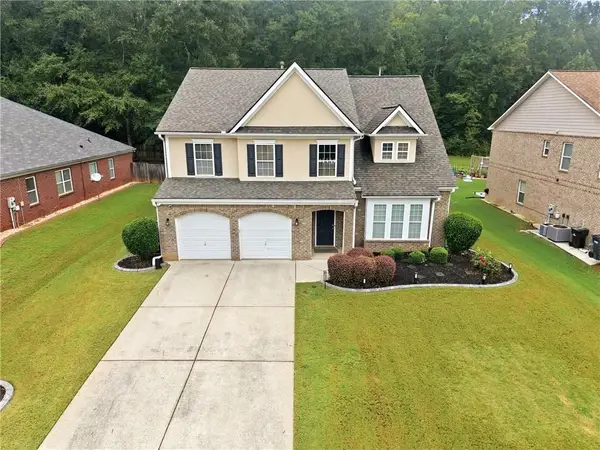 $420,000Coming Soon4 beds 3 baths3,251 sq. ft.
1330 Ethans Way, Mcdonough, GA 30252
MLS# 7839052Listed by: COMPASS - Coming Soon
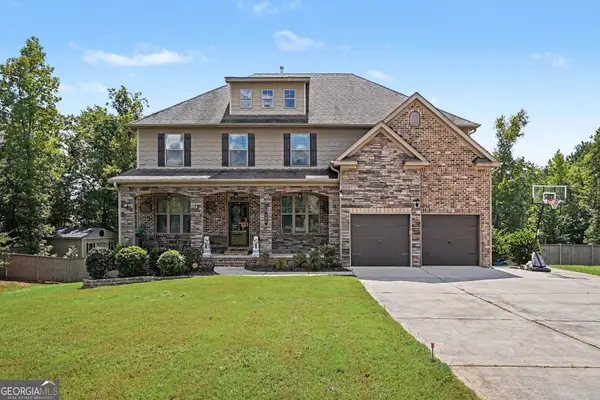 $619,000Coming Soon7 beds 5 baths5,141 sq. ft.
104 Gambier Cove, Mcdonough, GA 30252
MLS# 10850995Listed by: Mark Spain Real Estate - Coming Soon
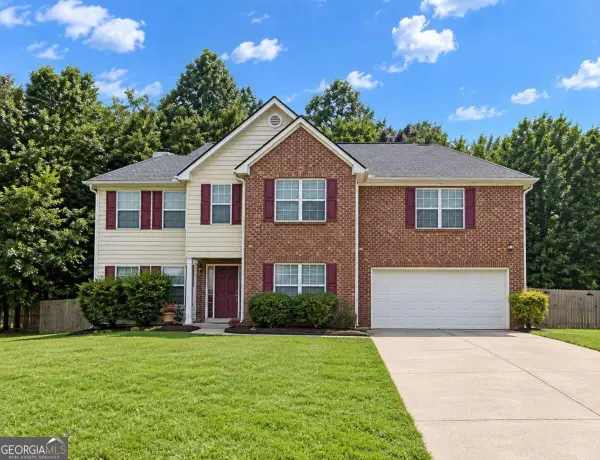 $310,000Coming Soon4 beds 3 baths2,610 sq. ft.
614 Tranquillity Way, Mcdonough, GA 30252
MLS# 10850642Listed by: Mark Spain Real Estate - Coming Soon
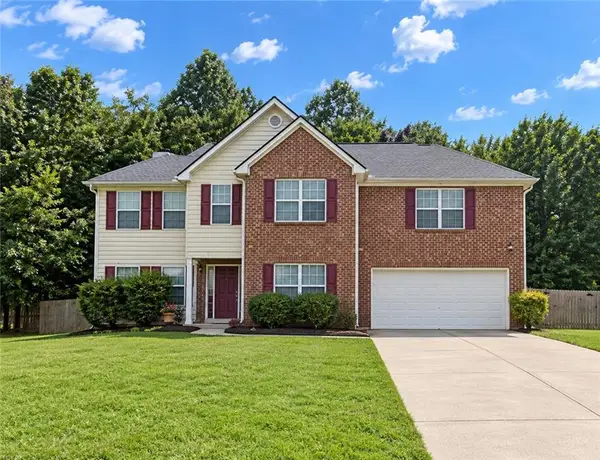 $315,000Coming Soon4 beds 3 baths2,610 sq. ft.
614 Tranquillity Way, Mcdonough, GA 30252
MLS# 7841517Listed by: MARK SPAIN REAL ESTATE - Coming Soon
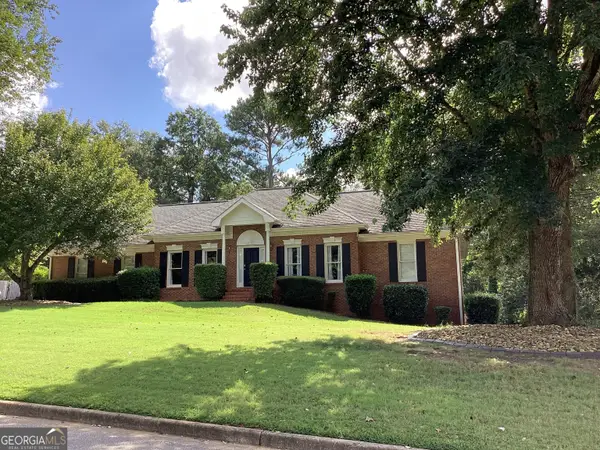 $415,500Coming Soon3 beds 2 baths1,994 sq. ft.
2300 Whispering Pines Lane, McDonough, GA 30253
MLS# 10849712Listed by: New Vision Realty, LLC - Coming Soon
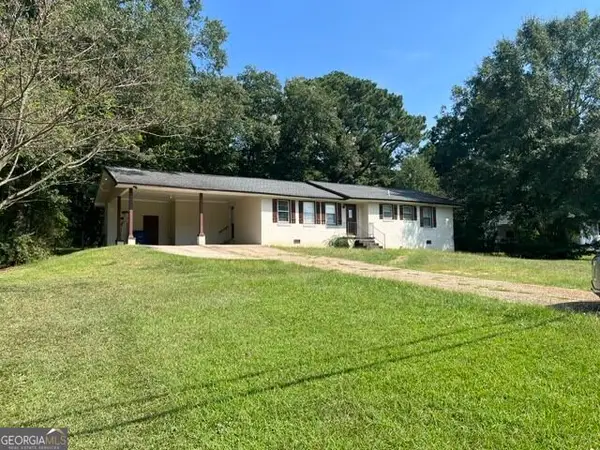 $310,000Coming Soon3 beds 2 baths1,374 sq. ft.
297 Decatur Road, McDonough, GA 30252
MLS# 10849501Listed by: eXp Realty - Coming Soon
 $425,000Coming Soon3 beds 2 baths2,338 sq. ft.
1014 Clover Leaf Drive, Mcdonough, GA 30252
MLS# 7833233Listed by: MARK SPAIN REAL ESTATE - Coming Soon
 $425,000Coming Soon3 beds 2 baths4,676 sq. ft.
1014 Clover Leaf Drive, Mcdonough, GA 30252
MLS# 10840617Listed by: Mark Spain Real Estate - Coming Soon
 $424,900Coming Soon5 beds 4 baths3,305 sq. ft.
187 Shaker Hollow Drive, Mcdonough, GA 30253
MLS# 7312134Listed by: MARK SPAIN REAL ESTATE


Protect your home and budget from life's surprises with an Assurant Home Warranty, backed by a partner that supports you through every step of homeownership. Explore Plans.
©2026 Century 21 Real Estate LLC. All rights reserved. CENTURY 21®, the CENTURY 21 Logo and C21® are service marks owned by Century 21 Real Estate LLC. Century 21 Real Estate LLC fully supports the principles of the Fair Housing Act and the Equal Opportunity Act. Each office is independently owned and operated. Listing information is deemed reliable but not guaranteed accurate.