
105 Avalon Drive, McDonough, GA 30252
Local realty services provided by:CENTURY 21 NUWAY REALTY
105 Avalon Drive,McDonough, GA 30252
$379,900
- 4 Beds
- 3 Baths
- 2,650 sq. ft.
- Single family
- Active
Listed by: brandy dudley
Office: bhhs georgia properties
MLS#:10794594
Source:METROMLS
Price summary
- Price:$379,900
- Price per sq. ft.:$143.36
About this home
***$5,000 SELLER CONCESSION*** Located in the highly sought-after Ola School District, this beautifully updated, move-in-ready home is filled with natural light and offers the perfect blend of style and functionality. Recent upgrades include brand-new waterproof laminate flooring throughout the main level (2026), granite countertops, newer stainless steel kitchen appliances (refrigerator included), a brand-new roof and gutters (2026), new garage door (2026), and a tankless water heater (2022). The versatile floor plan features two spacious living areas, an oversized secondary bedroom with custom built-in closet storage, two additional bedrooms with vaulted ceilings, and a generous primary suite with two closets and a double vanity ensuite. Enjoy the large, fenced backyard with two storage sheds, including one currently set up as a kennel and pre-wired for electricity. *Special financing incentives available for qualified buyers through SIRVA Mortgage.*
Contact an agent
Home facts
- Year built:1998
- Subdivision & Development:Avalon
- Listing ID #:10794594
- Updated:September 14, 2026 at 11:13 AM
Rooms and interior
- Bedrooms:4
- Total bathrooms:3
- Full bathrooms:2
- Half bathrooms:1
- Flooring:Carpet, Laminate
- Dining Description:Separate Room
- Bathrooms Description:Double Vanity, Separate Shower, Soaking Tub
- Kitchen Description:Dishwasher, Microwave, Oven/Range (Combo), Pantry, Refrigerator, Solid Surface Counters, Stainless Steel Appliance(s)
- Bedroom Description:Walk-In Closet(s)
- Living area:2,650 sq. ft.
Heating and cooling
- Cooling:Ceiling Fan(s), Central Air, Electric
- Heating:Central
- Central air:Yes
Structure and exterior
- Roof:Composition
- Year built:1998
- Building area:2,650 sq. ft.
- Lot area:1.08 Acres
- Lot Features:Level
- Architectural Style:Traditional
- Construction Materials:Vinyl Siding
- Levels:2 Story
Schools
- High school:Ola
- Middle school:Ola
- Elementary school:Ola
Utilities
- Water:Public
- Sewer:Septic Tank
Finances and disclosures
- Price:$379,900
- Price per sq. ft.:$143.36
- Tax amount:$5,728 (25)
Features and amenities
- Appliances:Dishwasher, Microwave, Oven/Range (Combo), Refrigerator, Stainless Steel Appliance(s)
- Laundry features:In Kitchen
- Amenities:Pulldown Attic Stairs, Vaulted Ceiling(s)
Parking
- Parking description:Attached, Garage, Kitchen Level, Side/Rear Entrance
- Garage:Yes
 2026 Georgia MLS. All rights reserved. Information Deem Reliable But Not Guaranteed September 14, 2026
New listings near 105 Avalon Drive
- Coming Soon
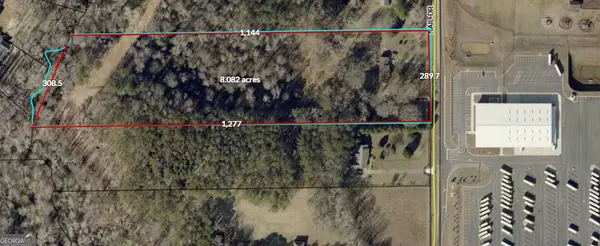 $600,000Coming Soon6.87 Acres
103 Nail Drive, McDonough, GA 30253
MLS# 10845375Listed by: eXp Realty - Coming Soon
 $549,900Coming Soon4 beds 3 baths3,946 sq. ft.
865 Streamside Drive, McDonough, GA 30252
MLS# 10845082Listed by: Chapman Group Realty, Inc. - Coming Soon
 $400,000Coming Soon4 beds 3 baths2,552 sq. ft.
864 Maduro Way, Mcdonough, GA 30253
MLS# 7836265Listed by: MARK SPAIN REAL ESTATE - Coming Soon
 $400,000Coming Soon4 beds 3 baths2,552 sq. ft.
864 Maduro Way, Mcdonough, GA 30253
MLS# 10844214Listed by: Mark Spain Real Estate - Coming Soon
 $425,000Coming Soon3 beds 2 baths2,338 sq. ft.
1014 Clover Leaf Drive, Mcdonough, GA 30252
MLS# 7833233Listed by: MARK SPAIN REAL ESTATE - Coming Soon
 $425,000Coming Soon3 beds 2 baths4,676 sq. ft.
1014 Clover Leaf Drive, Mcdonough, GA 30252
MLS# 10840617Listed by: Mark Spain Real Estate - Coming Soon
 $500,000Coming Soon5 beds 5 baths3,470 sq. ft.
136 Delwood Drive, Mcdonough, GA 30252
MLS# 10833325Listed by: eXp Realty - Coming Soon
 $500,000Coming Soon5 beds 5 baths3,470 sq. ft.
136 Delwood Drive, Mcdonough, GA 30252
MLS# 7827647Listed by: EXP REALTY, LLC. - Coming Soon
 $1,390,000Coming Soon7 beds 7 baths7,732 sq. ft.
109 Somerset Hills, McDonough, GA 30253
MLS# 10833112Listed by: Susan Clowdus Real Estate - Coming Soon
 $424,900Coming Soon5 beds 4 baths3,305 sq. ft.
187 Shaker Hollow Drive, Mcdonough, GA 30253
MLS# 7312134Listed by: MARK SPAIN REAL ESTATE


Protect your home and budget from life's surprises with an Assurant Home Warranty, backed by a partner that supports you through every step of homeownership. Explore Plans.
©2026 Century 21 Real Estate LLC. All rights reserved. CENTURY 21®, the CENTURY 21 Logo and C21® are service marks owned by Century 21 Real Estate LLC. Century 21 Real Estate LLC fully supports the principles of the Fair Housing Act and the Equal Opportunity Act. Each office is independently owned and operated. Listing information is deemed reliable but not guaranteed accurate.