
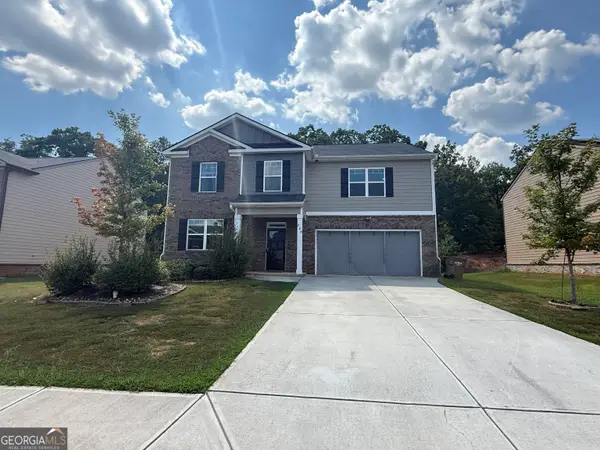
108 Shelton Drive, McDonough, GA 30252
Local realty services provided by:CENTURY 21 Results
108 Shelton Drive,McDonough, GA 30252
$675,000
- 7 Beds
- 5 Baths
- 5,487 sq. ft.
- Single family
- Active
Listed by: monique williams
Office: compass
MLS#:7836883
Source:FIRSTMLS
Price summary
- Price:$675,000
- Price per sq. ft.:$123.02
About this home
Welcome to The Pearl of East Lake Estates, a beautifully updated full-brick executive residence offering nearly 5,500 square feet across three spacious levels. Seller will contribute up to $10,000 toward buyer’s closing costs with an acceptable offer. Designed with flexibility and multi-generational living in mind, this 7-bedroom, 5-bath home is located less than a quarter mile from Union Grove schools and minutes from Starbucks, Kroger, Chick-fil-A, and more.
The main level features a formal dining room with coffered ceiling, a family room with stack stone fireplace, and a chef’s kitchen showcasing white cabinetry, stainless steel vent hood, double ovens, ample counter space, eat-in area, and butler’s pantry. Luxury vinyl plank flooring flows throughout the home. A main-level bedroom and full bath provide an ideal guest or in-law suite.
Upstairs, the oversized primary suite features a spacious sitting area and bath with dual walk-in closets, plus three additional bedrooms and two full baths. The third level offers two more bedrooms, a full bath, and separate living area—ideal for guests, teens, or extended family. An enclosed screened patio, beautifully maintained grounds, and side-entry two-car garage complete this exceptional East Lake Estates home....
Contact an agent
Home facts
- Year built:2014
- Subdivision & Development:East Lake Estates
- Listing ID #:7836883
- Updated:September 13, 2026 at 02:41 AM
Rooms and interior
- Bedrooms:7
- Total bathrooms:5
- Full bathrooms:5
- Dining Description:Butlers Pantry, Separate Dining Room
- Bathrooms Description:Double Vanity, Separate Tub/Shower
- Kitchen Description:Cabinets White, Dishwasher, Disposal, Double Oven, Gas Cooktop, Gas Oven, Kitchen Island, Microwave, Pantry Walk-In, Range Hood, Refrigerator, Stone Counters, View to Family Room, Wine Rack
- Bedroom Description:Oversized Master, Sitting Room
- Living area:5,487 sq. ft.
Heating and cooling
- Cooling:Ceiling Fan(s), Central Air
- Heating:Central
- Central air:Yes
Structure and exterior
- Roof:Shingle
- Year built:2014
- Building area:5,487 sq. ft.
- Lot area:0.46 Acres
- Lot Features:Back Yard, Front Yard, Level
- Architectural Style:Traditional
- Construction Materials:Brick 4 Sides
- Exterior Features:Covered, Enclosed, Patio, Screened
- Levels:3+ Story
Schools
- High school:Union Grove
- Middle school:Union Grove
- Elementary school:East Lake - Henry
Utilities
- Water:Public, Water Available
- Sewer:Public Sewer, Sewer Available
Finances and disclosures
- Price:$675,000
- Price per sq. ft.:$123.02
- Tax amount:$7,453 (2025)
Features and amenities
- Laundry features:In Hall
- Amenities:Coffered Ceiling(s), Entrance Foyer 2 Story, High Speed Internet, His and Hers Closets, Walk-In Closet(s)
Parking
- Parking description:Driveway, Garage, Garage Faces Side, Kitchen Level, Level Driveway
- Garage spaces:2
 Listings identified with the FMLS IDX logo come from FMLS and are held by brokerage firms other than the owner of this website. The listing brokerage is identified in any listing details. Information is deemed reliable but is not guaranteed. If you believe any FMLS listing contains material that infringes your copyrighted work please click here (https://www.fmls.com/dmca) to review our DMCA policy and learn how to submit a takedown request. ©2026 First Multiple Listing Service, Inc. FIRSTMLS Member Broker: Debbie Cooke
New listings near 108 Shelton Drive
- Coming Soon
 $549,900Coming Soon4 beds 3 baths3,946 sq. ft.
865 Streamside Drive, McDonough, GA 30252
MLS# 10845082Listed by: Chapman Group Realty, Inc. - Coming Soon
 $400,000Coming Soon4 beds 3 baths2,552 sq. ft.
864 Maduro Way, Mcdonough, GA 30253
MLS# 7836265Listed by: MARK SPAIN REAL ESTATE - Coming Soon
 $400,000Coming Soon4 beds 3 baths2,552 sq. ft.
864 Maduro Way, Mcdonough, GA 30253
MLS# 10844214Listed by: Mark Spain Real Estate - Coming Soon
 $385,000Coming Soon5 beds 3 baths3,268 sq. ft.
228 Cranapple Lane, McDonough, GA 30253
MLS# 10842059Listed by: Real Broker, LLC - Coming Soon
 $425,000Coming Soon3 beds 2 baths2,338 sq. ft.
1014 Clover Leaf Drive, Mcdonough, GA 30252
MLS# 7833233Listed by: MARK SPAIN REAL ESTATE - Coming Soon
 $425,000Coming Soon3 beds 2 baths4,676 sq. ft.
1014 Clover Leaf Drive, Mcdonough, GA 30252
MLS# 10840617Listed by: Mark Spain Real Estate - Coming Soon
 $500,000Coming Soon5 beds 5 baths3,470 sq. ft.
136 Delwood Drive, Mcdonough, GA 30252
MLS# 10833325Listed by: eXp Realty - Coming Soon
 $500,000Coming Soon5 beds 5 baths3,470 sq. ft.
136 Delwood Drive, Mcdonough, GA 30252
MLS# 7827647Listed by: EXP REALTY, LLC. - Coming Soon
 $1,390,000Coming Soon7 beds 7 baths7,732 sq. ft.
109 Somerset Hills, McDonough, GA 30253
MLS# 10833112Listed by: Susan Clowdus Real Estate - Coming Soon
 $424,900Coming Soon5 beds 4 baths3,305 sq. ft.
187 Shaker Hollow Drive, Mcdonough, GA 30253
MLS# 7312134Listed by: MARK SPAIN REAL ESTATE


Protect your home and budget from life's surprises with an Assurant Home Warranty, backed by a partner that supports you through every step of homeownership. Explore Plans.
©2026 Century 21 Real Estate LLC. All rights reserved. CENTURY 21®, the CENTURY 21 Logo and C21® are service marks owned by Century 21 Real Estate LLC. Century 21 Real Estate LLC fully supports the principles of the Fair Housing Act and the Equal Opportunity Act. Each office is independently owned and operated. Listing information is deemed reliable but not guaranteed accurate.