
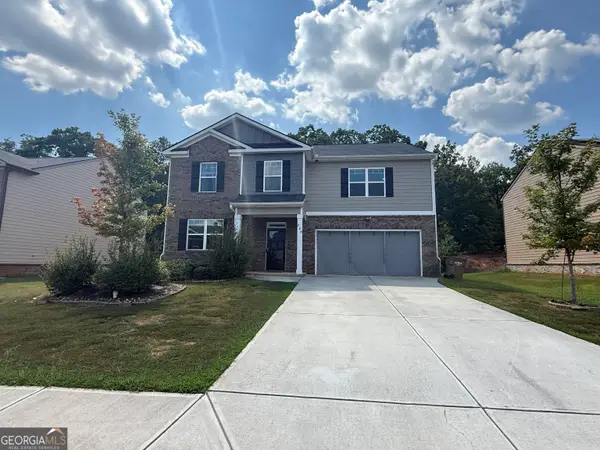
112 Aj Welch Jr Way, McDonough, GA 30252
Local realty services provided by:CENTURY 21 NUWAY REALTY
112 Aj Welch Jr Way,McDonough, GA 30252
$484,900
- 6 Beds
- 4 Baths
- 4,140 sq. ft.
- Single family
- Active
Listed by: jessica pedreira
Office: virtual properties realty.com
MLS#:10815500
Source:METROMLS
Price summary
- Price:$484,900
- Price per sq. ft.:$117.13
- Monthly HOA dues:$75
About this home
Welcome to luxury living in the heart of McDonough! Built in 2024 and barely lived in, this stunning 6-bedroom, 4-bathroom home offers over 4,000 square feet of upscale living space with the largest floor plan in the community. Designed with both comfort and entertaining in mind, this like-new home combines modern elegance with an incredibly functional layout. Step inside to discover a huge open-concept floor plan featuring a gourmet kitchen complete with quartz countertops, a massive center island, Butler's pantry, stainless steel appliances, and endless cabinet space - perfect for hosting gatherings or everyday living. The spacious family room showcases a cozy fireplace and flows seamlessly into the separate dining room and living areas. A guest suite with a full bath on the main level provides the perfect setup for visitors or multigenerational living. Upstairs, you'll find an oversized loft/media room ideal for a game room, theater space, or additional living area. The expansive owner's suite is a true retreat featuring a spa-like bathroom, oversized shower, double vanities, and generous walk-in closet space. Many of the secondary bedrooms feature direct bathroom access, offering comfort and privacy for family and guests alike. Outside, enjoy a nice level backyard with endless possibilities for entertaining, relaxing, or creating your dream outdoor oasis. The 3-car garage provides plenty of parking and storage space. Conveniently located just minutes from McDonough Square, shopping, dining, and major highways, this exceptional home truly has it all. Like-new construction, luxury finishes, massive square footage, and an unbeatable layout - this is the one you've been waiting for! BUYER INCENTIVE! Preferred lender is offering qualified buyers a 1% lender credit toward allowable closing costs and/or prepaid items when financing this home. Ask for details!...
Contact an agent
Home facts
- Year built:2024
- Subdivision & Development:THE ESTATES AT ANDERSON POINT
- Listing ID #:10815500
- Updated:September 13, 2026 at 11:08 AM
Rooms and interior
- Bedrooms:6
- Total bathrooms:4
- Full bathrooms:4
- Flooring:Carpet, Tile
- Dining Description:Seats 12+
- Kitchen Description:Breakfast Area, Breakfast Bar, Dishwasher, Double Oven, Kitchen Island, Walk-in Pantry
- Bedroom Description:Split Bedroom Plan
- Living area:4,140 sq. ft.
Heating and cooling
- Cooling:Ceiling Fan(s), Central Air
- Heating:Central
- Central air:Yes
Structure and exterior
- Roof:Composition
- Year built:2024
- Building area:4,140 sq. ft.
- Lot area:0.41 Acres
- Lot Features:Private
- Architectural Style:Traditional
- Construction Materials:Concrete
- Exterior Features:Deck/Patio
- Foundation Description:Slab
- Levels:2 Story
Schools
- High school:McDonough
- Middle school:Other
- Elementary school:Walnut Creek
Utilities
- Water:Public, Water Available
- Sewer:Public Sewer, Sewer Available
Finances and disclosures
- Price:$484,900
- Price per sq. ft.:$117.13
- Tax amount:$9,388 (2025)
Features and amenities
- Appliances:Dishwasher, Double Oven
- Laundry features:Common Area, Upper Level
- Amenities:Double Pane Windows, Smoke Detector(s)
Parking
- Total parking spaces:3
- Parking description:Garage
- Garage:Yes
 2026 Georgia MLS. All rights reserved. Information Deem Reliable But Not Guaranteed September 13, 2026
New listings near 112 Aj Welch Jr Way
- Coming Soon
 $549,900Coming Soon4 beds 3 baths3,946 sq. ft.
865 Streamside Drive, McDonough, GA 30252
MLS# 10845082Listed by: Chapman Group Realty, Inc. - Coming Soon
 $400,000Coming Soon4 beds 3 baths2,552 sq. ft.
864 Maduro Way, Mcdonough, GA 30253
MLS# 7836265Listed by: MARK SPAIN REAL ESTATE - Coming Soon
 $400,000Coming Soon4 beds 3 baths2,552 sq. ft.
864 Maduro Way, Mcdonough, GA 30253
MLS# 10844214Listed by: Mark Spain Real Estate - Coming Soon
 $385,000Coming Soon5 beds 3 baths3,268 sq. ft.
228 Cranapple Lane, McDonough, GA 30253
MLS# 10842059Listed by: Real Broker, LLC - Coming Soon
 $425,000Coming Soon3 beds 2 baths2,338 sq. ft.
1014 Clover Leaf Drive, Mcdonough, GA 30252
MLS# 7833233Listed by: MARK SPAIN REAL ESTATE - Coming Soon
 $425,000Coming Soon3 beds 2 baths4,676 sq. ft.
1014 Clover Leaf Drive, Mcdonough, GA 30252
MLS# 10840617Listed by: Mark Spain Real Estate - Coming Soon
 $500,000Coming Soon5 beds 5 baths3,470 sq. ft.
136 Delwood Drive, Mcdonough, GA 30252
MLS# 10833325Listed by: eXp Realty - Coming Soon
 $500,000Coming Soon5 beds 5 baths3,470 sq. ft.
136 Delwood Drive, Mcdonough, GA 30252
MLS# 7827647Listed by: EXP REALTY, LLC. - Coming Soon
 $1,390,000Coming Soon7 beds 7 baths7,732 sq. ft.
109 Somerset Hills, McDonough, GA 30253
MLS# 10833112Listed by: Susan Clowdus Real Estate - Coming Soon
 $424,900Coming Soon5 beds 4 baths3,305 sq. ft.
187 Shaker Hollow Drive, Mcdonough, GA 30253
MLS# 7312134Listed by: MARK SPAIN REAL ESTATE


Protect your home and budget from life's surprises with an Assurant Home Warranty, backed by a partner that supports you through every step of homeownership. Explore Plans.
©2026 Century 21 Real Estate LLC. All rights reserved. CENTURY 21®, the CENTURY 21 Logo and C21® are service marks owned by Century 21 Real Estate LLC. Century 21 Real Estate LLC fully supports the principles of the Fair Housing Act and the Equal Opportunity Act. Each office is independently owned and operated. Listing information is deemed reliable but not guaranteed accurate.