
1124 Mcconaughy Court, McDonough, GA 30253
Local realty services provided by:CENTURY 21 NUWAY REALTY
1124 Mcconaughy Court,McDonough, GA 30253
$245,000
- 3 Beds
- 3 Baths
- 1,690 sq. ft.
- Townhouse
- Active
Listed by: john hewett, jamie keith
Office: tara properties, inc.
MLS#:10774264
Source:METROMLS
Price summary
- Price:$245,000
- Price per sq. ft.:$144.97
About this home
Nice townhome for sale in McDonough! Great price! New LVP flooring throughout * Freshly painted * Total electric * Open living room and kitchen on main * Kitchen features fridge, electric stove, dishwasher & microwave * Master suite upstairs features walk-in closet, exterior balcony, and full bath with separate tub & shower * 2-car garage w/ opener * Fenced yard *
Contact an agent
Home facts
- Year built:2008
- Subdivision & Development:Charleston Villages
- Listing ID #:10774264
- Updated:August 13, 2026 at 11:08 AM
Rooms and interior
- Bedrooms:3
- Total bathrooms:3
- Full bathrooms:2
- Half bathrooms:1
- Flooring:Vinyl
- Bathrooms Description:Double Vanity, Separate Shower, Soaking Tub
- Kitchen Description:Country Kitchen, Dishwasher, Microwave, Oven/Range (Combo), Refrigerator
- Bedroom Description:Split Bedroom Plan, Walk-In Closet(s)
- Living area:1,690 sq. ft.
Heating and cooling
- Cooling:Central Air, Dual, Electric, Zoned
- Heating:Central, Dual, Electric, Zoned
- Central air:Yes
Structure and exterior
- Roof:Composition
- Year built:2008
- Building area:1,690 sq. ft.
- Lot area:0.1 Acres
- Lot Features:Level
- Architectural Style:Brick 4 Side
- Construction Materials:Brick
- Exterior Features:Balcony, Deck/Patio
- Foundation Description:Slab
- Levels:2 Story
Schools
- High school:McDonough
- Middle school:McDonough
- Elementary school:Oakland
Utilities
- Water:Public
- Sewer:Public Sewer, Sewer Connected
Finances and disclosures
- Price:$245,000
- Price per sq. ft.:$144.97
- Tax amount:$3,988 (2025)
Features and amenities
- Appliances:Dishwasher, Electric Water Heater, Microwave, Oven/Range (Combo), Refrigerator
- Laundry features:Laundry Closet, Upper Level
- Amenities:Double Pane Windows, Electric Water Heater, Pulldown Attic Stairs, Smoke Detector(s), Tray Ceiling(s)
Parking
- Total parking spaces:2
- Parking description:Attached, Garage, Garage Door Opener, Kitchen Level
- Garage:Yes
 2026 Georgia MLS. All rights reserved. Information Deem Reliable But Not Guaranteed August 13, 2026
New listings near 1124 Mcconaughy Court
- New
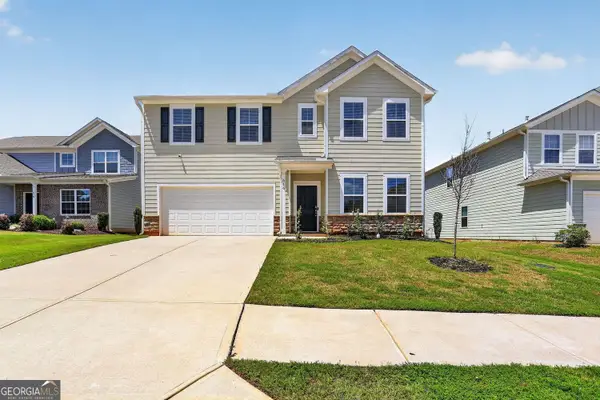 $398,000Active4 beds 3 baths2,742 sq. ft.
616 Blue Ash Court, McDonough, GA 30253
MLS# 10824828Listed by: HomeSmart - New
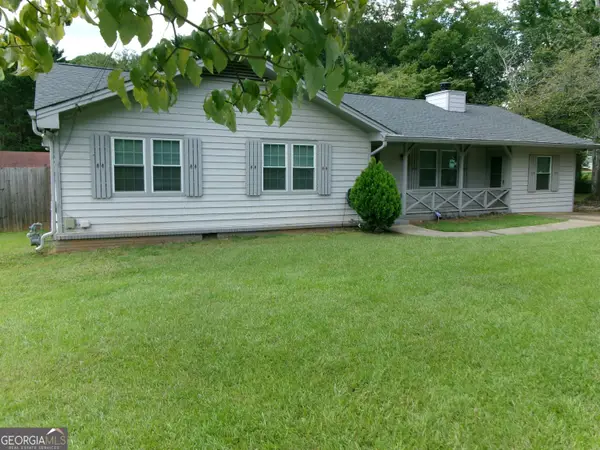 $245,000Active4 beds 3 baths1,516 sq. ft.
390 Amity Court, McDonough, GA 30253
MLS# 10824842Listed by: Select Premium Properties, Inc - New
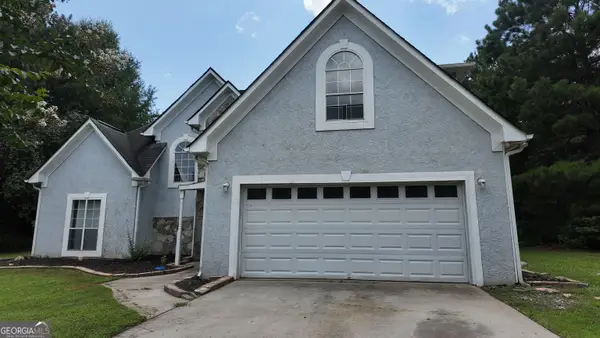 $344,900Active3 beds 3 baths2,094 sq. ft.
937 Downing Drive, McDonough, GA 30253
MLS# 10824823Listed by: Keller Williams Realty - New
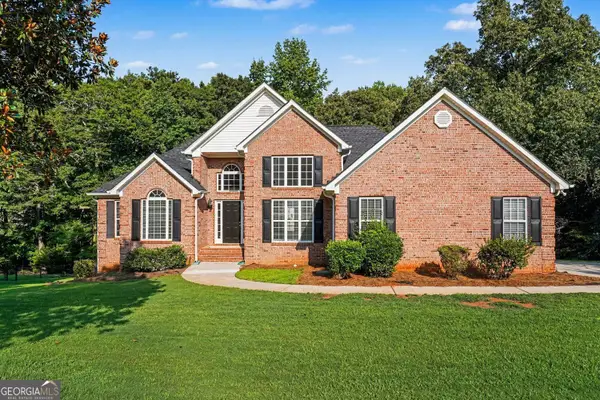 $415,000Active4 beds 3 baths3,718 sq. ft.
630 Brookgreen Place, McDonough, GA 30252
MLS# 10824795Listed by: Entera Realty - New
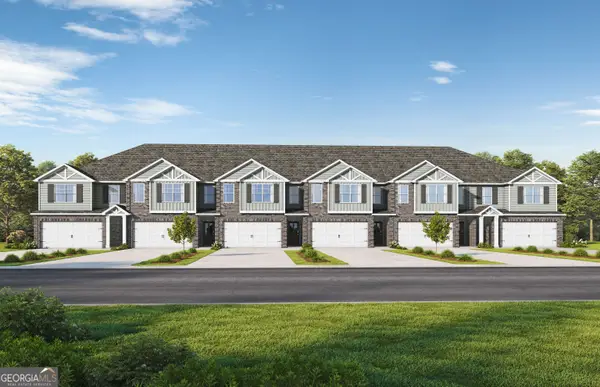 $328,850Active4 beds 3 baths1,941 sq. ft.
2045 Piccolo Court, McDonough, GA 30252
MLS# 10824497Listed by: Valor Realty - New
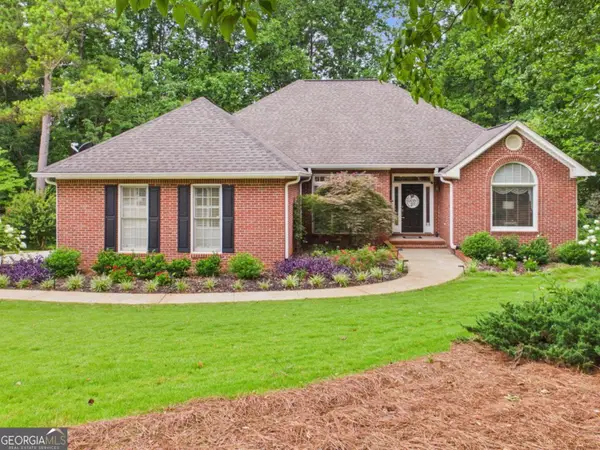 $499,999Active5 beds 3 baths4,338 sq. ft.
5007 Lakeridge Close, McDonough, GA 30253
MLS# 10824510Listed by: Market South Properties Inc. - New
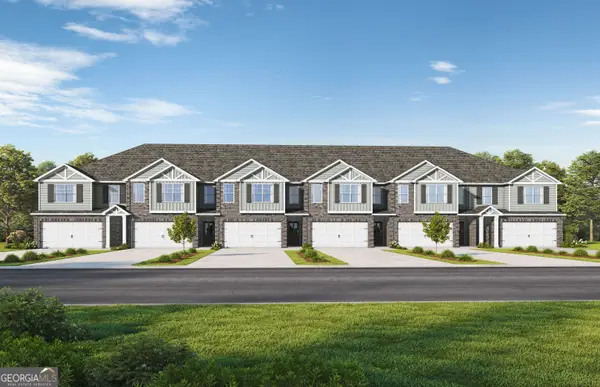 $324,850Active4 beds 3 baths2,023 sq. ft.
2061 Piccolo Court, McDonough, GA 30252
MLS# 10824511Listed by: Valor Realty - Coming Soon
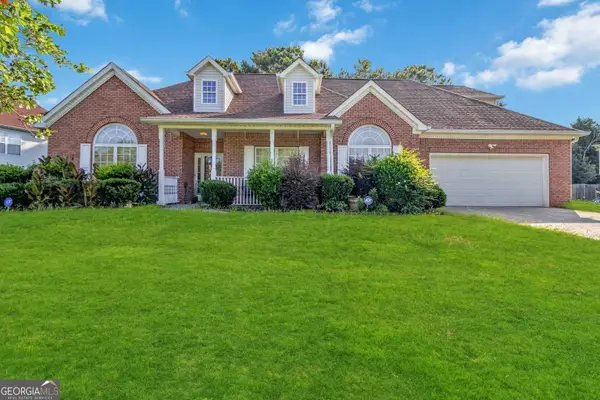 $325,000Coming Soon4 beds 3 baths
1137 E Shoreview Road, Mcdonough, GA 30253
MLS# 10824541Listed by: Ivy League Realty - New
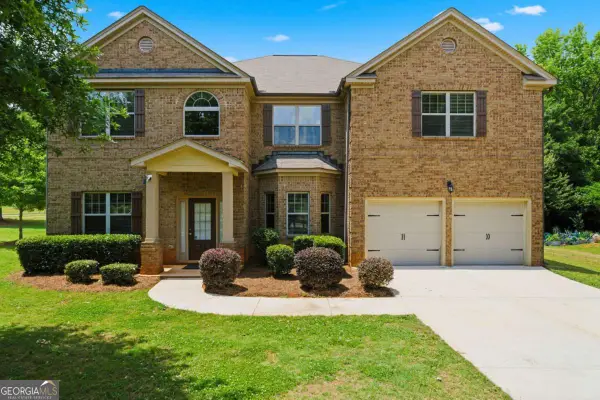 $495,000Active5 beds 4 baths4,185 sq. ft.
9001 Dawes Crossing, Mcdonough, GA 30252
MLS# 10824664Listed by: Virtual Properties Realty.com - New
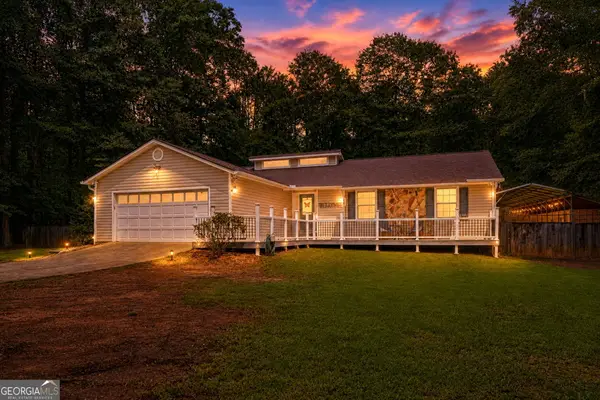 $335,000Active3 beds 2 baths1,713 sq. ft.
113 Honey Creek Road, McDonough, GA 30252
MLS# 10824490Listed by: The Legacy Real Estate Group


Protect your home and budget from life's surprises with an Assurant Home Warranty, backed by a partner that supports you through every step of homeownership. Explore Plans.
©2026 Century 21 Real Estate LLC. All rights reserved. CENTURY 21®, the CENTURY 21 Logo and C21® are service marks owned by Century 21 Real Estate LLC. Century 21 Real Estate LLC fully supports the principles of the Fair Housing Act and the Equal Opportunity Act. Each office is independently owned and operated. Listing information is deemed reliable but not guaranteed accurate.