
116 Harpy Drive, McDonough, GA 30253
Local realty services provided by:CENTURY 21 NUWAY REALTY
116 Harpy Drive,McDonough, GA 30253
$279,900
- 3 Beds
- 3 Baths
- 1,672 sq. ft.
- Townhouse
- Active
Listed by: beverly hood
Office: bhhs georgia properties
MLS#:10763236
Source:METROMLS
Price summary
- Price:$279,900
- Price per sq. ft.:$167.4
- Monthly HOA dues:$150
About this home
Step into modern comfort and effortless living in this exceptionally maintained townhome built in 2023, offering the perfect blend of style, convenience, and functionality. This spacious 3-bedroom, 2.5-bath home features an open-concept design ideal for today's lifestyle. The beautifully appointed kitchen is the heart of the home, highlighted by a large center island perfect for entertaining, casual dining, and gathering with family and friends. All appliances remain, making this home truly move-in ready. Enjoy bright and inviting living spaces, generous bedrooms, and contemporary finishes throughout. Conveniently located near shopping, restaurants, and everyday amenities, with quick access to Interstate 75 for an easy commute. Whether you are a first-time buyer, downsizing, or seeking low-maintenance living, this like-new townhome offers exceptional value in a prime McDonough location.
Contact an agent
Home facts
- Year built:2023
- Listing ID #:10763236
- Updated:July 30, 2026 at 11:04 AM
Rooms and interior
- Bedrooms:3
- Total bathrooms:3
- Full bathrooms:2
- Half bathrooms:1
- Flooring:Carpet
- Kitchen Description:Dishwasher, Disposal, Kitchen Island, Microwave, Pantry, Refrigerator
- Bedroom Description:Walk-In Closet(s)
- Living area:1,672 sq. ft.
Heating and cooling
- Cooling:Central Air
- Heating:Central
- Central air:Yes
Structure and exterior
- Roof:Composition
- Year built:2023
- Building area:1,672 sq. ft.
- Lot Features:Corner Lot
- Architectural Style:Traditional
- Construction Materials:Brick
- Exterior Features:Deck/Patio
- Foundation Description:Slab
- Levels:2 Story
Schools
- High school:Eagles Landing
- Middle school:Eagles Landing
- Elementary school:Flippen
Utilities
- Water:Public
- Sewer:Public Sewer
Finances and disclosures
- Price:$279,900
- Price per sq. ft.:$167.4
- Tax amount:$4,731 (2025)
Features and amenities
- Appliances:Dishwasher, Disposal, Dryer, Electric Water Heater, Microwave, Refrigerator
- Laundry features:Dryer, Upper Level
- Amenities:Double Pane Windows, Electric Water Heater, Open Access, Smoke Detector(s)
Parking
- Total parking spaces:2
- Parking description:Attached
 2026 Georgia MLS. All rights reserved. Information Deem Reliable But Not Guaranteed July 30, 2026
New listings near 116 Harpy Drive
- New
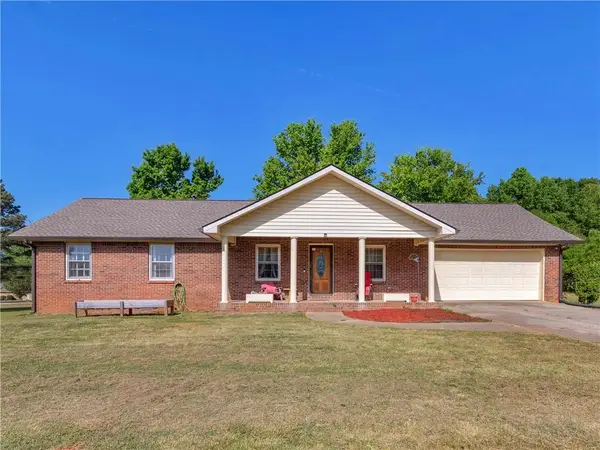 $265,900Active3 beds 2 baths1,548 sq. ft.
121 Rosser Road, Mcdonough, GA 30252
MLS# 7812866Listed by: SELF PROPERTY ADVISORS, LLC - New
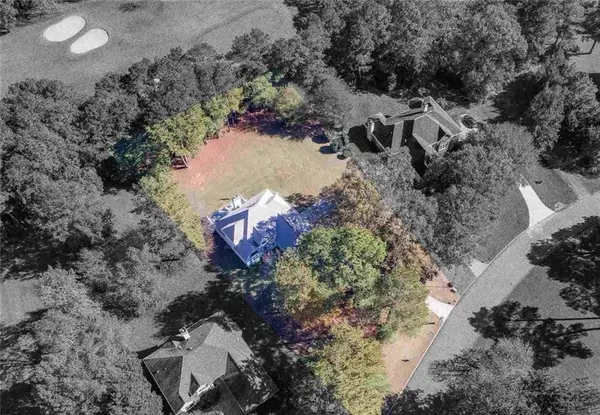 $390,000Active4 beds 3 baths2,203 sq. ft.
600 Mcgarity Road, Mcdonough, GA 30252
MLS# 7812869Listed by: SELF PROPERTY ADVISORS, LLC - New
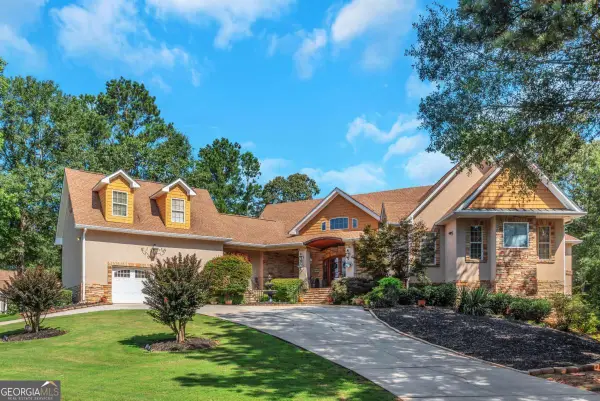 $929,500Active6 beds 7 baths6,538 sq. ft.
601 Sawgrass Walk, Mcdonough, GA 30253
MLS# 10815241Listed by: Maximum One Realtor Partners - New
 $349,900Active4 beds 3 baths2,103 sq. ft.
101 Moss Pointe Drive, Mcdonough, GA 30253
MLS# 7812677Listed by: EXP REALTY, LLC. - New
 $669,500Active2 beds 4 baths4,680 sq. ft.
5139 Highway 81 E, McDonough, GA 30252
MLS# 10815073Listed by: Haven Realty - New
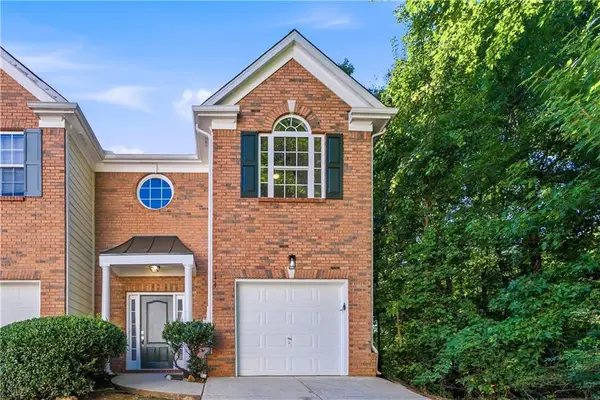 $199,900Active3 beds 3 baths1,552 sq. ft.
174 Madeline Court, Mcdonough, GA 30253
MLS# 7812443Listed by: COMPASS - New
 $477,990Active4 beds 3 baths2,692 sq. ft.
397 Enchanted Springs Court, Mcdonough, GA 30253
MLS# 7812594Listed by: DRB GROUP GEORGIA, LLC - New
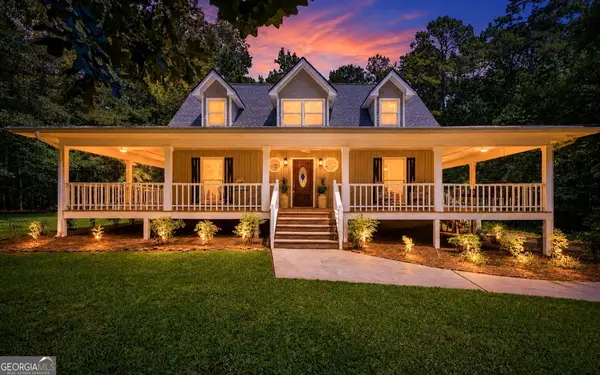 $545,000Active4 beds 4 baths2,262 sq. ft.
421 S Mount Carmel Road, McDonough, GA 30253
MLS# 10814826Listed by: Keller Williams Realty Atl. Partners - New
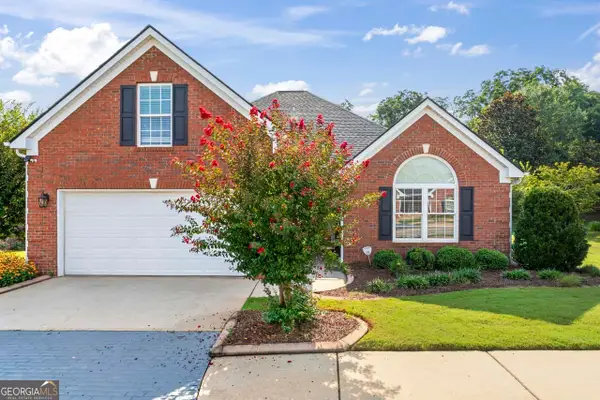 $314,900Active2 beds 2 baths1,979 sq. ft.
218 Prominent Loop, McDonough, GA 30253
MLS# 10814870Listed by: Chapman Group Realty, Inc. - New
 $310,000Active4 beds 3 baths2,139 sq. ft.
758 Galveston Way, McDonough, GA 30253
MLS# 10814665Listed by: LPT Realty


Protect your home and budget from life's surprises with an Assurant Home Warranty, backed by a partner that supports you through every step of homeownership. Explore Plans.
©2026 Century 21 Real Estate LLC. All rights reserved. CENTURY 21®, the CENTURY 21 Logo and C21® are service marks owned by Century 21 Real Estate LLC. Century 21 Real Estate LLC fully supports the principles of the Fair Housing Act and the Equal Opportunity Act. Each office is independently owned and operated. Listing information is deemed reliable but not guaranteed accurate.