
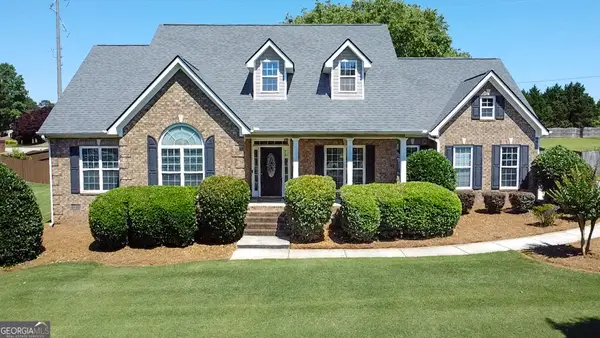
121 Escalade Drive, McDonough, GA 30253
Local realty services provided by:CENTURY 21 Results
121 Escalade Drive,McDonough, GA 30253
$339,000
- 4 Beds
- 3 Baths
- 3,109 sq. ft.
- Single family
- Active
Listed by: johnnie howard
Office: exp realty, llc.
MLS#:7819580
Source:FIRSTMLS
Price summary
- Price:$339,000
- Price per sq. ft.:$109.04
About this home
Welcome to 121 Escalade Drive, McDonough, Georgia 30253, where style, comfort, and modern design come together in this beautifully maintained, nearly new home. From the moment you step inside, you'll be captivated by the elegant architectural details, including gleaming hardwood floors, stunning coffered ceilings, and charming archways that add character throughout. The gourmet chef's kitchen opens seamlessly to the spacious living area, creating the perfect setting for entertaining guests and making lasting memories with family and friends. Upstairs, updated hardwood stairs and a hardwood landing lead to an expansive primary suite featuring a private sitting area, offering a relaxing retreat at the end of the day. Generously sized secondary bedrooms provide comfort and privacy for family members or guests. This home offers the perfect blend of sophistication, functionality, and everyday living. Don't miss your opportunity to make it yours.
Contact an agent
Home facts
- Year built:2018
- Subdivision & Development:Kensington Park Wesley Lakes
- Listing ID #:7819580
- Updated:October 11, 2026 at 01:29 PM
Rooms and interior
- Bedrooms:4
- Total bathrooms:3
- Full bathrooms:2
- Half bathrooms:1
- Flooring:Carpet
- Dining Description:Seats 12+, Separate Dining Room
- Bathrooms Description:Double Vanity, Separate Tub/Shower, Soaking Tub
- Kitchen Description:Cabinets Stain, Dishwasher, Disposal, Eat-in Kitchen, Electric Cooktop, Electric Range, Microwave, Pantry, Refrigerator, Stone Counters, View to Family Room
- Bedroom Description:Oversized Master, Sitting Room
- Living area:3,109 sq. ft.
Heating and cooling
- Cooling:Central Air
- Central air:Yes
Structure and exterior
- Roof:Composition, Shingle
- Year built:2018
- Building area:3,109 sq. ft.
- Lot area:0.19 Acres
- Lot Features:Back Yard, Landscaped, Level, Private
- Architectural Style:Craftsman
- Exterior Features:Covered
- Levels:2 Story
Schools
- High school:McDonough
- Middle school:McDonough
- Elementary school:Wesley Lakes
Utilities
- Water:Public, Water Available
- Sewer:Public Sewer, Sewer Available
Finances and disclosures
- Price:$339,000
- Price per sq. ft.:$109.04
- Tax amount:$5,771 (2025)
Features and amenities
- Laundry features:Dryer, Laundry Room, Upper Level, Washer
- Amenities:Coffered Ceiling(s), Electric Water Heater, Entrance Foyer, High Speed Internet, Tray Ceiling(s)
Parking
- Total parking spaces:2
- Parking description:Garage
- Garage spaces:2
 Listings identified with the FMLS IDX logo come from FMLS and are held by brokerage firms other than the owner of this website. The listing brokerage is identified in any listing details. Information is deemed reliable but is not guaranteed. If you believe any FMLS listing contains material that infringes your copyrighted work please click here (https://www.fmls.com/dmca) to review our DMCA policy and learn how to submit a takedown request. ©2026 First Multiple Listing Service, Inc. FIRSTMLS Member Broker: Debbie Cooke
New listings near 121 Escalade Drive
- Coming Soon
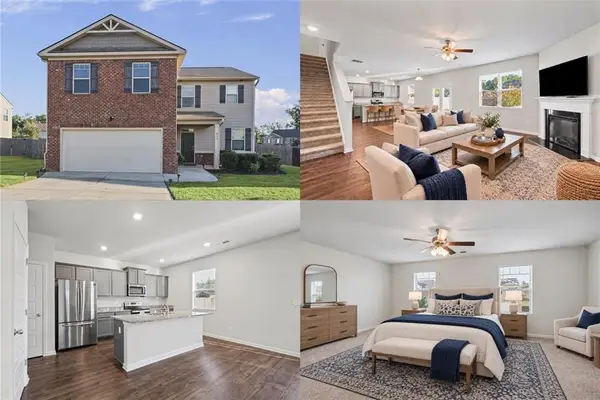 $380,000Coming Soon4 beds 3 baths2,274 sq. ft.
613 Sturbridge Court, Mcdonough, GA 30253
MLS# 7848364Listed by: KELLER WILLIAMS RLTY, FIRST ATLANTA - Coming Soon
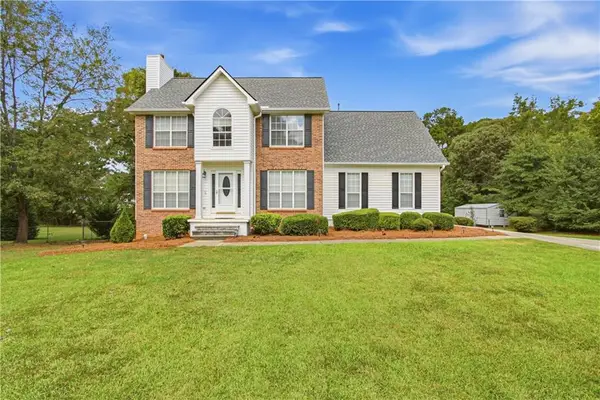 $400,000Coming Soon4 beds 4 baths2,930 sq. ft.
315 Rampart Street, Mcdonough, GA 30253
MLS# 7849071Listed by: MARK SPAIN REAL ESTATE - Coming Soon
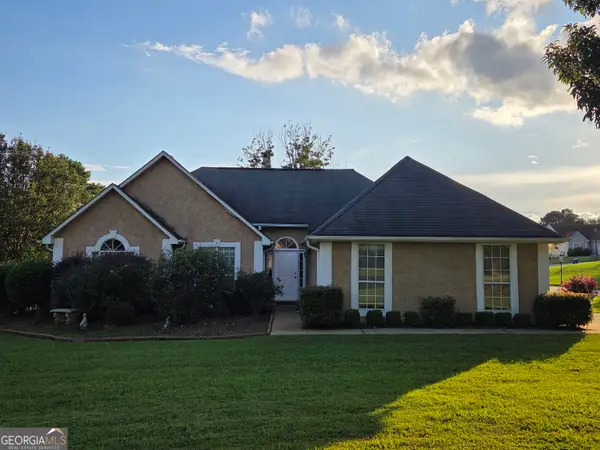 $299,999Coming Soon3 beds 2 baths1,391 sq. ft.
2150 Kellington Drive, McDonough, GA 30253
MLS# 10866851Listed by: CMOCS Realty - Coming Soon
 $424,900Coming Soon5 beds 4 baths3,305 sq. ft.
187 Shaker Hollow Drive, Mcdonough, GA 30253
MLS# 7312134Listed by: MARK SPAIN REAL ESTATE - New
 $440,000Active4 beds 3 baths
498 Daffodil Lane, Mcdonough, GA 30253
MLS# 7852430Listed by: KELLER WILLIAMS REALTY WEST ATLANTA - New
 $314,990Active4 beds 3 baths
613 Gunnin Way #LOT 21, Mcdonough, GA 30253
MLS# 10870814Listed by: Rockhaven Realty - New
 $43,000Active2.2 Acres
4706 Amber Falls, Mcdonough, GA 30252
MLS# 7852384Listed by: CRYE-LEIKE, REALTORS - New
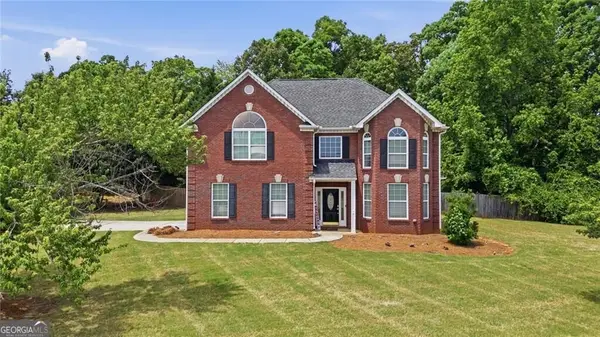 $350,000Active4 beds 3 baths2,845 sq. ft.
1700 Rising View Circle, McDonough, GA 30253
MLS# 10870740Listed by: Crye-Leike, Realtors - New
 $434,900Active4 beds 3 baths2,795 sq. ft.
4301 Gladys Court, McDonough, GA 30252
MLS# 10870742Listed by: SouthSide, REALTORS - New
 $425,000Active4 beds 4 baths2,998 sq. ft.
197 Tapestry Drive, Mcdonough, GA 30252
MLS# 7852233Listed by: MARK SPAIN REAL ESTATE


Protect your home and budget from life's surprises with an Assurant Home Warranty, backed by a partner that supports you through every step of homeownership. Explore Plans.
©2026 Century 21 Real Estate LLC. All rights reserved. CENTURY 21®, the CENTURY 21 Logo and C21® are service marks owned by Century 21 Real Estate LLC. Century 21 Real Estate LLC fully supports the principles of the Fair Housing Act and the Equal Opportunity Act. Each office is independently owned and operated. Listing information is deemed reliable but not guaranteed accurate.