
127 Griffin Street, McDonough, GA 30253
Local realty services provided by:CENTURY 21 Novus
127 Griffin Street,McDonough, GA 30253
$1,190,000
- 4 Beds
- 6 Baths
- - sq. ft.
- Single family
- Active
Listed by: amy hudgins
Office: the legacy real estate group, llc.
MLS#:7800161
Source:FIRSTMLS
Price summary
- Price:$1,190,000
About this home
This beautifully renovated turn-of-the-century home blends historic charm with modern luxury and is ideal for both everyday living and entertaining. The inviting front porch with upgraded flooring is the perfect place to enjoy morning coffee or unwind in the evening. Inside, a grand two-story foyer welcomes you with a coat closet and powder room featuring an original farmhouse-style sink. The main living spaces include a spacious great room with fireplace, a cozy keeping room, and a formal dining room with its own fireplace, all flowing seamlessly into a true chef's kitchen. The kitchen features abundant custom cabinetry with soft-close drawers, upgraded countertops, and a large center island with a convenient pop-up outlet for electronics. High-end appliances include a double oven, microwave, and gas six-burner commercial-grade cooktop. An oversized walk-in pantry and prep kitchen with sink and space for an additional refrigerator sits just off the main kitchen. On the opposite side, a wet bar with wine chiller and ice maker makes entertaining easy. From the kitchen, step out onto a beautiful deck overlooking the backyard. The spacious owner's retreat offers a private fireplace, soaking tub, large walk-in shower with seat, dual vanities, water closet, and an oversized walk-in closet. A conveniently located laundry room sits just off the suite. Upstairs, a staircase leads to a comfortable loft perfect for reading or relaxing. The second level includes two traditional bedrooms with large walk-in closets and an additional room that could serve as a fourth bedroom or second family room. All bedrooms feature fireplaces. Two full bathrooms and a powder room serve the upper level, along with a second laundry room. Additional highlights include a theater room with wet bar that could also serve as a private in-law suite with garage access. Upscale interior finishes throughout the home include 6-inch real oak flooring, custom tile work, soaring ceilings, extensive crown molding, solid wood doors, and inlaid wood ceilings. The home also features six fireplaces, a new three-zone HVAC system, two water heaters, and many other thoughtful upgrades. Located just a short walk from the McDonough Square, you'll enjoy easy access to local restaurants, shopping, parks, and community events throughout the year. Original house built in 1912 - Addition added in 2023. New wiring and plumbing throughout home.I'm...
Contact an agent
Home facts
- Year built:1912
- Listing ID #:7800161
- Updated:July 08, 2026 at 02:48 AM
Rooms and interior
- Bedrooms:4
- Total bathrooms:6
- Full bathrooms:3
- Half bathrooms:3
- Flooring:Ceramic Tile, Hardwood
- Dining Description:Seats 12+
- Bathrooms Description:Double Vanity, Separate Tub/Shower, Soaking Tub
- Kitchen Description:Breakfast Bar, Dishwasher, Disposal, Double Oven, Eat-in Kitchen, Keeping Room, Kitchen Island, Microwave, Pantry, Pantry Walk-In, Refrigerator, Solid Surface Counters
- Bedroom Description:Master on Main
- Basement Description:Crawl Space
Heating and cooling
- Cooling:Ceiling Fan(s), Central Air, Zoned
- Heating:Central
- Central air:Yes
Structure and exterior
- Roof:Composition
- Year built:1912
- Lot area:0.65 Acres
- Lot Features:Corner Lot, Level
- Architectural Style:Traditional
- Construction Materials:Cement Siding, Concrete
- Exterior Features:Deck
- Levels:2 Story
Schools
- High school:McDonough
- Middle school:McDonough
- Elementary school:Tussahaw
Utilities
- Water:Public, Water Available
- Sewer:Public Sewer, Sewer Available
Finances and disclosures
- Price:$1,190,000
- Tax amount:$12,324 (2024)
Features and amenities
- Laundry features:Laundry Room, Upper Level
- Amenities:Disappearing Attic Stairs, Entrance Foyer, High Ceilings 9 ft Lower, High Ceilings 9 ft Main, High Ceilings 9 ft Upper, Tray Ceiling(s), Walk-In Closet(s), Wet Bar
Parking
- Parking description:Attached, Garage Door Opener, Garage Faces Rear, Garage Faces Side, Kitchen Level, Storage
 Listings identified with the FMLS IDX logo come from FMLS and are held by brokerage firms other than the owner of this website. The listing brokerage is identified in any listing details. Information is deemed reliable but is not guaranteed. If you believe any FMLS listing contains material that infringes your copyrighted work please click here (https://www.fmls.com/dmca) to review our DMCA policy and learn how to submit a takedown request. ©2026 First Multiple Listing Service, Inc. FIRSTMLS Member Broker: Kendall Chance
New listings near 127 Griffin Street
- New
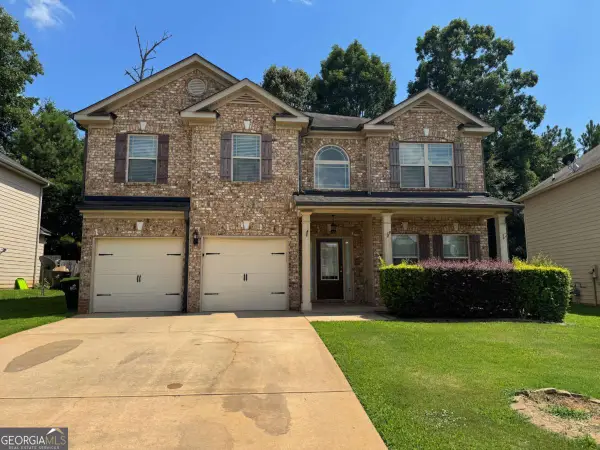 $349,000Active4 beds 3 baths
2337 Braelin Loop, Mcdonough, GA 30253
MLS# 10800734Listed by: eXp Realty - New
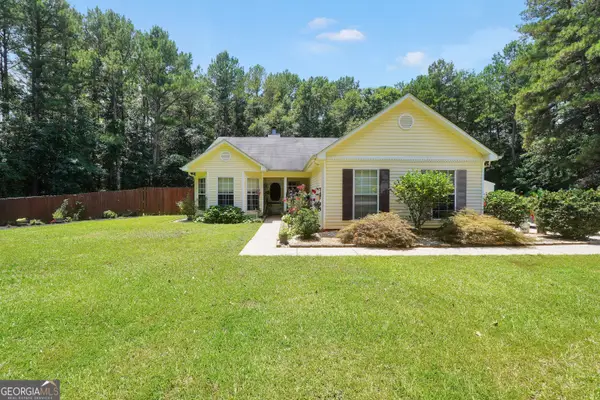 $259,500Active3 beds 2 baths1,467 sq. ft.
1102 Kramden Court, McDonough, GA 30252
MLS# 10800691Listed by: The Legacy Real Estate Group - New
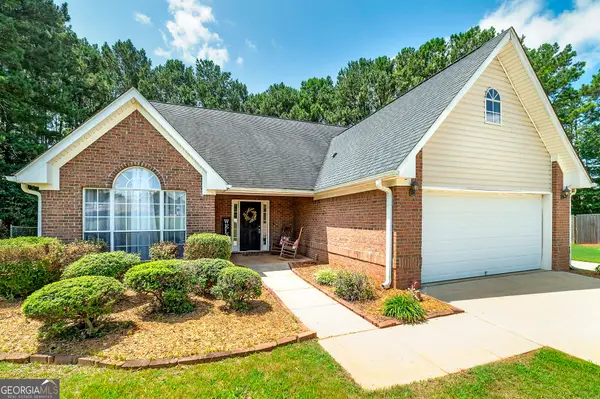 $384,500Active4 beds 3 baths2,564 sq. ft.
224 Vernon Walk, McDonough, GA 30252
MLS# 10800724Listed by: YesiRealty - New
 $399,000Active5 beds 3 baths3,490 sq. ft.
1104 Laflor Way, Mcdonough, GA 30253
MLS# 7800855Listed by: HOMESMART REALTY PARTNERS - Coming Soon
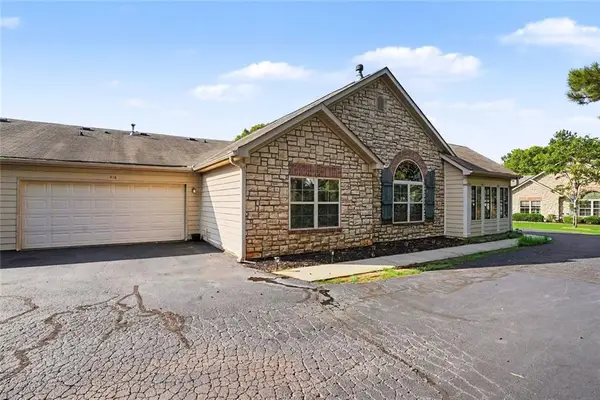 $284,900Coming Soon2 beds 2 baths
416 Kenley Court, Mcdonough, GA 30253
MLS# 7800880Listed by: BHGRE METRO BROKERS - New
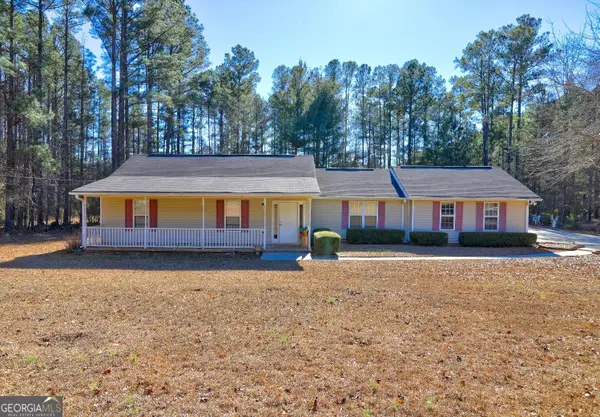 $265,000Active3 beds 2 baths1,419 sq. ft.
546 New Hope Road, McDonough, GA 30252
MLS# 10800613Listed by: Keller Williams Realty Atl. Partners - New
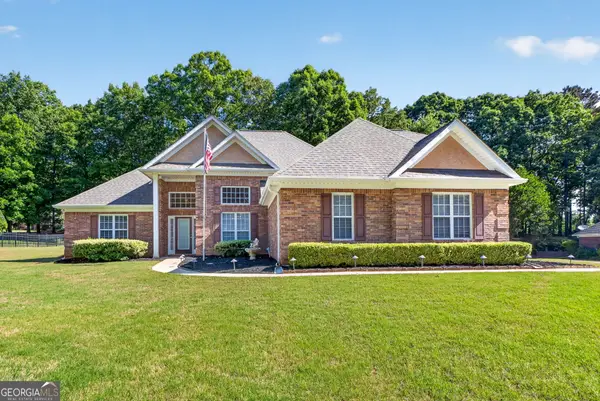 $414,900Active4 beds 4 baths2,600 sq. ft.
1625 Lake Dow Road, McDonough, GA 30252
MLS# 10800658Listed by: Southern Classic Realtors - New
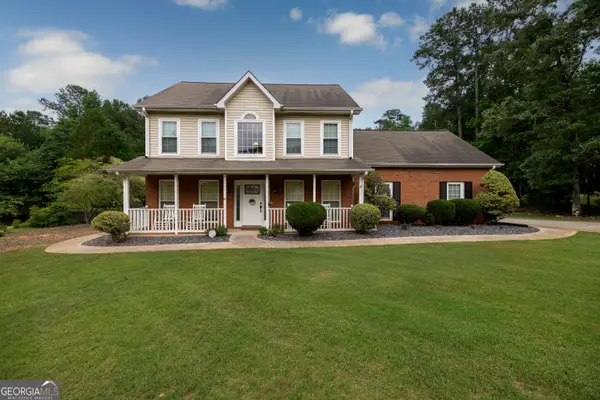 $345,000Active3 beds 3 baths2,158 sq. ft.
308 River Point Drive, McDonough, GA 30252
MLS# 10800581Listed by: Go Realty - New
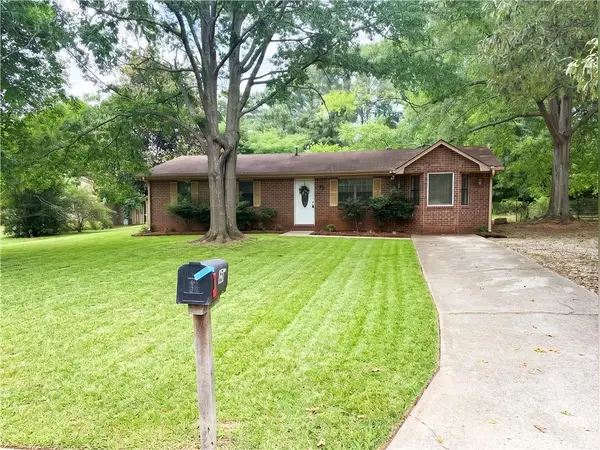 $175,000Active3 beds 1 baths1,346 sq. ft.
25 Pleasant Valley Road, Mcdonough, GA 30253
MLS# 7785440Listed by: EXP REALTY, LLC. - New
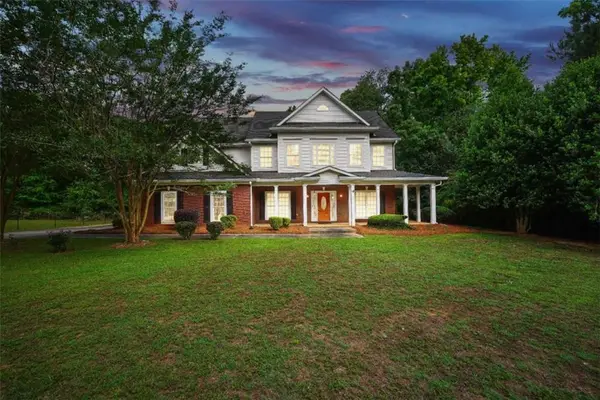 $448,500Active5 beds 3 baths3,263 sq. ft.
1731 Snapping Shoals Road, Mcdonough, GA 30252
MLS# 7800679Listed by: THE LEGACY REAL ESTATE GROUP, LLC


Protect your home and budget from life's surprises with an Assurant Home Warranty, backed by a partner that supports you through every step of homeownership. Explore Plans.
©2026 Century 21 Real Estate LLC. All rights reserved. CENTURY 21®, the CENTURY 21 Logo and C21® are service marks owned by Century 21 Real Estate LLC. Century 21 Real Estate LLC fully supports the principles of the Fair Housing Act and the Equal Opportunity Act. Each office is independently owned and operated. Listing information is deemed reliable but not guaranteed accurate.