
129 Avalon Drive, McDonough, GA 30252
Local realty services provided by:CENTURY 21 The Avenues
129 Avalon Drive,McDonough, GA 30252
$361,600
- 3 Beds
- 3 Baths
- 2,519 sq. ft.
- Single family
- Active
Upcoming open houses
- Sat, Aug 0102:00 pm - 05:00 pm
Listed by: michael robinson
Office: virtual properties realty. biz
MLS#:7792206
Source:FIRSTMLS
Price summary
- Price:$361,600
- Price per sq. ft.:$143.55
About this home
No Investors. Please remove shoes when Showing, or utilize provided shoe coverings Showing only Friday and Saturday 12pm to 4pm . Seller works from home
Looking for the perfect traditional home with a private backyard? Check out 129 Avalon Drive in McDonough, GA!Spacious Living: 3 bedrooms, 2.5 baths, and 2,519 sq. ft. of thoughtfully designed interior space.Open & Inviting: Features a grand family room with a fireplace, an open-concept dining area, and an eat-in kitchen with white cabinets and a walk-in pantry.Outdoor Oasis: Unwind on the deck or in the screened porch while enjoying your private, wooded lot.Prime Location: Situated in the highly sought-after Ola Elementary, Middle, and High School zones.Conveniences: 2-car attached front-facing garage, main-level laundry, and energy-efficient appliances.
Contact an agent
Home facts
- Year built:1999
- Subdivision & Development:N/A
- Listing ID #:7792206
- Updated:July 30, 2026 at 02:05 PM
Rooms and interior
- Bedrooms:3
- Total bathrooms:3
- Full bathrooms:2
- Half bathrooms:1
- Flooring:Carpet, Ceramic Tile, Hardwood, Laminate
- Dining Description:Great Room, Open Concept
- Bathrooms Description:Separate Tub/Shower, Soaking Tub
- Kitchen Description:Cabinets Other, Dishwasher, Eat-in Kitchen, Gas Cooktop, Gas Oven, Gas Range, Microwave, Pantry, Range Hood, Solid Surface Counters
- Living area:2,519 sq. ft.
Heating and cooling
- Cooling:Ceiling Fan(s), Central Air
- Heating:Central
- Central air:Yes
Structure and exterior
- Roof:Shingle
- Year built:1999
- Building area:2,519 sq. ft.
- Lot area:0.13 Acres
- Lot Features:Back Yard, Front Yard, Landscaped, Wooded
- Architectural Style:Traditional
- Construction Materials:Vinyl Siding
- Exterior Features:Covered, Deck, Front Porch, Patio, Rain Barrel/Cistern(s), Rain Gutters, Rear Porch, Rear Stairs, Screened
- Levels:2 Story
Schools
- High school:Ola
- Middle school:Ola
- Elementary school:Ola
Utilities
- Water:Public
- Sewer:Septic Tank, Sewer Available
Finances and disclosures
- Price:$361,600
- Price per sq. ft.:$143.55
- Tax amount:$5,822 (2025)
Features and amenities
- Laundry features:Dryer, In Hall
- Amenities:Entrance Foyer, Gas Water Heater, Permanent Attic Stairs, Walk-In Closet(s)
Parking
- Parking description:Attached, Covered, Driveway, Garage, Garage Faces Front
- Garage spaces:2
 Listings identified with the FMLS IDX logo come from FMLS and are held by brokerage firms other than the owner of this website. The listing brokerage is identified in any listing details. Information is deemed reliable but is not guaranteed. If you believe any FMLS listing contains material that infringes your copyrighted work please click here (https://www.fmls.com/dmca) to review our DMCA policy and learn how to submit a takedown request. ©2026 First Multiple Listing Service, Inc.
New listings near 129 Avalon Drive
- New
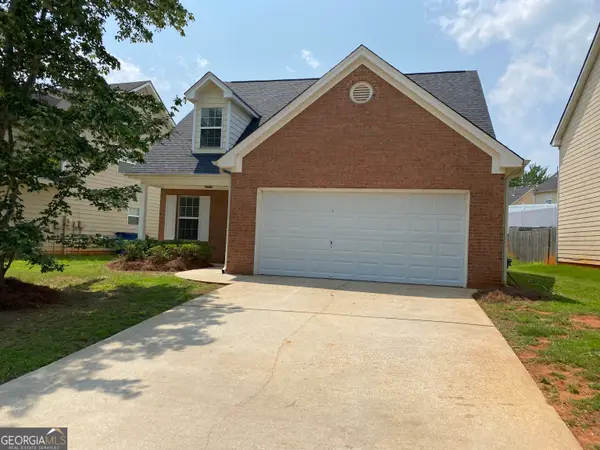 $279,900Active3 beds 3 baths1,825 sq. ft.
154 Parkview Place Drive, McDonough, GA 30253
MLS# 10816063Listed by: Maximum One Grt. Atl. REALTORS - New
 $289,900Active3 beds 2 baths1,708 sq. ft.
330 Mackey Road, McDonough, GA 30252
MLS# 10815983Listed by: Keller Williams Realty Atl. Partners - New
 $346,940Active3 beds 3 baths1,949 sq. ft.
416 Enchanted Spring Court, Mcdonough, GA 30253
MLS# 7813216Listed by: DRB GROUP GEORGIA, LLC - New
 $333,990Active3 beds 3 baths
412 Enchanted Spring Court, Mcdonough, GA 30253
MLS# 10815831Listed by: DRB Group Georgia LLC - New
 $370,000Active6 beds 3 baths3,790 sq. ft.
1007 Odelle Circle, Mcdonough, GA 30253
MLS# 10815804Listed by: Mark Spain Real Estate - New
 $419,900Active5 beds 4 baths3,239 sq. ft.
142 Nobility Lane, McDonough, GA 30252
MLS# 10815644Listed by: eXp Realty - New
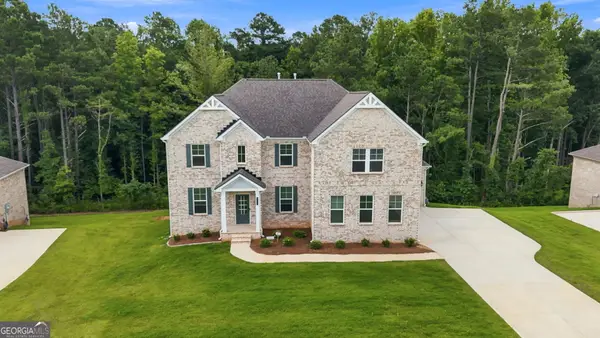 $795,900Active5 beds 5 baths5,607 sq. ft.
301 Delta Drive, McDonough, GA 30252
MLS# 10815659Listed by: 20 West Realty - New
 $365,000Active5 beds 3 baths
1110 Farley Way, McDonough, GA 30252
MLS# 10815669Listed by: Keller Williams Chattahoochee - New
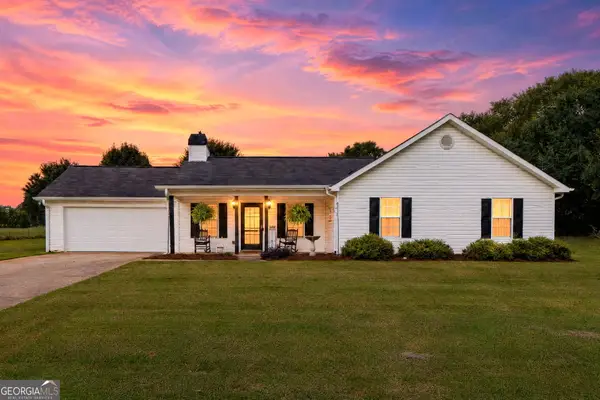 $285,000Active3 beds 2 baths1,530 sq. ft.
323 Cattlemans Circle, McDonough, GA 30252
MLS# 10815739Listed by: The Legacy Real Estate Group - New
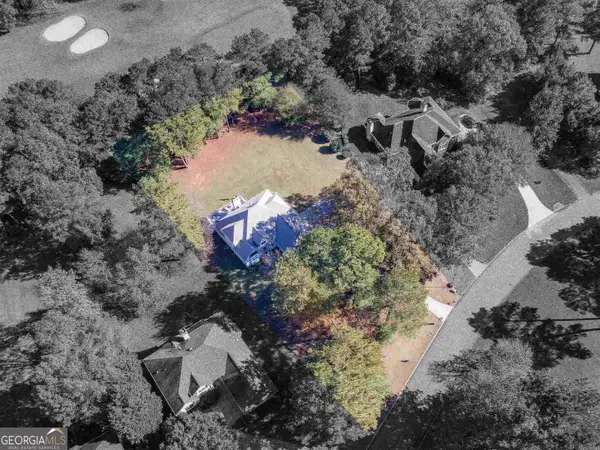 $390,000Active4 beds 3 baths2,203 sq. ft.
600 Mcgarity Drive, McDonough, GA 30252
MLS# 10815333Listed by: Self Property Advisors


Protect your home and budget from life's surprises with an Assurant Home Warranty, backed by a partner that supports you through every step of homeownership. Explore Plans.
©2026 Century 21 Real Estate LLC. All rights reserved. CENTURY 21®, the CENTURY 21 Logo and C21® are service marks owned by Century 21 Real Estate LLC. Century 21 Real Estate LLC fully supports the principles of the Fair Housing Act and the Equal Opportunity Act. Each office is independently owned and operated. Listing information is deemed reliable but not guaranteed accurate.