
129 Limbaugh Valley Drive, McDonough, GA 30252
Local realty services provided by:CENTURY 21 North East
129 Limbaugh Valley Drive,McDonough, GA 30252
$715,000
- 4 Beds
- 5 Baths
- 3,862 sq. ft.
- Single family
- Active
Listed by: amy scott
Office: the legacy real estate group
MLS#:10817102
Source:METROMLS
Price summary
- Price:$715,000
- Price per sq. ft.:$185.14
About this home
Welcome to your own private resort! This stunning 4-bedroom, 4-bathroom home offers an impressive 3,862 square feet of beautifully designed living space, combining modern elegance with exceptional outdoor amenities. From the moment you arrive, you'll be captivated by the home's stylish finishes, spacious layout, and attention to detail throughout. Inside, you'll find expansive living areas, updated modern finishes, and plenty of room for both everyday living and entertaining. The thoughtfully designed floor plan provides comfort and functionality, with generously sized bedrooms and well-appointed bathrooms. Step outside and discover an outdoor oasis unlike any other. The huge saltwater pool serves as the centerpiece of the backyard retreat, surrounded by ample space for relaxing and hosting guests. Enjoy your mornings practicing on the private putting green, unwind beside the tranquil koi pond, or gather with family and friends under the covered patio. Every aspect of this outdoor space has been designed to create the ultimate atmosphere for recreation and relaxation. Offering luxury, comfort, and resort-style living all in one remarkable property, this home is truly a rare find. Don't miss the opportunity to make this exceptional retreat your own!...
Contact an agent
Home facts
- Year built:2019
- Subdivision & Development:South River Manor
- Listing ID #:10817102
- Updated:September 07, 2026 at 11:02 AM
Rooms and interior
- Bedrooms:4
- Total bathrooms:5
- Full bathrooms:4
- Half bathrooms:1
- Flooring:Carpet
- Bathrooms Description:Double Vanity, Separate Shower, Tile Bath
- Kitchen Description:Dishwasher, Microwave, Oven/Range (Combo)
- Bedroom Description:Walk-In Closet(s)
- Living area:3,862 sq. ft.
Heating and cooling
- Cooling:Ceiling Fan(s), Central Air
- Heating:Electric
- Central air:Yes
Structure and exterior
- Roof:Composition
- Year built:2019
- Building area:3,862 sq. ft.
- Lot area:0.82 Acres
- Lot Features:Level
- Architectural Style:Brick 4 Side
- Construction Materials:Brick
- Exterior Features:Deck, Deck/Patio, Water Feature
- Levels:2 Story
Schools
- High school:Union Grove
- Middle school:Union Grove
- Elementary school:Timber Ridge
Utilities
- Water:Public
- Sewer:Septic Tank
Finances and disclosures
- Price:$715,000
- Price per sq. ft.:$185.14
- Tax amount:$10,524 (25)
Features and amenities
- Appliances:Dishwasher, Microwave, Oven/Range (Combo)
- Laundry features:Upper Level
- Pool features:In Ground, Salt Water
Parking
- Parking description:Attached, Garage
- Garage:Yes
 2026 Georgia MLS. All rights reserved. Information Deem Reliable But Not Guaranteed September 7, 2026 METROMLS Member Broker: Jim D’Amico
New listings near 129 Limbaugh Valley Drive
- Coming Soon
 $425,000Coming Soon3 beds 2 baths2,338 sq. ft.
1014 Clover Leaf Drive, Mcdonough, GA 30252
MLS# 7833233Listed by: MARK SPAIN REAL ESTATE - Coming Soon
 $425,000Coming Soon3 beds 2 baths4,676 sq. ft.
1014 Clover Leaf Drive, Mcdonough, GA 30252
MLS# 10840617Listed by: Mark Spain Real Estate - Coming Soon
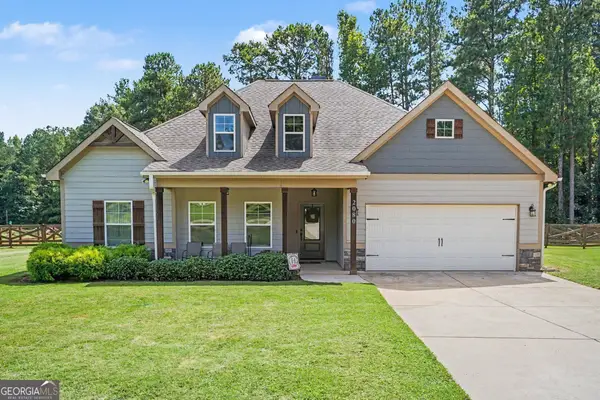 $420,000Coming Soon4 beds 3 baths2,263 sq. ft.
2080 Snapping Shoals Road, Mcdonough, GA 30252
MLS# 10839144Listed by: Mark Spain Real Estate - Coming Soon
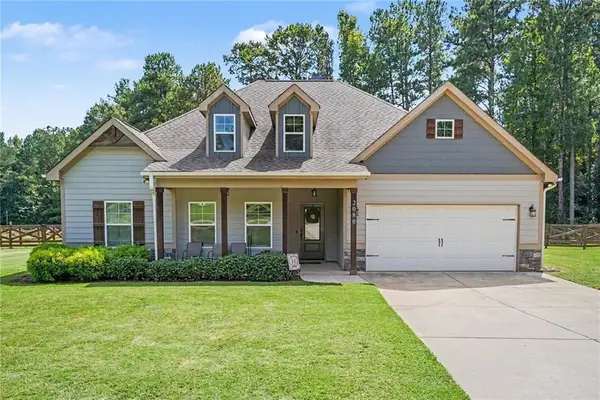 $420,000Coming Soon4 beds 3 baths2,263 sq. ft.
2080 Snapping Shoals Road, Mcdonough, GA 30252
MLS# 7832155Listed by: MARK SPAIN REAL ESTATE - Coming Soon
 $500,000Coming Soon5 beds 5 baths3,470 sq. ft.
136 Delwood Drive, Mcdonough, GA 30252
MLS# 10833325Listed by: eXp Realty - Coming Soon
 $500,000Coming Soon5 beds 5 baths3,470 sq. ft.
136 Delwood Drive, Mcdonough, GA 30252
MLS# 7827647Listed by: EXP REALTY, LLC. - Coming Soon
 $1,390,000Coming Soon7 beds 7 baths7,732 sq. ft.
109 Somerset Hills, McDonough, GA 30253
MLS# 10833112Listed by: Susan Clowdus Real Estate - Coming Soon
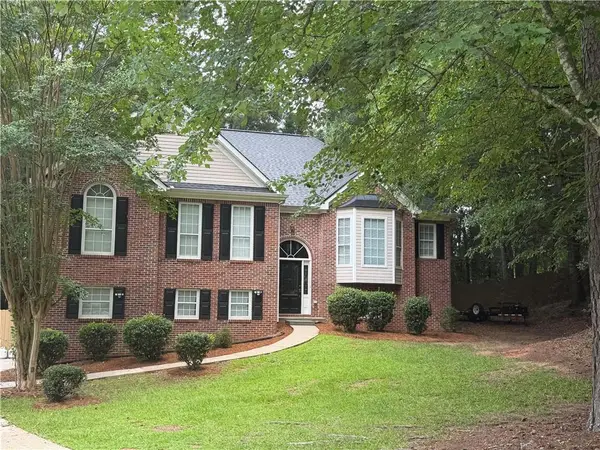 $359,900Coming Soon4 beds 2 baths2,966 sq. ft.
218 Oakwood Court, Mcdonough, GA 30252
MLS# 7819503Listed by: COLDWELL BANKER REALTY - Coming Soon
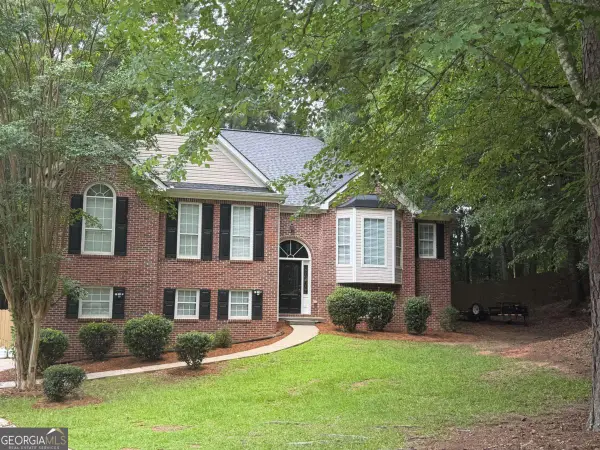 $359,900Coming Soon4 beds 2 baths2,966 sq. ft.
218 Oakwood Court, Mcdonough, GA 30252
MLS# 10823596Listed by: Coldwell Banker Realty - Coming Soon
 $424,900Coming Soon5 beds 4 baths3,305 sq. ft.
187 Shaker Hollow Drive, Mcdonough, GA 30253
MLS# 7312134Listed by: MARK SPAIN REAL ESTATE


Protect your home and budget from life's surprises with an Assurant Home Warranty, backed by a partner that supports you through every step of homeownership. Explore Plans.
©2026 Century 21 Real Estate LLC. All rights reserved. CENTURY 21®, the CENTURY 21 Logo and C21® are service marks owned by Century 21 Real Estate LLC. Century 21 Real Estate LLC fully supports the principles of the Fair Housing Act and the Equal Opportunity Act. Each office is independently owned and operated. Listing information is deemed reliable but not guaranteed accurate.