
146 Aubree Way, McDonough, GA 30252
Local realty services provided by:CENTURY 21 Results
146 Aubree Way,McDonough, GA 30252
$525,000
- 4 Beds
- 3 Baths
- 2,930 sq. ft.
- Single family
- Active
Listed by: amber jones
Office: crye-leike, realtors
MLS#:10785159
Source:METROMLS
Price summary
- Price:$525,000
- Price per sq. ft.:$179.18
- Monthly HOA dues:$8.33
About this home
Welcome Home! You are sure to fall in love with this better than new 4-bedroom home where luxury, privacy, and lifestyle come together in one exceptional property located in the highly desirable Ola School District. Better than new and meticulously maintained, this stunning home offers all the benefits of new construction without the wait, plus thousands in custom upgrades already completed. Situated on a beautifully landscaped and private 1.76-acre lot, this property provides a peaceful retreat surrounded by nature. Enjoy watching deer and other wildlife from your backyard while still being just minutes from shopping, dining, and everyday conveniences. The inviting two-story foyer welcomes you into a thoughtfully designed floor plan featuring a formal dining room with elegant, coffered ceilings, a spacious fireside family room and an abundance of natural light throughout. The open-concept kitchen is the heart of the home, offering granite countertops, stainless steel appliances, abundant cabinetry, breakfast room, pantry, and picturesque views of the backyard oasis. A bright and airy sunroom provides the perfect place to enjoy your morning coffee or unwind after a long day. Upstairs, the impressive owner's suite serves as a private retreat with a spacious sitting area, oversized walk-in closet, and luxurious spa-like bath featuring dual vanities, a large, tiled walk-in shower, and a relaxing soaking tub. Three additional generously sized bedrooms, a secondary bath with double vanities, and an upstairs laundry room provide comfort and convenience for family and guests alike. Step outside and discover what truly sets this property apart. The backyard was designed for entertaining and recreation, highlighted by a stunning heated fiberglass saltwater pool, covered back porch, basketball court, and fully fenced yard. Beyond the fenced area, additional usable land offers endless possibilities for a future workshop, detached garage, storage building, she shed, man cave, garden, or hobby space. Whether you're hosting summer pool parties, enjoying peaceful evenings under the stars, or simply taking in the beauty of the surrounding nature, this backyard delivers a lifestyle that is hard to find. Offering the perfect combination of luxury, privacy, recreation, and convenience, this better-than-new home is truly move-in ready and a rare opportunity in one of Henry County's most sought-after school districts. Contact Amber & Company today for more information!...
Contact an agent
Home facts
- Year built:2021
- Subdivision & Development:Aubrees Landing
- Listing ID #:10785159
- Updated:September 14, 2026 at 12:36 PM
Rooms and interior
- Bedrooms:4
- Total bathrooms:3
- Full bathrooms:2
- Half bathrooms:1
- Flooring:Carpet, Laminate, Tile
- Dining Description:Separate Room
- Bathrooms Description:Double Vanity, Separate Shower, Soaking Tub, Tile Bath
- Kitchen Description:Breakfast Area, Breakfast Bar, Breakfast Room, Dishwasher, Microwave, Oven/Range (Combo), Pantry, Refrigerator, Solid Surface Counters, Stainless Steel Appliance(s)
- Bedroom Description:Walk-In Closet(s)
- Living area:2,930 sq. ft.
Heating and cooling
- Cooling:Ceiling Fan(s), Central Air, Electric
- Heating:Central, Electric
- Central air:Yes
Structure and exterior
- Roof:Composition
- Year built:2021
- Building area:2,930 sq. ft.
- Lot area:1.76 Acres
- Lot Features:Level, Private
- Architectural Style:Brick/Frame, Craftsman, Traditional
- Construction Materials:Brick, Concrete
- Exterior Features:Deck/Patio
- Foundation Description:Slab
- Levels:2 Story
Schools
- High school:Ola
- Middle school:Ola
- Elementary school:Ola
Utilities
- Water:Public, Water Available
- Sewer:Septic Tank
Finances and disclosures
- Price:$525,000
- Price per sq. ft.:$179.18
- Tax amount:$8,059 (24)
Features and amenities
- Appliances:Dishwasher, Dryer, Electric Water Heater, Microwave, Oven/Range (Combo), Refrigerator, Stainless Steel Appliance(s), Washer
- Laundry features:Dryer, Laundry, Upper Level, Washer
- Amenities:Electric Water Heater, High Ceilings, Pulldown Attic Stairs, Smoke Detector(s), Tray Ceiling(s), Two Story Foyer, Vaulted Ceiling(s)
- Pool features:Heated, In Ground, Salt Water
Parking
- Parking description:Attached, Garage, Garage Door Opener, Kitchen Level, Side/Rear Entrance
- Garage:Yes
 2026 Georgia MLS. All rights reserved. Information Deem Reliable But Not Guaranteed September 14, 2026
New listings near 146 Aubree Way
- Coming Soon
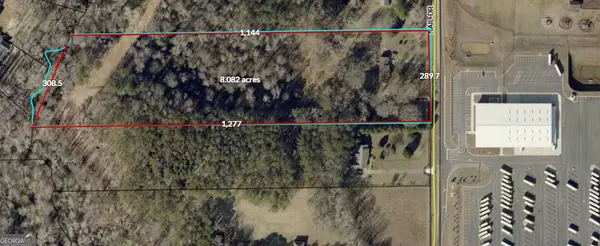 $600,000Coming Soon6.87 Acres
103 Nail Drive, McDonough, GA 30253
MLS# 10845375Listed by: eXp Realty - Coming Soon
 $549,900Coming Soon4 beds 3 baths3,946 sq. ft.
865 Streamside Drive, McDonough, GA 30252
MLS# 10845082Listed by: Chapman Group Realty, Inc. - Coming Soon
 $400,000Coming Soon4 beds 3 baths2,552 sq. ft.
864 Maduro Way, Mcdonough, GA 30253
MLS# 7836265Listed by: MARK SPAIN REAL ESTATE - Coming Soon
 $400,000Coming Soon4 beds 3 baths2,552 sq. ft.
864 Maduro Way, Mcdonough, GA 30253
MLS# 10844214Listed by: Mark Spain Real Estate - Coming Soon
 $425,000Coming Soon3 beds 2 baths2,338 sq. ft.
1014 Clover Leaf Drive, Mcdonough, GA 30252
MLS# 7833233Listed by: MARK SPAIN REAL ESTATE - Coming Soon
 $425,000Coming Soon3 beds 2 baths4,676 sq. ft.
1014 Clover Leaf Drive, Mcdonough, GA 30252
MLS# 10840617Listed by: Mark Spain Real Estate - Coming Soon
 $500,000Coming Soon5 beds 5 baths3,470 sq. ft.
136 Delwood Drive, Mcdonough, GA 30252
MLS# 10833325Listed by: eXp Realty - Coming Soon
 $500,000Coming Soon5 beds 5 baths3,470 sq. ft.
136 Delwood Drive, Mcdonough, GA 30252
MLS# 7827647Listed by: EXP REALTY, LLC. - Coming Soon
 $1,390,000Coming Soon7 beds 7 baths7,732 sq. ft.
109 Somerset Hills, McDonough, GA 30253
MLS# 10833112Listed by: Susan Clowdus Real Estate - Coming Soon
 $424,900Coming Soon5 beds 4 baths3,305 sq. ft.
187 Shaker Hollow Drive, Mcdonough, GA 30253
MLS# 7312134Listed by: MARK SPAIN REAL ESTATE


Protect your home and budget from life's surprises with an Assurant Home Warranty, backed by a partner that supports you through every step of homeownership. Explore Plans.
©2026 Century 21 Real Estate LLC. All rights reserved. CENTURY 21®, the CENTURY 21 Logo and C21® are service marks owned by Century 21 Real Estate LLC. Century 21 Real Estate LLC fully supports the principles of the Fair Housing Act and the Equal Opportunity Act. Each office is independently owned and operated. Listing information is deemed reliable but not guaranteed accurate.