
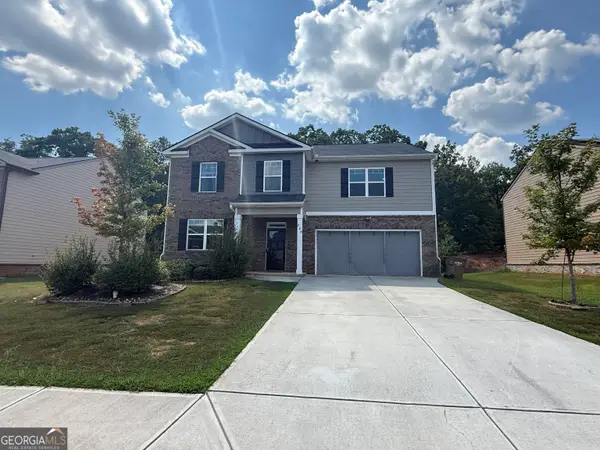
1555 Sungrown Way, McDonough, GA 30253
Local realty services provided by:CENTURY 21 Novus
1555 Sungrown Way,McDonough, GA 30253
$449,160
- 5 Beds
- 4 Baths
- 3,150 sq. ft.
- Single family
- Pending
Listed by: samuel bass
Office: dfh realty ga, llc.
MLS#:7812130
Source:FIRSTMLS
Price summary
- Price:$449,160
- Price per sq. ft.:$142.59
- Monthly HOA dues:$52.5
About this home
Discover the perfect blend of style, comfort, and functionality in the Avery Plan. Designed with both everyday living and entertaining in mind, this thoughtfully crafted home offers spacious gathering areas, including an inviting family room and dining space ideal for hosting family and friends. The versatile layout features a luxurious primary suite upstairs, along with a convenient secondary suite on the main level-perfect for guests, multi-generational living, or a private home office setup. At the heart of the home, the beautifully designed kitchen boasts abundant cabinet and countertop space, plus a large island that's perfect for meal prep, casual dining, or entertaining. Upstairs, you'll find a relaxing primary retreat and generously sized secondary bedrooms that provide comfort and privacy for everyone. With its elegant design and smart use of space, the Avery Plan offers the perfect place to call home. Located in the desirable Southern Hills swim community, you'll enjoy resort-style amenities just moments from home, along with quick access to I-75, Tanger Outlet, and a wide variety of dining and shopping options nearby. Be sure to ask about current buyer incentives available with our preferred lender....
Contact an agent
Home facts
- Year built:2025
- Subdivision & Development:Southern Hills
- Listing ID #:7812130
- Updated:September 13, 2026 at 07:29 AM
Rooms and interior
- Bedrooms:5
- Total bathrooms:4
- Full bathrooms:3
- Half bathrooms:1
- Flooring:Carpet, Ceramic Tile, Vinyl
- Dining Description:Open Concept
- Bathrooms Description:Bidet, Double Vanity, Separate Tub/Shower, Soaking Tub
- Kitchen Description:Dishwasher, Double Oven, Eat-in Kitchen, Electric Cooktop, Kitchen Island, Microwave, Pantry, Stone Counters, View to Family Room
- Bedroom Description:In-Law Floorplan
- Basement Description:Bath/Stubbed, Daylight, Exterior Entry, Full, Interior Entry, Unfinished
- Living area:3,150 sq. ft.
Heating and cooling
- Cooling:Ceiling Fan(s), Central Air
- Heating:Central, Electric
- Central air:Yes
Structure and exterior
- Roof:Composition
- Year built:2025
- Building area:3,150 sq. ft.
- Lot area:0.26 Acres
- Lot Features:Back Yard, Front Yard
- Architectural Style:Traditional
- Construction Materials:Vinyl Siding
- Exterior Features:Deck, Front Porch
- Levels:2 Story
Schools
- High school:Luella
- Middle school:Luella
- Elementary school:Luella
Utilities
- Water:Public, Water Available
- Sewer:Public Sewer, Sewer Available
Finances and disclosures
- Price:$449,160
- Price per sq. ft.:$142.59
Features and amenities
- Laundry features:In Hall, Laundry Room, Upper Level
- Amenities:Disappearing Attic Stairs, Electric Water Heater, High Ceilings 9 ft Lower, High Ceilings 9 ft Main, High Ceilings 9 ft Upper, High Speed Internet, Walk-In Closet(s)
Parking
- Total parking spaces:2
- Parking description:Attached, Driveway, Electric Vehicle Charging Station(s), Garage
- Garage spaces:2
 Listings identified with the FMLS IDX logo come from FMLS and are held by brokerage firms other than the owner of this website. The listing brokerage is identified in any listing details. Information is deemed reliable but is not guaranteed. If you believe any FMLS listing contains material that infringes your copyrighted work please click here (https://www.fmls.com/dmca) to review our DMCA policy and learn how to submit a takedown request. ©2026 First Multiple Listing Service, Inc. FIRSTMLS Member Broker: Kendall Chance
New listings near 1555 Sungrown Way
- Coming Soon
 $549,900Coming Soon4 beds 3 baths3,946 sq. ft.
865 Streamside Drive, McDonough, GA 30252
MLS# 10845082Listed by: Chapman Group Realty, Inc. - Coming Soon
 $400,000Coming Soon4 beds 3 baths2,552 sq. ft.
864 Maduro Way, Mcdonough, GA 30253
MLS# 7836265Listed by: MARK SPAIN REAL ESTATE - Coming Soon
 $400,000Coming Soon4 beds 3 baths2,552 sq. ft.
864 Maduro Way, Mcdonough, GA 30253
MLS# 10844214Listed by: Mark Spain Real Estate - Coming Soon
 $385,000Coming Soon5 beds 3 baths3,268 sq. ft.
228 Cranapple Lane, McDonough, GA 30253
MLS# 10842059Listed by: Real Broker, LLC - Coming Soon
 $425,000Coming Soon3 beds 2 baths2,338 sq. ft.
1014 Clover Leaf Drive, Mcdonough, GA 30252
MLS# 7833233Listed by: MARK SPAIN REAL ESTATE - Coming Soon
 $425,000Coming Soon3 beds 2 baths4,676 sq. ft.
1014 Clover Leaf Drive, Mcdonough, GA 30252
MLS# 10840617Listed by: Mark Spain Real Estate - Coming Soon
 $500,000Coming Soon5 beds 5 baths3,470 sq. ft.
136 Delwood Drive, Mcdonough, GA 30252
MLS# 10833325Listed by: eXp Realty - Coming Soon
 $500,000Coming Soon5 beds 5 baths3,470 sq. ft.
136 Delwood Drive, Mcdonough, GA 30252
MLS# 7827647Listed by: EXP REALTY, LLC. - Coming Soon
 $1,390,000Coming Soon7 beds 7 baths7,732 sq. ft.
109 Somerset Hills, McDonough, GA 30253
MLS# 10833112Listed by: Susan Clowdus Real Estate - Coming Soon
 $424,900Coming Soon5 beds 4 baths3,305 sq. ft.
187 Shaker Hollow Drive, Mcdonough, GA 30253
MLS# 7312134Listed by: MARK SPAIN REAL ESTATE


Protect your home and budget from life's surprises with an Assurant Home Warranty, backed by a partner that supports you through every step of homeownership. Explore Plans.
©2026 Century 21 Real Estate LLC. All rights reserved. CENTURY 21®, the CENTURY 21 Logo and C21® are service marks owned by Century 21 Real Estate LLC. Century 21 Real Estate LLC fully supports the principles of the Fair Housing Act and the Equal Opportunity Act. Each office is independently owned and operated. Listing information is deemed reliable but not guaranteed accurate.