
174 Crabbswood Drive, McDonough, GA 30253
Local realty services provided by:CENTURY 21 Adams-Harvey & Associates
174 Crabbswood Drive,McDonough, GA 30253
$474,993
- 4 Beds
- 3 Baths
- 2,997 sq. ft.
- Single family
- Active
Listed by: drb team listings
Office: drb group georgia llc
MLS#:10840149
Source:METROMLS
Price summary
- Price:$474,993
- Price per sq. ft.:$158.49
- Monthly HOA dues:$62.5
About this home
Introducing The Drayton Plan on Homesite 58, a distinguished 4-bedroom, 2.5-bath estate nestled in the prestigious Cooper Park community. Encompassing nearly 3,000 square feet of thoughtfully designed living space, this residence seamlessly blends timeless design with modern elegance. The main level welcomes you with a formal dining room accented by elegant coffered ceilings, a private study ideal for a home office or flex space, and a conveniently located half bath for guests. At the heart of the home, the gourmet kitchen is a chef's dream, showcasing gleaming quartz countertops, double ovens, premium stainless steel appliances, and 42-inch cabinetry for both function and style. The kitchen overlooks a spacious family room anchored by a warm fireplace, creating the perfect space for everyday living and entertaining. Just beyond, the sunlit breakfast nook and morning room provide the ideal setting for casual dining and serene mornings. Upstairs, the primary suite serves as a true sanctuary, featuring a spacious walk-in closet and a luxurious ensuite bath complete with a grand Roman shower for spa-like relaxation. Three additional bedrooms offer ample space for family and guests, while Luxury Vinyl Plank flooring throughout the main living areas creates a sophisticated foundation for the home's open and airy design. Outdoors, a covered back porch extends your living space and provides the perfect backdrop for relaxing evenings, al fresco dining, and gatherings with family and friends. Cooper Park elevates everyday living with resort-inspired amenities, including a sparkling community pool, family-friendly playground, inviting cabana, and dedicated dog park. Perfectly situated within the highly acclaimed Dutchtown School Cluster, this residence represents luxury living at its finest in the heart of McDonough. Stock photos used for illustration purposes. Please note: If the buyer is represented by a broker/agent, DRB REQUIRES the buyer's broker/agent to be present during the initial meeting with DRB's sales personnel to ensure proper representation....
Contact an agent
Home facts
- Year built:2026
- Subdivision & Development:Cooper Park
- Listing ID #:10840149
- Updated:September 19, 2026 at 11:00 AM
Rooms and interior
- Bedrooms:4
- Total bathrooms:3
- Full bathrooms:2
- Half bathrooms:1
- Flooring:Carpet, Laminate, Tile
- Bathrooms Description:Double Vanity
- Kitchen Description:Breakfast Area, Dishwasher, Disposal, Kitchen Island, Microwave
- Bedroom Description:Walk-In Closet(s)
- Living area:2,997 sq. ft.
Heating and cooling
- Cooling:Ceiling Fan(s), Central Air
- Heating:Central, Natural Gas, Zoned
- Central air:Yes
Structure and exterior
- Roof:Composition
- Year built:2026
- Building area:2,997 sq. ft.
- Lot area:0.15 Acres
- Lot Features:Level, Private
- Architectural Style:Traditional
- Construction Materials:Brick
- Exterior Features:Deck
- Foundation Description:Slab
- Levels:2 Story
Schools
- High school:Dutchtown
- Middle school:Dutchtown
- Elementary school:Dutchtown
Utilities
- Water:Public, Water Available
- Sewer:Public Sewer, Sewer Available
Finances and disclosures
- Price:$474,993
- Price per sq. ft.:$158.49
Features and amenities
- Appliances:Dishwasher, Disposal, Microwave
- Laundry features:Laundry, Upper Level
Parking
- Parking description:Attached
 2026 Georgia MLS. All rights reserved. Information Deem Reliable But Not Guaranteed September 19, 2026 METROMLS Member Broker: Shane Phillips
New listings near 174 Crabbswood Drive
- Coming Soon
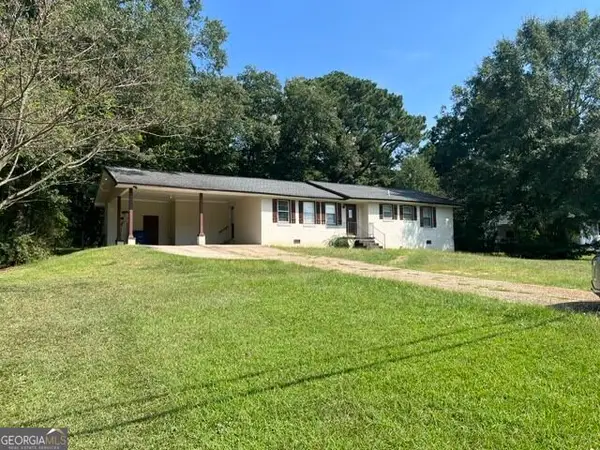 $310,000Coming Soon3 beds 2 baths1,374 sq. ft.
297 Decatur Road, McDonough, GA 30252
MLS# 10849501Listed by: eXp Realty - Coming Soon
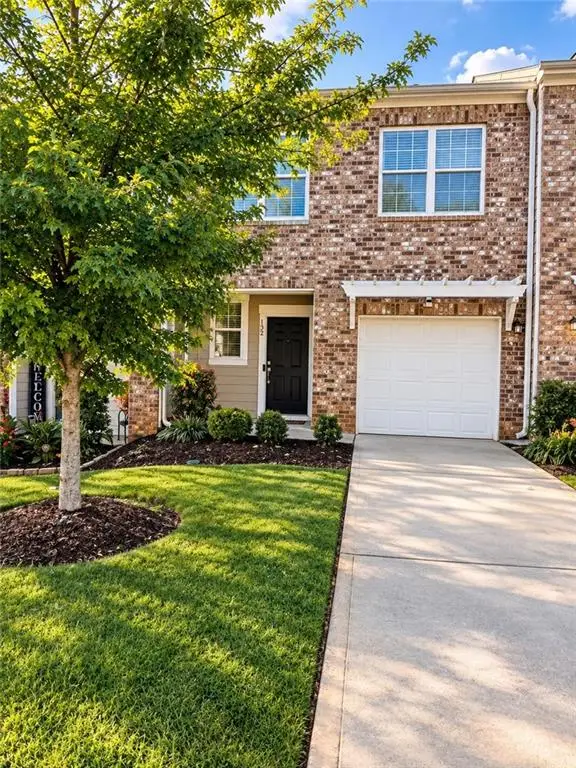 $297,000Coming Soon3 beds 3 baths1,488 sq. ft.
152 Swindon Drive, Mcdonough, GA 30253
MLS# 7839548Listed by: EXP REALTY, LLC. - Coming Soon
 $425,000Coming Soon3 beds 2 baths2,338 sq. ft.
1014 Clover Leaf Drive, Mcdonough, GA 30252
MLS# 7833233Listed by: MARK SPAIN REAL ESTATE - Coming Soon
 $425,000Coming Soon3 beds 2 baths4,676 sq. ft.
1014 Clover Leaf Drive, Mcdonough, GA 30252
MLS# 10840617Listed by: Mark Spain Real Estate - Coming Soon
 $424,900Coming Soon5 beds 4 baths3,305 sq. ft.
187 Shaker Hollow Drive, Mcdonough, GA 30253
MLS# 7312134Listed by: MARK SPAIN REAL ESTATE - New
 $349,900Active5 beds 5 baths
1347 Vine Circle, Mcdonough, GA 30253
MLS# 10849497Listed by: Keller Williams West Atlanta - New
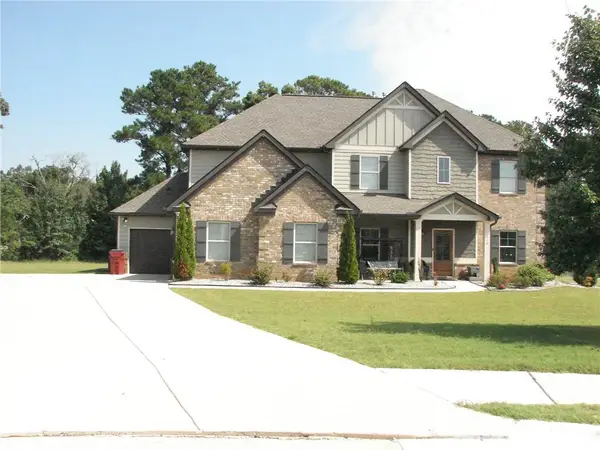 $599,900Active5 beds 4 baths3,150 sq. ft.
308 Jericho Pass Court, Mcdonough, GA 30252
MLS# 7840592Listed by: HOMESMART - New
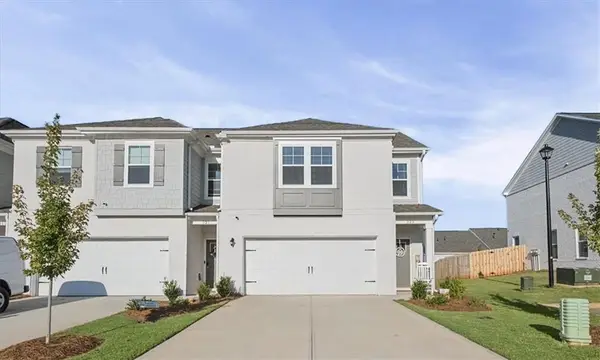 $425,000Active3 beds 3 baths2,082 sq. ft.
325 Heavenly Hollow Place, Mcdonough, GA 30253
MLS# 7840567Listed by: KELLER WILLIAMS REALTY WEST ATLANTA - New
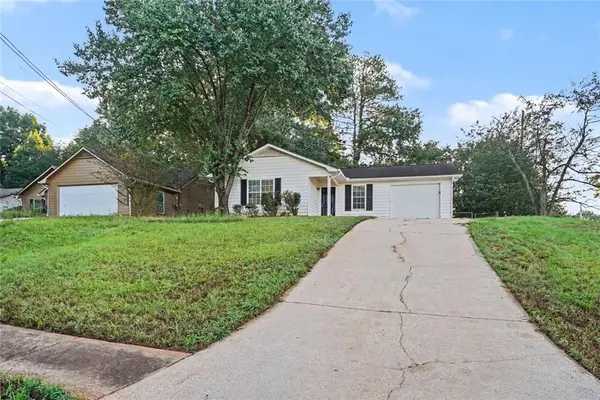 $214,900Active3 beds 2 baths1,231 sq. ft.
105 Rosebud Lane, Mcdonough, GA 30253
MLS# 7840549Listed by: ENTERA REALTY, LLC - New
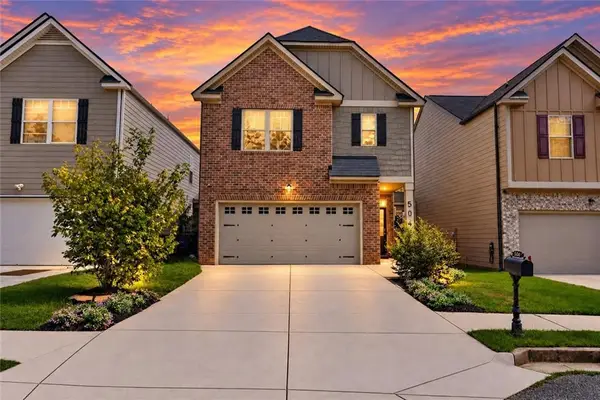 $279,777Active4 beds 3 baths1,934 sq. ft.
5045 Gibson Drive, Mcdonough, GA 30253
MLS# 7840556Listed by: PRESTIGE PROPERTIES OF GEORGIA


Protect your home and budget from life's surprises with an Assurant Home Warranty, backed by a partner that supports you through every step of homeownership. Explore Plans.
©2026 Century 21 Real Estate LLC. All rights reserved. CENTURY 21®, the CENTURY 21 Logo and C21® are service marks owned by Century 21 Real Estate LLC. Century 21 Real Estate LLC fully supports the principles of the Fair Housing Act and the Equal Opportunity Act. Each office is independently owned and operated. Listing information is deemed reliable but not guaranteed accurate.