
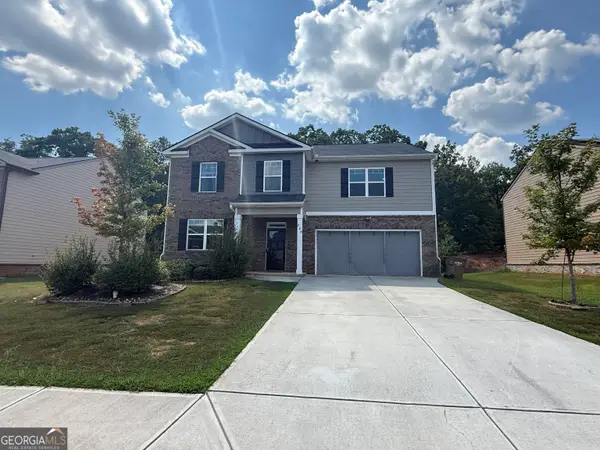
178 Ashley Drive, McDonough, GA 30252
Local realty services provided by:CENTURY 21 Novus
Listed by: raquel lavender
Office: keller williams realty atl part
MLS#:7803061
Source:FIRSTMLS
Price summary
- Price:$399,990
- Price per sq. ft.:$185.01
- Monthly HOA dues:$12.5
About this home
**Charming 4-Sided Brick Ranch in McDonough. Move-In Ready!**
Welcome home to this meticulously maintained 4-sided brick ranch, where timeless craftsmanship meets thoughtful updates throughout. From the moment you step inside, you're greeted by gleaming hardwood floors and an abundance of natural light that flows through the entire home.
The vaulted living room, anchored by a stunning masonry fireplace, sets the tone for cozy gatherings, while the kitchen is a true showstopper featuring granite countertops, a breakfast bar, stainless steel appliances, and a gas stove with vent hood. A charming eat-in area makes weekday mornings easy, and a separate formal dining room is ready for holiday hosting.
This 3-bedroom, 2.5-bath home offers space and privacy for everyone. The oversized owner's suite is a true retreat, complete with tray ceilings and a generous bonus space perfect for a home office or reading nook, plus double walk-in closets. The spa-inspired master bath boasts vaulted ceilings, dual vanities, a large soaking tub, and a separate shower. Bedrooms two and three share a beautifully appointed Jack-and-Jill bathroom with tile floors and solid surface countertops, and a separate laundry room with built-in shelving adds everyday convenience.
Step outside to your own private backyard with a large covered pergola and dining area invite outdoor entertaining, while a separate fire-pit sitting area is perfect for cool evenings under the stars. The fully fenced backyard offers privacy, and a storage shed plus large covered parking (ideal for a pole barn setup) add fantastic functionality.
Zoned for Union Grove High School, this gorgeous home is truly stunning from front to back — all it needs now is you. Schedule your private showing today!...
Contact an agent
Home facts
- Year built:1999
- Subdivision & Development:Emerald Plantation
- Listing ID #:7803061
- Updated:September 14, 2026 at 01:50 AM
Rooms and interior
- Bedrooms:3
- Total bathrooms:3
- Full bathrooms:2
- Half bathrooms:1
- Flooring:Ceramic Tile, Hardwood
- Dining Description:Separate Dining Room
- Bathrooms Description:Double Vanity, Separate Tub/Shower
- Kitchen Description:Breakfast Bar, Dishwasher, Eat-in Kitchen, Gas Range, Refrigerator, Stone Counters
- Bedroom Description:Master on Main
- Living area:2,162 sq. ft.
Heating and cooling
- Cooling:Ceiling Fan(s), Central Air
- Heating:Central
- Central air:Yes
Structure and exterior
- Roof:Composition
- Year built:1999
- Building area:2,162 sq. ft.
- Lot area:0.67 Acres
- Lot Features:Back Yard, Front Yard, Level, Private
- Architectural Style:Ranch
- Construction Materials:Brick 4 Sides
- Exterior Features:Covered, Patio
- Levels:1 Story
Schools
- High school:Union Grove
- Middle school:Union Grove
- Elementary school:Timber Ridge - Henry
Utilities
- Water:Public, Water Available
- Sewer:Septic Tank
Finances and disclosures
- Price:$399,990
- Price per sq. ft.:$185.01
- Tax amount:$5,508 (2025)
Features and amenities
- Laundry features:In Hall, Laundry Room
- Amenities:Entrance Foyer, High Speed Internet, His and Hers Closets, Walk-In Closet(s)
Parking
- Parking description:Attached, Garage, Garage Faces Side, Kitchen Level, Level Driveway
- Garage spaces:2
 Listings identified with the FMLS IDX logo come from FMLS and are held by brokerage firms other than the owner of this website. The listing brokerage is identified in any listing details. Information is deemed reliable but is not guaranteed. If you believe any FMLS listing contains material that infringes your copyrighted work please click here (https://www.fmls.com/dmca) to review our DMCA policy and learn how to submit a takedown request. ©2026 First Multiple Listing Service, Inc. FIRSTMLS Member Broker: Kendall Chance
New listings near 178 Ashley Drive
- Coming Soon
 $549,900Coming Soon4 beds 3 baths3,946 sq. ft.
865 Streamside Drive, McDonough, GA 30252
MLS# 10845082Listed by: Chapman Group Realty, Inc. - Coming Soon
 $400,000Coming Soon4 beds 3 baths2,552 sq. ft.
864 Maduro Way, Mcdonough, GA 30253
MLS# 7836265Listed by: MARK SPAIN REAL ESTATE - Coming Soon
 $400,000Coming Soon4 beds 3 baths2,552 sq. ft.
864 Maduro Way, Mcdonough, GA 30253
MLS# 10844214Listed by: Mark Spain Real Estate - Coming Soon
 $385,000Coming Soon5 beds 3 baths3,268 sq. ft.
228 Cranapple Lane, McDonough, GA 30253
MLS# 10842059Listed by: Real Broker, LLC - Coming Soon
 $425,000Coming Soon3 beds 2 baths2,338 sq. ft.
1014 Clover Leaf Drive, Mcdonough, GA 30252
MLS# 7833233Listed by: MARK SPAIN REAL ESTATE - Coming Soon
 $425,000Coming Soon3 beds 2 baths4,676 sq. ft.
1014 Clover Leaf Drive, Mcdonough, GA 30252
MLS# 10840617Listed by: Mark Spain Real Estate - Coming Soon
 $500,000Coming Soon5 beds 5 baths3,470 sq. ft.
136 Delwood Drive, Mcdonough, GA 30252
MLS# 10833325Listed by: eXp Realty - Coming Soon
 $500,000Coming Soon5 beds 5 baths3,470 sq. ft.
136 Delwood Drive, Mcdonough, GA 30252
MLS# 7827647Listed by: EXP REALTY, LLC. - Coming Soon
 $1,390,000Coming Soon7 beds 7 baths7,732 sq. ft.
109 Somerset Hills, McDonough, GA 30253
MLS# 10833112Listed by: Susan Clowdus Real Estate - Coming Soon
 $424,900Coming Soon5 beds 4 baths3,305 sq. ft.
187 Shaker Hollow Drive, Mcdonough, GA 30253
MLS# 7312134Listed by: MARK SPAIN REAL ESTATE


Protect your home and budget from life's surprises with an Assurant Home Warranty, backed by a partner that supports you through every step of homeownership. Explore Plans.
©2026 Century 21 Real Estate LLC. All rights reserved. CENTURY 21®, the CENTURY 21 Logo and C21® are service marks owned by Century 21 Real Estate LLC. Century 21 Real Estate LLC fully supports the principles of the Fair Housing Act and the Equal Opportunity Act. Each office is independently owned and operated. Listing information is deemed reliable but not guaranteed accurate.