
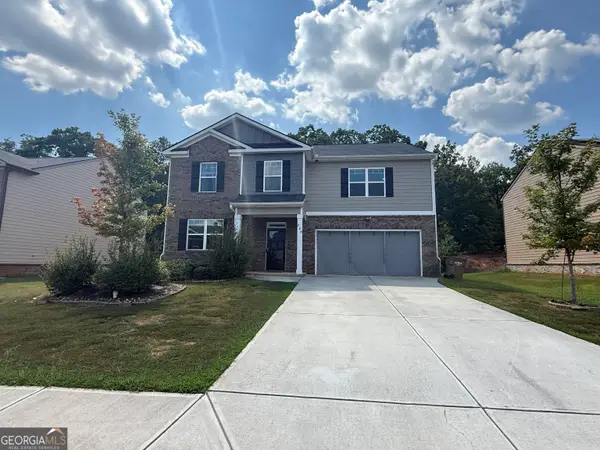
185 Country Lake Drive, McDonough, GA 30252
Local realty services provided by:CENTURY 21 Results
185 Country Lake Drive,McDonough, GA 30252
$419,000
- 4 Beds
- 3 Baths
- - sq. ft.
- Single family
- Sold
Listed by: rometa dorsey
Office: rometa dorsey
MLS#:10812937
Source:METROMLS
Sorry, we are unable to map this address
Price summary
- Price:$419,000
About this home
Welcome to easy living in the sought out Union Grove School District. This newly constructed 4 bedroom 3 bath Ranch with a finished basement, sets in a serene neighborhood and has no HOA. It's located on a corner lot within an established neighborhood (prior home that was constructed on this site received fire damage and was torn down). With it's sprawling front porch and back deck, it's perfect for relaxing and is ideal for multigenerational families or just great for entertaining. The main level features 3 beds and 2 baths with an open concept living/dining/kitchen and a gas range/oven. The primary bedroom features vaulted ceilings and a beautiful ensuite bathroom with a large tiled shower and soaking tub. The walk-out, finished basement is an excellent setup for an in-law suite or endless entertainment. It has an additional bedroom, full bathroom, wet bar, an 8 foot island, space for a fridge, family room, storage room and a large covered patio. Quartz countertops adorn all the cabinet counters throughout the home, premium flooring, designer lighting, oak staircase and so much more. See Video at: https://drive.google.com/file/d/1DRj8ahrFTTtTp9u3FKaoVVtm1t1TazLw/view?usp=sharing...
Contact an agent
Home facts
- Year built:2026
- Subdivision & Development:Country Lake
- Listing ID #:10812937
- Updated:September 13, 2026 at 06:28 AM
Rooms and interior
- Bedrooms:4
- Total bathrooms:3
- Full bathrooms:3
- Flooring:Carpet, Laminate
- Dining Description:Living Room/Dining Room Combo
- Bathrooms Description:Double Vanity, Soaking Tub, Tile Bath
- Kitchen Description:Dishwasher, Microwave, Oven/Range (Combo), Stainless Steel Appliance(s)
- Bedroom Description:Roommate Plan, Split Bedroom Plan, Walk-In Closet(s)
- Basement Description:Bath Finished, Concrete, Daylight, Exterior Entry, Finished, Full, Interior Entry
Heating and cooling
- Cooling:Ceiling Fan(s), Central Air, Electric
- Heating:Central, Heat Pump, Natural Gas
- Central air:Yes
Structure and exterior
- Roof:Composition
- Year built:2026
- Lot Features:Corner Lot
- Architectural Style:Craftsman, Ranch
- Construction Materials:Concrete, Stone
- Levels:2 Story
Schools
- High school:Union Grove
- Middle school:Union Grove
- Elementary school:Timber Ridge
Utilities
- Water:Public, Water Available
- Sewer:Septic Tank
Finances and disclosures
- Price:$419,000
- Tax amount:$712 (25)
Features and amenities
- Appliances:Dishwasher, Electric Water Heater, Microwave, Oven/Range (Combo), Stainless Steel Appliance(s)
- Laundry features:Laundry, Laundry Closet
- Amenities:Electric Water Heater, High Ceilings, In-Law Floorplan, Pulldown Attic Stairs, Vaulted Ceiling(s), Wet Bar
Parking
- Parking description:Attached, Basement, Garage, Garage Door Opener, Side/Rear Entrance
- Garage:Yes
 2026 Georgia MLS. All rights reserved. Information Deem Reliable But Not Guaranteed September 13, 2026
New listings near 185 Country Lake Drive
- Coming Soon
 $549,900Coming Soon4 beds 3 baths3,946 sq. ft.
865 Streamside Drive, McDonough, GA 30252
MLS# 10845082Listed by: Chapman Group Realty, Inc. - Coming Soon
 $400,000Coming Soon4 beds 3 baths2,552 sq. ft.
864 Maduro Way, Mcdonough, GA 30253
MLS# 7836265Listed by: MARK SPAIN REAL ESTATE - Coming Soon
 $400,000Coming Soon4 beds 3 baths2,552 sq. ft.
864 Maduro Way, Mcdonough, GA 30253
MLS# 10844214Listed by: Mark Spain Real Estate - Coming Soon
 $385,000Coming Soon5 beds 3 baths3,268 sq. ft.
228 Cranapple Lane, McDonough, GA 30253
MLS# 10842059Listed by: Real Broker, LLC - Coming Soon
 $425,000Coming Soon3 beds 2 baths2,338 sq. ft.
1014 Clover Leaf Drive, Mcdonough, GA 30252
MLS# 7833233Listed by: MARK SPAIN REAL ESTATE - Coming Soon
 $425,000Coming Soon3 beds 2 baths4,676 sq. ft.
1014 Clover Leaf Drive, Mcdonough, GA 30252
MLS# 10840617Listed by: Mark Spain Real Estate - Coming Soon
 $500,000Coming Soon5 beds 5 baths3,470 sq. ft.
136 Delwood Drive, Mcdonough, GA 30252
MLS# 10833325Listed by: eXp Realty - Coming Soon
 $500,000Coming Soon5 beds 5 baths3,470 sq. ft.
136 Delwood Drive, Mcdonough, GA 30252
MLS# 7827647Listed by: EXP REALTY, LLC. - Coming Soon
 $1,390,000Coming Soon7 beds 7 baths7,732 sq. ft.
109 Somerset Hills, McDonough, GA 30253
MLS# 10833112Listed by: Susan Clowdus Real Estate - Coming Soon
 $424,900Coming Soon5 beds 4 baths3,305 sq. ft.
187 Shaker Hollow Drive, Mcdonough, GA 30253
MLS# 7312134Listed by: MARK SPAIN REAL ESTATE


Protect your home and budget from life's surprises with an Assurant Home Warranty, backed by a partner that supports you through every step of homeownership. Explore Plans.
©2026 Century 21 Real Estate LLC. All rights reserved. CENTURY 21®, the CENTURY 21 Logo and C21® are service marks owned by Century 21 Real Estate LLC. Century 21 Real Estate LLC fully supports the principles of the Fair Housing Act and the Equal Opportunity Act. Each office is independently owned and operated. Listing information is deemed reliable but not guaranteed accurate.