
2031 Tudor Drive, McDonough, GA 30253
Local realty services provided by:CENTURY 21 Crowe Realty
Listed by: tona byrd
Office: kolt christopher homes inc.
MLS#:10772629
Source:METROMLS
Price summary
- Price:$301,000
- Price per sq. ft.:$139.09
About this home
Step into a stunning, move-in ready gem boasting five spacious bedrooms and three luxurious bathrooms. This fully renovated home welcomes you with a host of premium upgrades, from modern fixtures to high-quality finishes throughout. The expansive layout offers generous living spaces perfect for relaxation and entertaining, while the open-concept design seamlessly connects the dining and family rooms. Enjoy the convenience of walk-in closets and sleek walk-in showers, enhancing comfort and practicality in daily life. The thoughtfully designed floor plan is ideal for extended families, featuring an additional room that can easily transform into a home office, game room, or guest suite-whatever suits your lifestyle. Every corner of this residence radiates elegance, blending contemporary touches with timeless charm. Nestled within a desirable neighborhood, this property provides easy access to schools, shopping, parks, and major highways. Imagine mornings in sunlit living areas, evenings hosting friends, and weekends exploring local attractions. Whether you're seeking a forever home or a superb investment, this property offers more than just a place to live-it's a sanctuary where memories are made. Don't miss your chance to own this exceptional property!...
Contact an agent
Home facts
- Year built:1995
- Listing ID #:10772629
- Updated:June 30, 2026 at 11:12 AM
Rooms and interior
- Bedrooms:5
- Total bathrooms:3
- Full bathrooms:3
- Flooring:Carpet, Laminate, Tile
- Bathrooms Description:Separate Shower, Tile Bath
- Kitchen Description:Dishwasher, Microwave, Oven/Range (Combo), Refrigerator, Stainless Steel Appliance(s)
- Bedroom Description:Walk-In Closet(s)
- Living area:2,164 sq. ft.
Heating and cooling
- Cooling:Central Air
- Heating:Central
- Central air:Yes
Structure and exterior
- Roof:Composition
- Year built:1995
- Building area:2,164 sq. ft.
- Lot Features:Level
- Architectural Style:Traditional
- Construction Materials:Vinyl Siding
- Levels:2 Story
Schools
- High school:McDonough
- Middle school:McDonough
- Elementary school:Walnut Creek
Utilities
- Water:Public, Water Available
- Sewer:Public Sewer
Finances and disclosures
- Price:$301,000
- Price per sq. ft.:$139.09
- Tax amount:$4,726 (25)
Features and amenities
- Appliances:Dishwasher, Dryer, Microwave, Oven/Range (Combo), Refrigerator, Stainless Steel Appliance(s)
- Laundry features:Dryer, In Hall
Parking
- Parking description:Garage, Garage Door Opener
- Garage:Yes
 2026 Georgia MLS. All rights reserved. Information Deem Reliable But Not Guaranteed June 30, 2026 METROMLS Member Broker: Clinton Crowe
New listings near 2031 Tudor Drive
- New
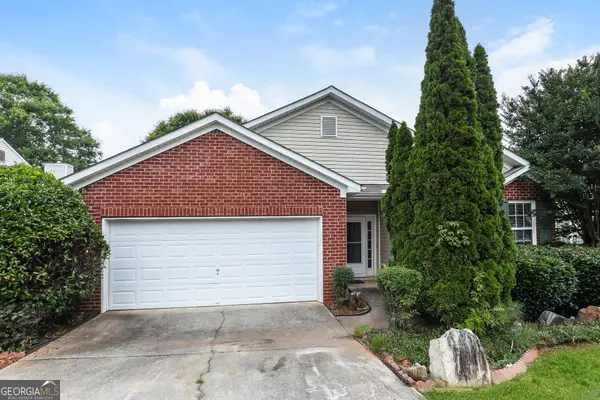 $299,000Active3 beds 2 baths1,706 sq. ft.
1055 Maple Leaf Drive, McDonough, GA 30253
MLS# 10795704Listed by: EveryState - New
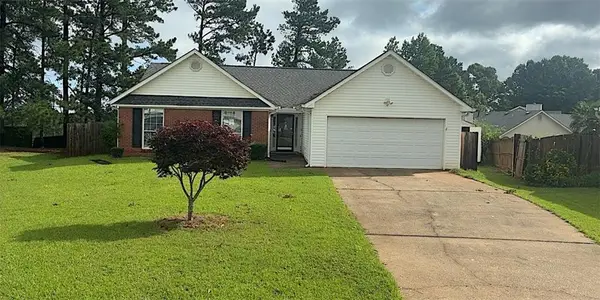 $272,500Active3 beds 2 baths1,368 sq. ft.
248 Brannans Walk, Mcdonough, GA 30253
MLS# 7796596Listed by: CHRISTOPHER SCOTT REALTY GROUP, LLC. - New
 $479,995Active4 beds 5 baths3,719 sq. ft.
521 Redchurch Drive, Mcdonough, GA 30252
MLS# 7796652Listed by: PRESTO REAL ESTATE CORP. - New
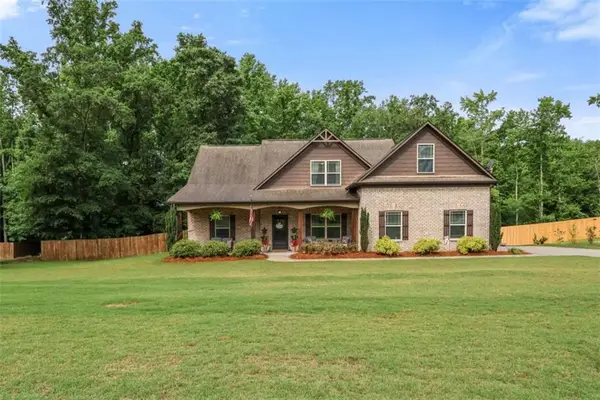 $459,900Active4 beds 3 baths
156 Fishers Mill Drive, Mcdonough, GA 30252
MLS# 7796453Listed by: SOUTHSIDE REALTORS, LLC - Coming Soon
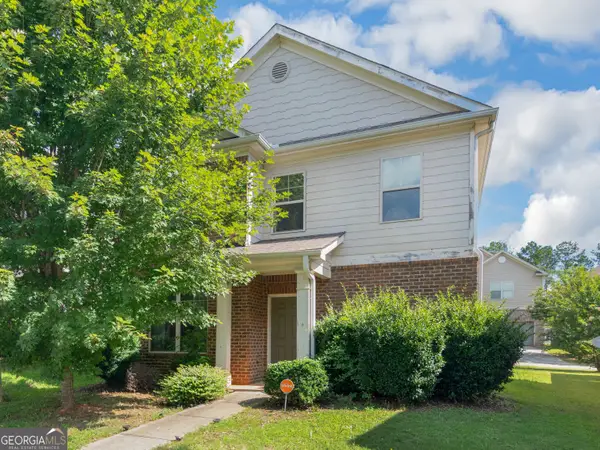 $290,000Coming Soon4 beds 3 baths
549 Tulip Lane, McDonough, GA 30252
MLS# 10795213Listed by: Watkins Real Estate Associates - New
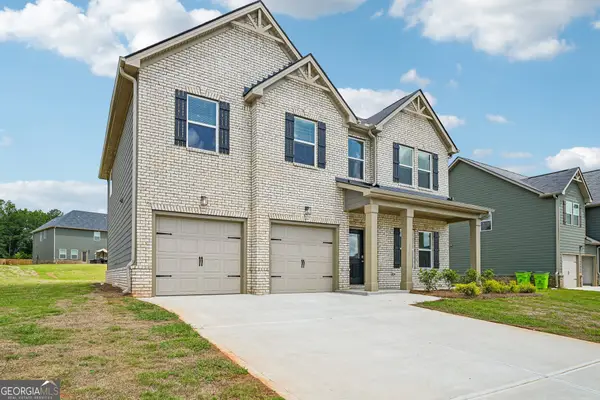 $428,360Active5 beds 3 baths2,500 sq. ft.
1574 Sungrown Way #298, McDonough, GA 30253
MLS# 10794987Listed by: DFH Realty Georgia - New
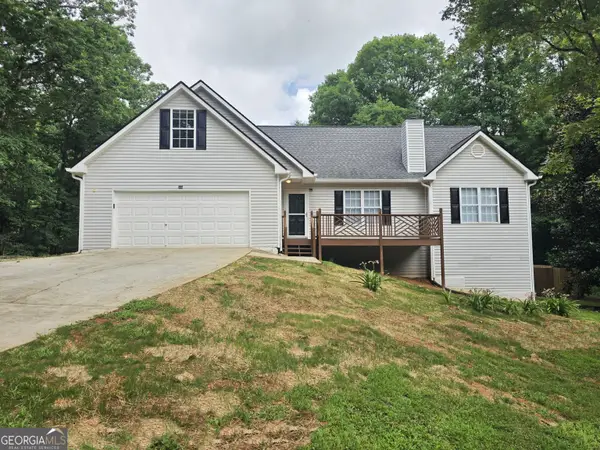 $349,900Active4 beds 2 baths2,823 sq. ft.
1231 Catalina Parkway, McDonough, GA 30252
MLS# 10794948Listed by: Woodforest Realty LLC - New
 $440,000Active4 beds 2 baths2,772 sq. ft.
128 Andrea Lane, McDonough, GA 30253
MLS# 10794922Listed by: RE/MAX SOUTHERN - New
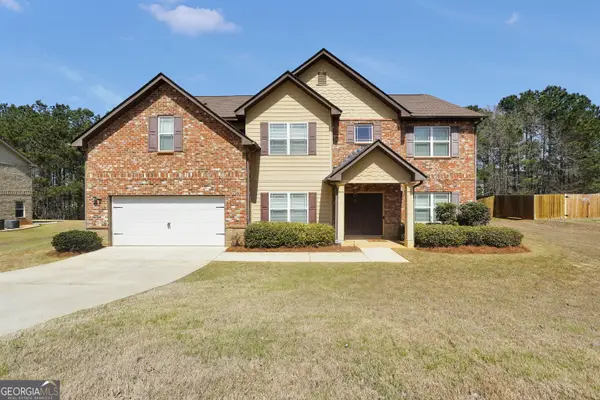 $449,900Active5 beds 4 baths3,290 sq. ft.
182 Tapestry Drive, Mcdonough, GA 30252
MLS# 10794824Listed by: The Legacy Real Estate Group - New
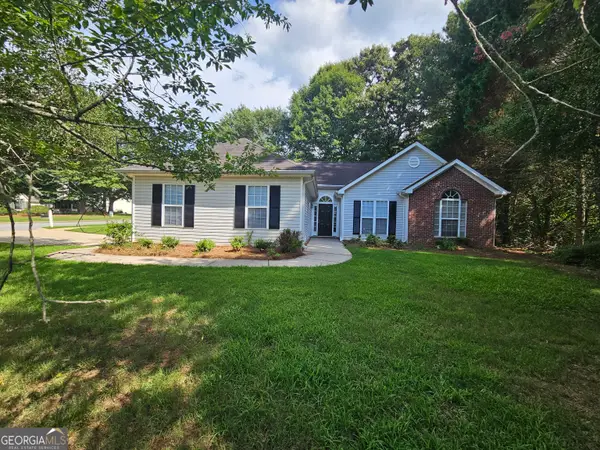 $269,900Active3 beds 2 baths1,391 sq. ft.
1110 Chateau Terrace, McDonough, GA 30253
MLS# 10794814Listed by: Keller Williams Realty Atl. Partners


Protect your home and budget from life's surprises with an Assurant Home Warranty, backed by a partner that supports you through every step of homeownership. Explore Plans.
©2026 Century 21 Real Estate LLC. All rights reserved. CENTURY 21®, the CENTURY 21 Logo and C21® are service marks owned by Century 21 Real Estate LLC. Century 21 Real Estate LLC fully supports the principles of the Fair Housing Act and the Equal Opportunity Act. Each office is independently owned and operated. Listing information is deemed reliable but not guaranteed accurate.