
209 Kenoot Drive, McDonough, GA 30253
Local realty services provided by:
209 Kenoot Drive,McDonough, GA 30253
$2,200 per month
- 3 Beds
- 3 Baths
- 1,552 sq. ft.
- Rental
- Active
Listed by:
 Patrick Pryor(678) 787 - 0338CENTURY 21 Integra
MLS#:10837750
Price summary
- Price:$2,200 per month
- Price per sq. ft.:$1.42
About this home
2-story townhome. 3 bedrooms upstairs. Master ensuite w/ 2 walk-in closets. Second full bath upstairs, laundry room upstairs w/washer & dryer. Carpeted bedrooms, window coverings, and large closets. Tile shower in master, laminate floors in bath, cultured marble countertops in bathrooms. 7" LVP in living room/kitchen, granite kitchen countertops, all ss appliances, pantry, half bath on main, back patio, 1-car garage with automatic opener. This is an ideal location in McDonough. New Birch Creek Elementary School is a short walk across Willow Way Drive.
Contact an agent
Home facts
- Year built:2024
- Listing ID #:10837750
- Added:12 day(s) ago
- Updated:September 02, 2026 at 06:12 AM
Rooms and interior
- Bedrooms:3
- Total bathrooms:3
- Full bathrooms:2
- Half bathrooms:1
- Flooring:Laminate, Wall to Wall Carpet
- Kitchen Description:Dishwasher, Garbage Disposal, Microwave, Refrigerator
- Bedroom Description:Walk-in Closet
- Living area:1,552 sq. ft.
Heating and cooling
- Cooling:Central A/C, Central A/C - Electric, Forced Air
- Heating:Heat Pump
Structure and exterior
- Roof:Tar & Gravel
- Year built:2024
- Building area:1,552 sq. ft.
- Lot area:0.1 Acres
- Architectural Style:Other Style
Utilities
- Water:Municipal Water
- Sewer:Public
Finances and disclosures
- Price:$2,200 per month
- Price per sq. ft.:$1.42
Features and amenities
- Laundry features:Dryer, Washer
- Amenities:Ceiling Fan(s), Electric, Walk-in Closet
Parking
- Parking description:Attached Garage, Garage, Garage Door
New listings near 209 Kenoot Drive
- Coming Soon
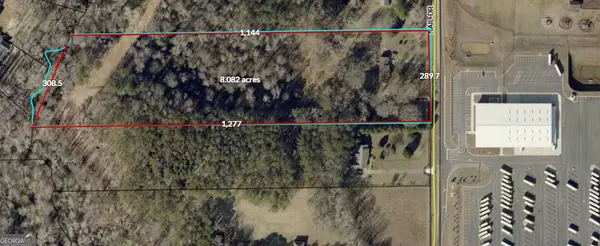 $600,000Coming Soon6.87 Acres
103 Nail Drive, McDonough, GA 30253
MLS# 10845375Listed by: eXp Realty - Coming Soon
 $549,900Coming Soon4 beds 3 baths3,946 sq. ft.
865 Streamside Drive, McDonough, GA 30252
MLS# 10845082Listed by: Chapman Group Realty, Inc. - Coming Soon
 $400,000Coming Soon4 beds 3 baths2,552 sq. ft.
864 Maduro Way, Mcdonough, GA 30253
MLS# 7836265Listed by: MARK SPAIN REAL ESTATE - Coming Soon
 $400,000Coming Soon4 beds 3 baths2,552 sq. ft.
864 Maduro Way, Mcdonough, GA 30253
MLS# 10844214Listed by: Mark Spain Real Estate - Coming Soon
 $425,000Coming Soon3 beds 2 baths2,338 sq. ft.
1014 Clover Leaf Drive, Mcdonough, GA 30252
MLS# 7833233Listed by: MARK SPAIN REAL ESTATE - Coming Soon
 $425,000Coming Soon3 beds 2 baths4,676 sq. ft.
1014 Clover Leaf Drive, Mcdonough, GA 30252
MLS# 10840617Listed by: Mark Spain Real Estate - Coming Soon
 $500,000Coming Soon5 beds 5 baths3,470 sq. ft.
136 Delwood Drive, Mcdonough, GA 30252
MLS# 10833325Listed by: eXp Realty - Coming Soon
 $500,000Coming Soon5 beds 5 baths3,470 sq. ft.
136 Delwood Drive, Mcdonough, GA 30252
MLS# 7827647Listed by: EXP REALTY, LLC. - Coming Soon
 $1,390,000Coming Soon7 beds 7 baths7,732 sq. ft.
109 Somerset Hills, McDonough, GA 30253
MLS# 10833112Listed by: Susan Clowdus Real Estate - Coming Soon
 $424,900Coming Soon5 beds 4 baths3,305 sq. ft.
187 Shaker Hollow Drive, Mcdonough, GA 30253
MLS# 7312134Listed by: MARK SPAIN REAL ESTATE


Protect your home and budget from life's surprises with an Assurant Home Warranty, backed by a partner that supports you through every step of homeownership. Explore Plans.
©2026 Century 21 Real Estate LLC. All rights reserved. CENTURY 21®, the CENTURY 21 Logo and C21® are service marks owned by Century 21 Real Estate LLC. Century 21 Real Estate LLC fully supports the principles of the Fair Housing Act and the Equal Opportunity Act. Each office is independently owned and operated. Listing information is deemed reliable but not guaranteed accurate.