
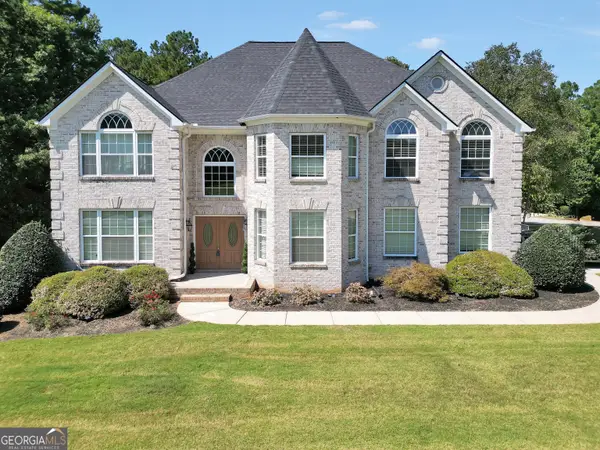
273 Summit View Drive, McDonough, GA 30253
Local realty services provided by:CENTURY 21 Novus
273 Summit View Drive,McDonough, GA 30253
$389,000
- 4 Beds
- 3 Baths
- 2,238 sq. ft.
- Single family
- Active
Listed by: brandy mowery
Office: the legacy real estate group
MLS#:10882719
Source:METROMLS
Price summary
- Price:$389,000
- Price per sq. ft.:$173.82
- Monthly HOA dues:$33.33
About this home
Looking for a newer home in McDonough with room to grow, a great location, and neighborhood amenities? Built in 2024, this 4-bedroom, 2.5-bath home offers the comfort of newer construction, a full unfinished basement, and a location that makes everyday life a little easier. Imagine having plenty of space to spread out, with four bedrooms and an entire unfinished basement waiting for your ideas. Whether you've been dreaming of a home gym, movie room, game room, home office, or simply need extra storage, the possibilities are there to make this space your own. One of the best parts of living here is having so much to enjoy right in your own neighborhood! Spend summer afternoons at the community pool, enjoy a friendly match on the tennis courts, or take advantage of the neighborhood playground. It's the kind of community where you can enjoy being outdoors without having to go far from home. And let's talk about location! Situated in the Union Grove School District, this home offers convenient access to I-75 for commuting toward Atlanta and surrounding areas. You're also close to Costco, shopping, grocery stores, and the growing selection of restaurants around the Jodeco Road area. If you've been searching for a 4-bedroom home in McDonough, a newer home with an unfinished basement, or a home near Union Grove schools with a community pool and tennis courts, this one deserves a look. **Offered at $389,000**, this home gives you newer construction, room for future possibilities, neighborhood amenities, and everyday convenience, all without having to start from scratch with a new build....
Contact an agent
Home facts
- Year built:2024
- Subdivision & Development:The Summit @ Eagles Landing
- Listing ID #:10882719
- Updated:November 01, 2026 at 05:31 PM
Rooms and interior
- Bedrooms:4
- Total bathrooms:3
- Full bathrooms:2
- Half bathrooms:1
- Flooring:Carpet, Laminate, Tile
- Dining Description:Living Room/Dining Room Combo
- Bathrooms Description:Double Vanity, Separate Shower, Soaking Tub, Tile Bath
- Kitchen Description:Breakfast Bar, Dishwasher, Kitchen Island, Microwave, Oven/Range (Combo), Pantry, Solid Surface Counters, Stainless Steel Appliance(s)
- Bedroom Description:Walk-In Closet(s)
- Basement Description:Bath/Stubbed, Exterior Entry, Partial
- Living area:2,238 sq. ft.
Heating and cooling
- Cooling:Central Air, Electric
- Heating:Central, Electric
- Central air:Yes
Structure and exterior
- Roof:Composition
- Year built:2024
- Building area:2,238 sq. ft.
- Lot area:0.26 Acres
- Architectural Style:Craftsman
- Construction Materials:Brick, Wood Siding
- Exterior Features:Balcony, Deck
- Foundation Description:Pillar/Post/Pier
- Levels:2 Story
Schools
- High school:Union Grove
- Middle school:Union Grove
- Elementary school:Hickory Flat
Utilities
- Water:Public, Water Available
- Sewer:Public Sewer
Finances and disclosures
- Price:$389,000
- Price per sq. ft.:$173.82
- Tax amount:$6,947 (2025)
Features and amenities
- Appliances:Dishwasher, Electric Water Heater, Microwave, Oven/Range (Combo), Stainless Steel Appliance(s)
- Laundry features:Common Area, Laundry
- Amenities:Electric Water Heater, High Ceilings, Pulldown Attic Stairs, Smoke Detector(s)
- Pool features:In Ground
Parking
- Total parking spaces:4
- Parking description:Garage, Garage Door Opener
- Garage:Yes
 2026 Georgia MLS. All rights reserved. Information Deem Reliable But Not Guaranteed November 1, 2026 METROMLS Member Broker: Curtis North
New listings near 273 Summit View Drive
- Coming Soon
 $600,000Coming Soon5 beds 3 baths4,147 sq. ft.
4001 Emerson Court, Mcdonough, GA 30252
MLS# 7861765Listed by: SOUTHERN CLASSIC REALTORS - Coming Soon
 $600,000Coming Soon5 beds 3 baths4,147 sq. ft.
4001 Emerson Court, McDonough, GA 30252
MLS# 10882233Listed by: Southern Classic Realtors - Coming Soon
 $226,000Coming Soon3 beds 2 baths1,298 sq. ft.
1795 Neighborhood Walk, McDonough, GA 30252
MLS# 10880979Listed by: Watkins Real Estate Associates - Coming Soon
 $424,900Coming Soon5 beds 4 baths3,305 sq. ft.
187 Shaker Hollow Drive, Mcdonough, GA 30253
MLS# 7312134Listed by: MARK SPAIN REAL ESTATE - New
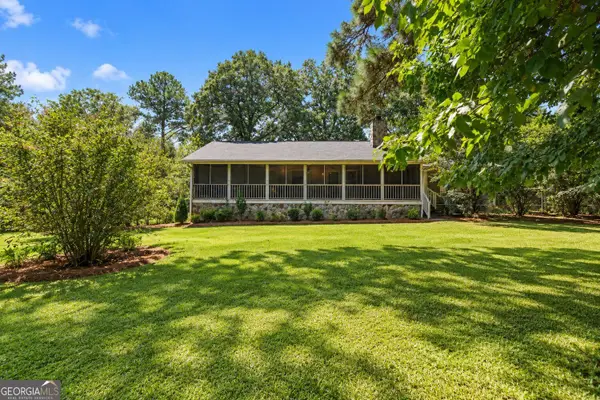 $399,900Active3 beds 2 baths1,972 sq. ft.
76 Harold Drive, McDonough, GA 30253
MLS# 10882801Listed by: The Legacy Real Estate Group - New
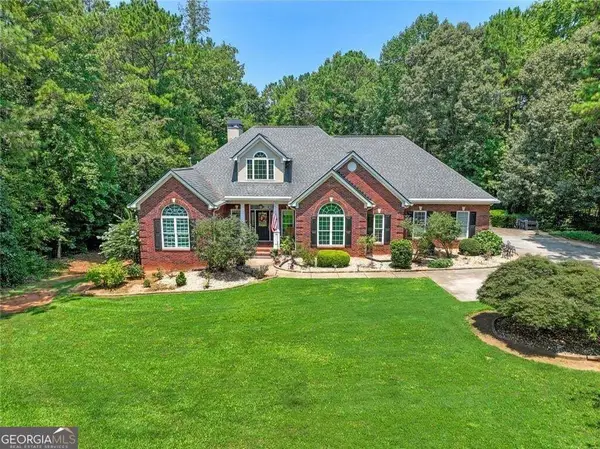 $725,000Active4 beds 4 baths5,050 sq. ft.
315 Monroe Drive, McDonough, GA 30252
MLS# 10882722Listed by: The Legacy Real Estate Group - New
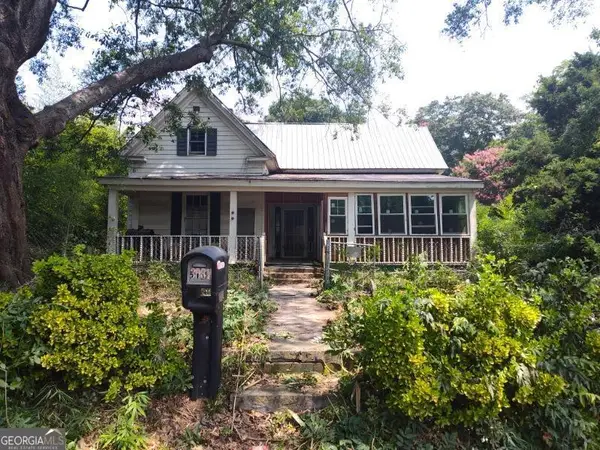 $155,000Active2 beds 1 baths1,904 sq. ft.
3887 Jodeco Road, McDonough, GA 30253
MLS# 10882734Listed by: The Legacy Real Estate Group - New
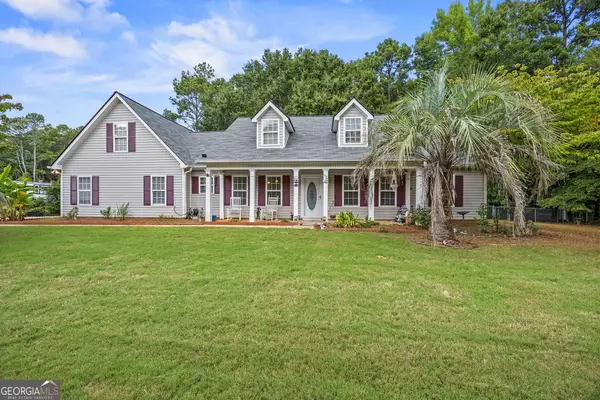 $340,000Active3 beds 2 baths1,834 sq. ft.
1231 Snapping Shoals Road, McDonough, GA 30252
MLS# 10882740Listed by: The Legacy Real Estate Group - New
 $689,900Active5 beds 5 baths5,766 sq. ft.
1202 Persimmon Way, McDonough, GA 30252
MLS# 10882764Listed by: The Legacy Real Estate Group


Protect your home and budget from life's surprises with an Assurant Home Warranty, backed by a partner that supports you through every step of homeownership. Explore Plans.
©2026 Century 21 Real Estate LLC. All rights reserved. CENTURY 21®, the CENTURY 21 Logo and C21® are service marks owned by Century 21 Real Estate LLC. Century 21 Real Estate LLC fully supports the principles of the Fair Housing Act and the Equal Opportunity Act. Each office is independently owned and operated. Listing information is deemed reliable but not guaranteed accurate.