
304 Pembroke Court, McDonough, GA 30252
Local realty services provided by:CENTURY 21 Realty 1 Professionals
304 Pembroke Court,McDonough, GA 30252
$499,000
- 3 Beds
- 4 Baths
- 3,018 sq. ft.
- Single family
- Active
Listed by:
 Rebecca Wilder(404) 886 - 9753CENTURY 21 Realty 1 Professionals
Office: century 21 realty 1 professionals
MLS#:10781770
Source:METROMLS
Price summary
- Price:$499,000
- Price per sq. ft.:$165.34
About this home
Price Improvement - 304 Pembroke Ct., McDonough, GA Now offered at a newly reduced price-don't miss your opportunity to own this beautiful home! Tucked away in a quiet neighborhood, this well-maintained home offers an inviting open floor plan that's perfect for both everyday living and entertaining. The home has 3-bedrooms with a versatile flex room that could easily serve as a 4th bedroom, home office, playroom, or hobby space. The primary suite is conveniently located on the main level, offering comfort and privacy.The spacious kitchen features abundant cabinetry, generous counter space, and flows seamlessly into the living and dining areas. The primary suite provides a relaxing retreat with a private bath and walk-in closet. Major updates have already been completed, including new roofs on both the home and detached garage in May 2025. The HVAC system is just 3 years old and includes an additional 7 years of transferable parts and labor warranty coverage. Step outside to enjoy the backyard-ideal for grilling, relaxing, or creating your own outdoor oasis. With its newly reduced price, this home offers incredible value for buyers looking to make their move before it's gone. Conveniently located near shopping, dining, schools, and major highways, you'll enjoy easy access to everything McDonough has to offer. Schedule your private showing today-this one won't last long at the new price!...
Contact an agent
Home facts
- Year built:2006
- Subdivision & Development:Cambridge Woods
- Listing ID #:10781770
- Updated:August 06, 2026 at 11:12 AM
Rooms and interior
- Bedrooms:3
- Total bathrooms:4
- Full bathrooms:4
- Flooring:Carpet, Hardwood
- Bathrooms Description:Double Vanity, Separate Shower, Soaking Tub, Tile Bath
- Kitchen Description:Cooktop, Dishwasher, Oven (Wall), Refrigerator
- Bedroom Description:Master On Main Level, Walk-In Closet(s)
- Living area:3,018 sq. ft.
Heating and cooling
- Cooling:Central Air, Electric
- Heating:Central, Electric
- Central air:Yes
Structure and exterior
- Roof:Composition
- Year built:2006
- Building area:3,018 sq. ft.
- Lot Features:Cul-De-Sac
- Architectural Style:Brick/Frame, Craftsman
- Construction Materials:Stone
- Levels:1.5 Story
Schools
- High school:Ola
- Middle school:Ola
- Elementary school:Ola
Utilities
- Water:Public
- Sewer:Septic Tank
Finances and disclosures
- Price:$499,000
- Price per sq. ft.:$165.34
- Tax amount:$7,816 (25)
Features and amenities
- Appliances:Cooktop, Dishwasher, Electric Water Heater, Oven (Wall), Refrigerator
- Laundry features:In Mud Room, Laundry
- Amenities:Electric Water Heater, High Ceilings, In-Law Floorplan, Vaulted Ceiling(s)
Parking
- Parking description:Attached, Detached Parking
2026 Georgia MLS. All rights reserved. Information Deem Reliable But Not Guaranteed August 6, 2026 METROMLS Member Broker: Angela Whitmire New listings near 304 Pembroke Court
- New
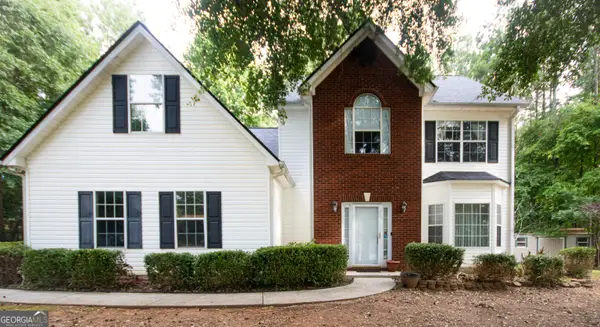 $379,900Active4 beds 3 baths2,640 sq. ft.
209 Avalon Way, McDonough, GA 30252
MLS# 10819971Listed by: Market South Properties Inc. - New
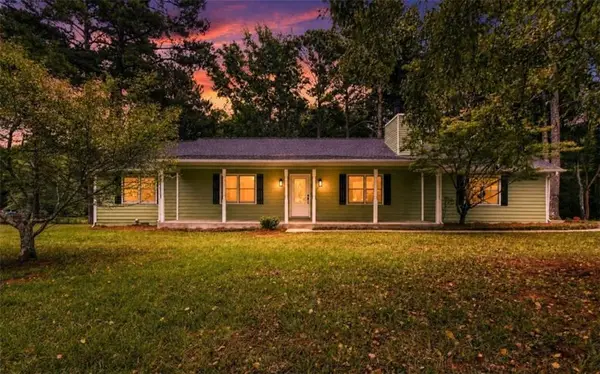 $319,900Active3 beds 2 baths
870 King Mill Road, Mcdonough, GA 30252
MLS# 7816667Listed by: SOUTHERN CLASSIC REALTORS - New
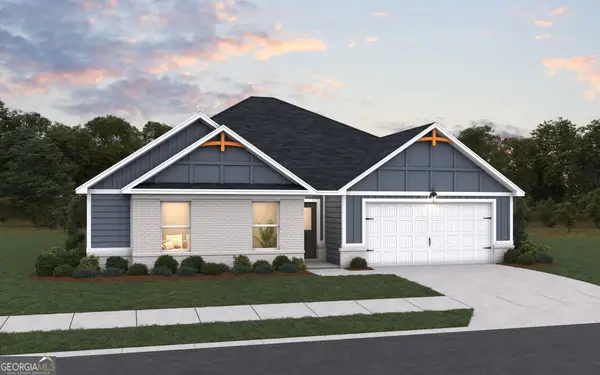 $429,661Active4 beds 3 baths1,900 sq. ft.
1548 Sungrown Way, McDonough, GA 30253
MLS# 10819924Listed by: DFH Realty Georgia - New
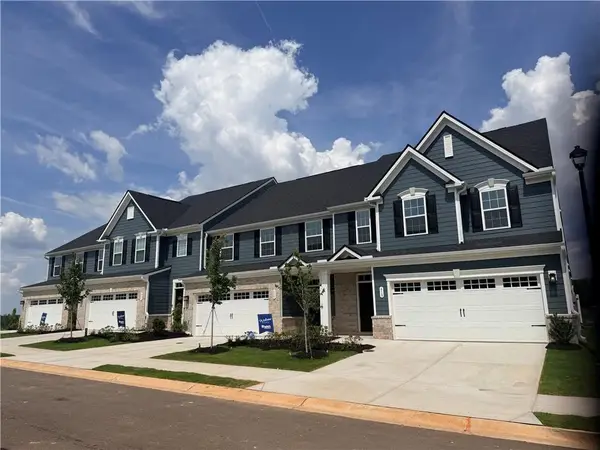 $329,990Active3 beds 3 baths2,198 sq. ft.
612 Newhaven Street, Mcdonough, GA 30253
MLS# 7816366Listed by: JASON NELSON REAL ESTATE - New
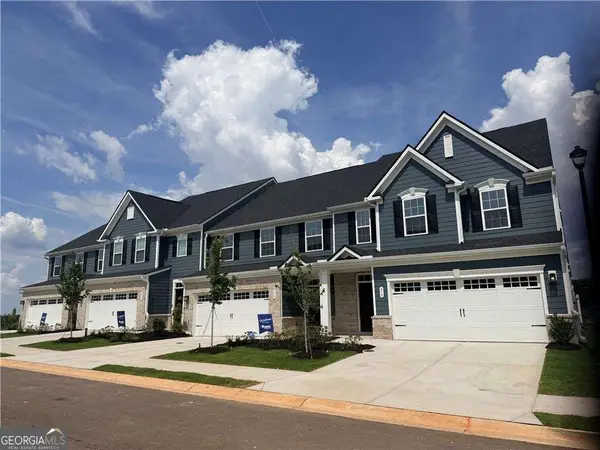 $329,990Active3 beds 3 baths2,198 sq. ft.
612 Newhaven Street #1008D, Mcdonough, GA 30253
MLS# 10819542Listed by: Jason Nelson Real Estate - New
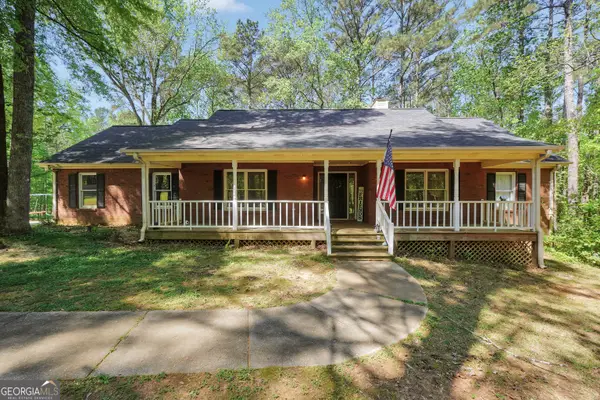 $370,000Active4 beds 2 baths2,353 sq. ft.
600 Turner Road, McDonough, GA 30252
MLS# 10819455Listed by: The Legacy Real Estate Group - Coming Soon
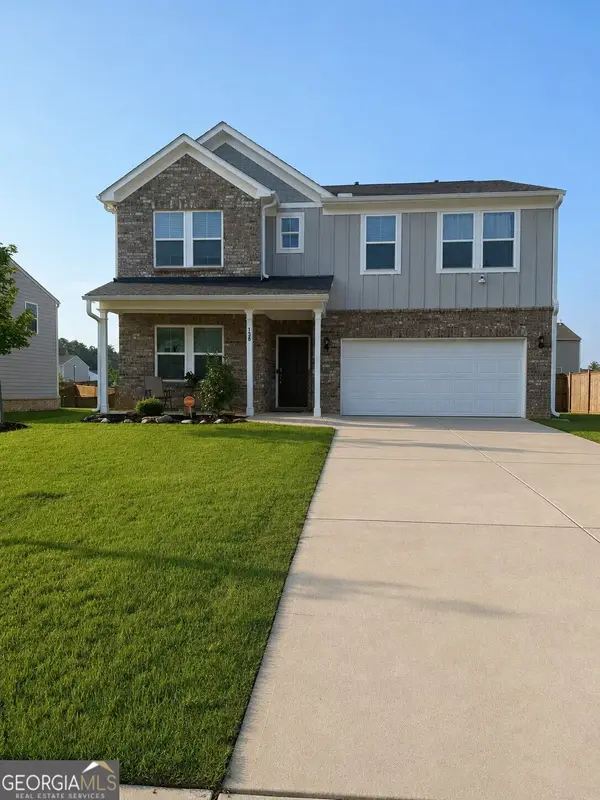 $425,000Coming Soon4 beds 3 baths
138 Delilah Street, Mcdonough, GA 30252
MLS# 10819469Listed by: Mark Spain Real Estate - Coming Soon
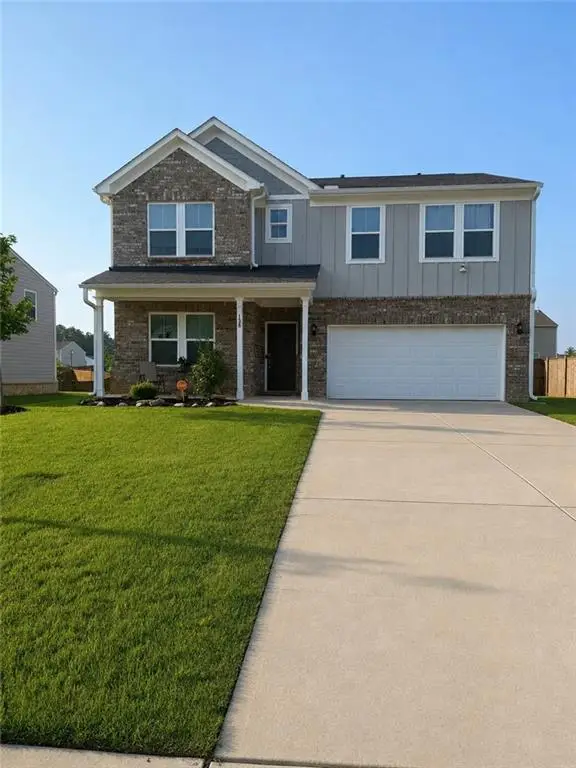 $425,000Coming Soon4 beds 3 baths
138 Delilah Street, Mcdonough, GA 30252
MLS# 7816257Listed by: MARK SPAIN REAL ESTATE - New
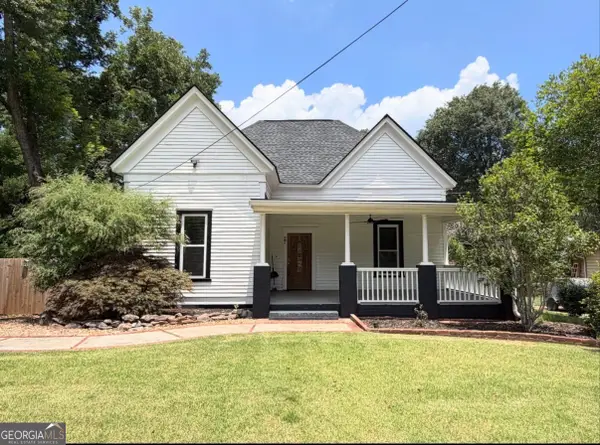 $268,900Active3 beds 1 baths1,387 sq. ft.
27 Carmichael Street, McDonough, GA 30253
MLS# 10819320Listed by: Market South Properties Inc. - New
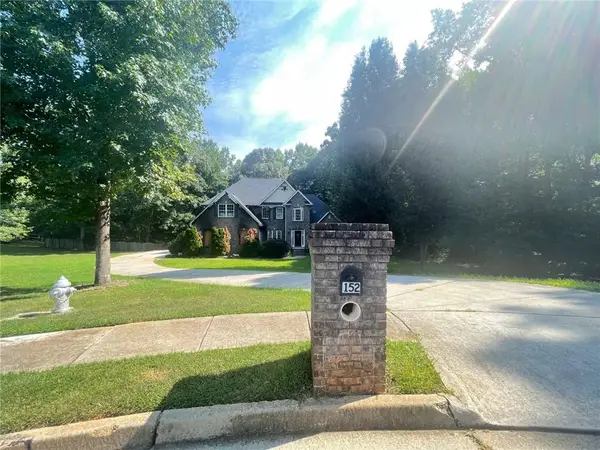 $149,900Active4 beds 3 baths3,066 sq. ft.
152 Chamlee Way, Mcdonough, GA 30252
MLS# 7814612Listed by: MAINSTAY BROKERAGE LLC


Protect your home and budget from life's surprises with an Assurant Home Warranty, backed by a partner that supports you through every step of homeownership. Explore Plans.
©2026 Century 21 Real Estate LLC. All rights reserved. CENTURY 21®, the CENTURY 21 Logo and C21® are service marks owned by Century 21 Real Estate LLC. Century 21 Real Estate LLC fully supports the principles of the Fair Housing Act and the Equal Opportunity Act. Each office is independently owned and operated. Listing information is deemed reliable but not guaranteed accurate.