
309 Burke Circle, McDonough, GA 30253
Local realty services provided by:CENTURY 21 Results
309 Burke Circle,McDonough, GA 30253
$324,900
- 3 Beds
- 3 Baths
- 2,218 sq. ft.
- Single family
- Active
Listed by: wendy morris
Office: southside, realtors
MLS#:10841568
Source:METROMLS
Price summary
- Price:$324,900
- Price per sq. ft.:$146.48
About this home
Welcome home to this beautifully updated 3BR/3BA split-level offering plenty of space and flexibility! The main level features the master bedroom, an additional bedroom, kitchen, family room, and two full bathrooms. The lower level offers a spacious second living area that would be perfect for a game room, media room, or additional family room, along with a bedroom, bonus room and full bath that could work beautifully as an in-law suite or private guest area. Recent updates include new flooring, fresh interior and exterior paint, granite countertops, and more! Outside, enjoy the large fenced backyard and covered deck-perfect for relaxing or entertaining. This move-in ready home offers flexible living space inside and plenty of room to enjoy outdoors.
Contact an agent
Home facts
- Year built:1972
- Subdivision & Development:None
- Listing ID #:10841568
- Updated:September 15, 2026 at 11:10 AM
Rooms and interior
- Bedrooms:3
- Total bathrooms:3
- Full bathrooms:3
- Flooring:Carpet
- Kitchen Description:Breakfast Area, Breakfast Bar, Dishwasher, Kitchen Island, Oven/Range (Combo), Refrigerator
- Bedroom Description:Roommate Plan
- Living area:2,218 sq. ft.
Heating and cooling
- Cooling:Ceiling Fan(s), Central Air
- Heating:Central, Natural Gas
- Central air:Yes
Structure and exterior
- Roof:Composition
- Year built:1972
- Building area:2,218 sq. ft.
- Lot area:0.7 Acres
- Lot Features:Level
- Architectural Style:Brick Front
- Construction Materials:Brick, Wood Siding
- Exterior Features:Balcony, Deck, Deck/Patio
- Levels:Multi/Split
Schools
- High school:McDonough
- Middle school:McDonough
- Elementary school:Walnut Creek
Utilities
- Water:Public
- Sewer:Public Sewer, Sewer Connected
Finances and disclosures
- Price:$324,900
- Price per sq. ft.:$146.48
- Tax amount:$4,126 (1972)
Features and amenities
- Appliances:Dishwasher, Gas Water Heater, Oven/Range (Combo), Refrigerator
- Laundry features:Common Area, Laundry
- Amenities:Gas Water Heater, In-Law Floorplan, Two Story Foyer
Parking
- Parking description:Parking Pad, Side/Rear Entrance
 2026 Georgia MLS. All rights reserved. Information Deem Reliable But Not Guaranteed September 15, 2026
New listings near 309 Burke Circle
- Coming Soon
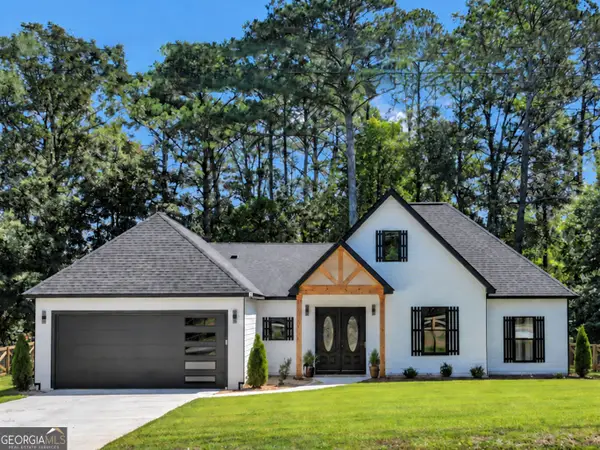 $449,500Coming Soon4 beds 2 baths2,200 sq. ft.
61 Doris Street, McDonough, GA 30253
MLS# 10846483Listed by: eXp Realty - Coming Soon
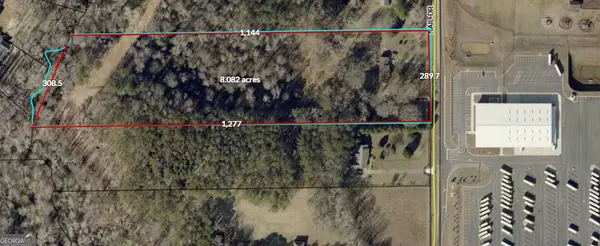 $600,000Coming Soon6.87 Acres
103 Nail Drive, McDonough, GA 30253
MLS# 10845375Listed by: eXp Realty - Coming Soon
 $549,900Coming Soon4 beds 3 baths3,946 sq. ft.
865 Streamside Drive, McDonough, GA 30252
MLS# 10845082Listed by: Chapman Group Realty, Inc. - Coming Soon
 $400,000Coming Soon4 beds 3 baths2,552 sq. ft.
864 Maduro Way, Mcdonough, GA 30253
MLS# 7836265Listed by: MARK SPAIN REAL ESTATE - Coming Soon
 $400,000Coming Soon4 beds 3 baths2,552 sq. ft.
864 Maduro Way, Mcdonough, GA 30253
MLS# 10844214Listed by: Mark Spain Real Estate - Coming Soon
 $425,000Coming Soon3 beds 2 baths2,338 sq. ft.
1014 Clover Leaf Drive, Mcdonough, GA 30252
MLS# 7833233Listed by: MARK SPAIN REAL ESTATE - Coming Soon
 $425,000Coming Soon3 beds 2 baths4,676 sq. ft.
1014 Clover Leaf Drive, Mcdonough, GA 30252
MLS# 10840617Listed by: Mark Spain Real Estate - Coming Soon
 $500,000Coming Soon5 beds 5 baths3,470 sq. ft.
136 Delwood Drive, Mcdonough, GA 30252
MLS# 10833325Listed by: eXp Realty - Coming Soon
 $500,000Coming Soon5 beds 5 baths3,470 sq. ft.
136 Delwood Drive, Mcdonough, GA 30252
MLS# 7827647Listed by: EXP REALTY, LLC. - Coming Soon
 $1,390,000Coming Soon7 beds 7 baths7,732 sq. ft.
109 Somerset Hills, McDonough, GA 30253
MLS# 10833112Listed by: Susan Clowdus Real Estate


Protect your home and budget from life's surprises with an Assurant Home Warranty, backed by a partner that supports you through every step of homeownership. Explore Plans.
©2026 Century 21 Real Estate LLC. All rights reserved. CENTURY 21®, the CENTURY 21 Logo and C21® are service marks owned by Century 21 Real Estate LLC. Century 21 Real Estate LLC fully supports the principles of the Fair Housing Act and the Equal Opportunity Act. Each office is independently owned and operated. Listing information is deemed reliable but not guaranteed accurate.