
320 Horsehill Street, McDonough, GA 30253
Local realty services provided by:CENTURY 21 North East
320 Horsehill Street,McDonough, GA 30253
$339,900
- 4 Beds
- 3 Baths
- 2,403 sq. ft.
- Single family
- Active
Listed by: deanna hurt
Office: realty hub of georgia, llc
MLS#:10882452
Source:METROMLS
Price summary
- Price:$339,900
- Price per sq. ft.:$141.45
- Monthly HOA dues:$45.83
About this home
RUN, don't walk to this beautifully maintained and meticulous 4-bedroom, 2.5-bath traditional home nestled on a spacious 0.44-acre lot in the desirable swim community of The Glen! Conveniently located just off Jodeco Road, with easy access to I-75 and within walking distance of Flippen Elementary, this home offers the perfect blend of comfort, space, and convenience. Step inside to a welcoming two-story foyer, complemented by a bright and open layout featuring formal living and dining rooms, along with a spacious family room perfect for everyday living and entertaining. The kitchen is a true highlight, featuring brand new beautiful, professionally installed granite countertops, abundant cabinet and counter space, a separate breakfast area, and like new smart stainless steel appliances. The kitchen overlooks the family room, creating an ideal space to gather and connect. Upstairs, you'll find four generously sized bedrooms and two full bathrooms. The spacious owner's suite features a vaulted ceiling, a large walk-in closet, and a private ensuite bath complete with a double vanity, separate shower, and relaxing soaking tub. The secondary bathroom offers an extended double-sink vanity and a separate privacy area for the tub/shower and toilet. Step outside and discover a backyard designed to be enjoyed! The fenced yard features beautiful landscaping, including gardenias, a fig tree, blue hydrangeas, and a cherry blossom tree. The property extends beyond the existing fence line, offering additional outdoor space, mature shade, and privacy. A cherry blossom tree in the front yard and a crape myrtle near the side-entry garage add even more charm and curb appeal. Additional features include a side-entry garage with freshly painted floors, walls, and ceiling, plus a large attic providing extra storage. The home also offers a main-level laundry room, convenient half bath, and plenty of closet space. A wonderful added bonus: The seller is leaving four televisions, including one in the family room! In 2023, the following improvements were made: updated electrical, fresh interior paint, refreshed hardwood flooring, new upstairs carpet and padding, updated door hardware, select plumbing fixtures, and more. Enjoy the amenities of this established swim community while being conveniently situated near shopping, dining, schools, and major commuter routes. Don't miss your opportunity to own this beautifully updated home with space to spread out, room to entertain, and extras that make moving in even easier. Schedule your private showing today!...
Contact an agent
Home facts
- Year built:1998
- Subdivision & Development:The Glen
- Listing ID #:10882452
- Updated:November 01, 2026 at 03:45 AM
Rooms and interior
- Bedrooms:4
- Total bathrooms:3
- Full bathrooms:2
- Half bathrooms:1
- Flooring:Carpet, Hardwood, Vinyl
- Dining Description:Separate Room
- Bathrooms Description:Double Vanity, Separate Shower, Soaking Tub
- Kitchen Description:Breakfast Area, Breakfast Room, Dishwasher, Microwave, Oven/Range (Combo), Pantry, Refrigerator, Solid Surface Counters, Stainless Steel Appliance(s)
- Bedroom Description:Split Bedroom Plan, Walk-In Closet(s)
- Living area:2,403 sq. ft.
Heating and cooling
- Cooling:Ceiling Fan(s), Electric
- Heating:Natural Gas
Structure and exterior
- Roof:Composition
- Year built:1998
- Building area:2,403 sq. ft.
- Lot area:0.44 Acres
- Lot Features:Private
- Architectural Style:Brick/Frame, Traditional
- Construction Materials:Brick, Vinyl Siding
- Exterior Features:Deck/Patio
- Foundation Description:Slab
- Levels:2 Story
Schools
- High school:Eagles Landing
- Middle school:Eagles Landing
- Elementary school:Flippen
Utilities
- Water:Public, Water Available
- Sewer:Public Sewer, Sewer Connected
Finances and disclosures
- Price:$339,900
- Price per sq. ft.:$141.45
- Tax amount:$5,039 (2025)
Features and amenities
- Appliances:Dishwasher, Dryer, Gas Water Heater, Microwave, Oven/Range (Combo), Refrigerator, Stainless Steel Appliance(s), Washer
- Laundry features:Dryer, In Hall, Laundry, Laundry Closet, Washer
- Amenities:Bay Window(s), Carbon Monoxide Detector(s), Gas Water Heater, High Ceilings, Pulldown Attic Stairs, Storm Window(s)
Parking
- Parking description:Garage, Garage Door Opener, Kitchen Level
- Garage:Yes
 2026 Georgia MLS. All rights reserved. Information Deem Reliable But Not Guaranteed November 1, 2026 METROMLS Member Broker: Jim D’Amico
New listings near 320 Horsehill Street
- Coming Soon
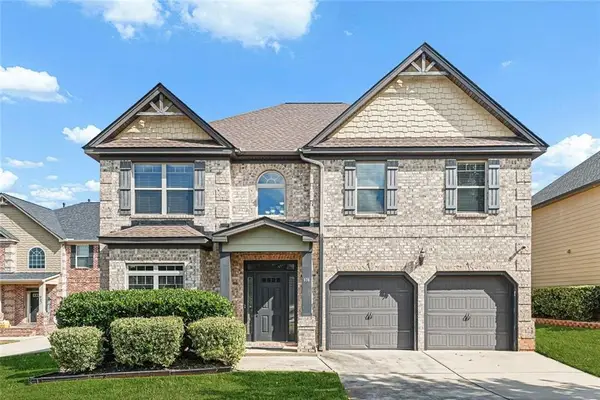 $370,000Coming Soon4 beds 3 baths2,630 sq. ft.
978 Nevis Way, Mcdonough, GA 30253
MLS# 7862021Listed by: HOMESMART - Coming Soon
 $600,000Coming Soon5 beds 3 baths4,147 sq. ft.
4001 Emerson Court, Mcdonough, GA 30252
MLS# 7861765Listed by: SOUTHERN CLASSIC REALTORS - Coming Soon
 $600,000Coming Soon5 beds 3 baths4,147 sq. ft.
4001 Emerson Court, McDonough, GA 30252
MLS# 10882233Listed by: Southern Classic Realtors - Coming Soon
 $226,000Coming Soon3 beds 2 baths1,298 sq. ft.
1795 Neighborhood Walk, McDonough, GA 30252
MLS# 10880979Listed by: Watkins Real Estate Associates - Coming Soon
 $424,900Coming Soon5 beds 4 baths3,305 sq. ft.
187 Shaker Hollow Drive, Mcdonough, GA 30253
MLS# 7312134Listed by: MARK SPAIN REAL ESTATE - New
 $654,567Active5 beds 4 baths3,965 sq. ft.
385 Mistwood Court, McDonough, GA 30253
MLS# 10882625Listed by: DFH Realty Georgia - New
 $619,976Active5 beds 4 baths3,167 sq. ft.
384 Mistwood Court, McDonough, GA 30253
MLS# 10882626Listed by: DFH Realty Georgia - New
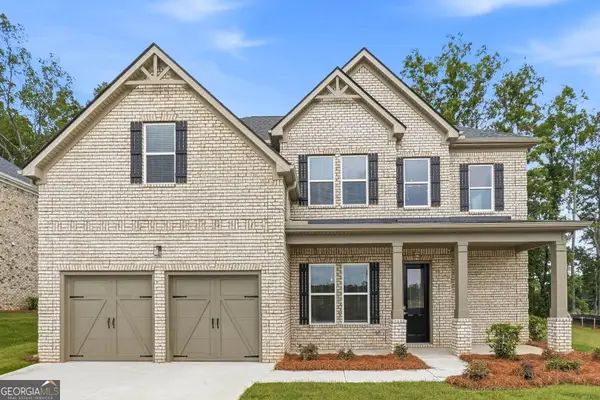 $589,990Active4 beds 4 baths2,968 sq. ft.
397 Mistwood Court, McDonough, GA 30253
MLS# 10882652Listed by: DFH Realty Georgia - New
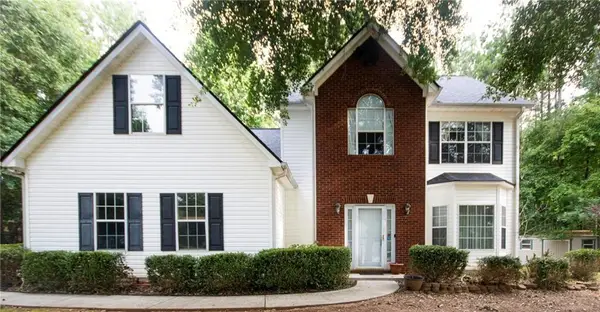 $329,900Active4 beds 3 baths2,640 sq. ft.
209 Avalon Way, Mcdonough, GA 30252
MLS# 7861999Listed by: MARKET SOUTH PROPERTIES, INC.


Protect your home and budget from life's surprises with an Assurant Home Warranty, backed by a partner that supports you through every step of homeownership. Explore Plans.
©2026 Century 21 Real Estate LLC. All rights reserved. CENTURY 21®, the CENTURY 21 Logo and C21® are service marks owned by Century 21 Real Estate LLC. Century 21 Real Estate LLC fully supports the principles of the Fair Housing Act and the Equal Opportunity Act. Each office is independently owned and operated. Listing information is deemed reliable but not guaranteed accurate.