
328 Orchid Drive, McDonough, GA 30252
Local realty services provided by:CENTURY 21 Results
328 Orchid Drive,McDonough, GA 30252
$408,000
- 5 Beds
- 3 Baths
- 2,830 sq. ft.
- Single family
- Active
Listed by: the joe carbone team, tria kreutzer
Office: compass
MLS#:10800370
Source:METROMLS
Price summary
- Price:$408,000
- Price per sq. ft.:$144.17
- Monthly HOA dues:$40
About this home
Welcome to this beautiful 5 bedroom / 3 full bath brick front home. From the moment you step into the dramatic two-story foyer, you'll be captivated by the thoughtful design and inviting spaces this home has to offer. To your left, a spacious dining room sets the tone for memorable gatherings. As you venture further, the heart of the home unfolds - a bright and airy living room featuring a cozy electric fireplace, perfect for relaxing evenings. The seamless open floor plan flows effortlessly into the modern kitchen, a true showstopper with its light gray cabinetry, gleaming granite countertops, an oversized island crowned with pendant lighting, and the sink making prep work easy with plenty of room. The stainless steel appliances (yes, they're included!) complete this chef's dream space in a both a stylish and practical manner. The main level also boasts a private bedroom and full bathroom, ideal for guests or multigenerational living. Upstairs, retreat to the impressive owner's suite, complete with a serene sitting area, with two walk-in closets, and a bathroom featuring double vanities, granite countertops, a soaking tub, and a separate shower. Three additional generous sized bedrooms, each featuring walk-in closets offers ample space for family or home office needs. The well-appointed hall bathroom contains double vanities and a separate private toilet/shower room. The laundry room is also located on the 2nd level. Step outside to enjoy the peaceful backyard, complete with a patio overlooking a serene wooded backdrop-your personal escape for morning coffee or sunset unwinding. The backyard can be fenced and the seller is willing to contribute toward a fence. This home truly has it all. The community has a community playground only two homes away. Nearby to dining, shopping, parks, as well at I-75. Don't miss out and schedule your private tour today! Homestead Exemption has been filed for the 2026 year and will be lower than the 2025 tax amount shown, which is without it. Appraisal was just completed in October 2025, and under the documents section, sales price is below appraised value....
Contact an agent
Home facts
- Year built:2022
- Subdivision & Development:Iris Landing
- Listing ID #:10800370
- Updated:August 19, 2026 at 02:32 PM
Rooms and interior
- Bedrooms:5
- Total bathrooms:3
- Full bathrooms:3
- Flooring:Carpet, Vinyl
- Dining Description:Separate Room
- Bathrooms Description:Double Vanity, Separate Shower, Soaking Tub, Tile Bath
- Kitchen Description:Breakfast Area, Breakfast Bar, Dishwasher, Disposal, Ice Maker, Kitchen Island, Microwave, Oven/Range (Combo), Pantry, Refrigerator, Solid Surface Counters, Stainless Steel Appliance(s)
- Bedroom Description:Walk-In Closet(s)
- Living area:2,830 sq. ft.
Heating and cooling
- Cooling:Ceiling Fan(s), Central Air, Electric
- Heating:Electric, Forced Air
- Central air:Yes
Structure and exterior
- Roof:Composition
- Year built:2022
- Building area:2,830 sq. ft.
- Lot area:0.28 Acres
- Lot Features:Sloped
- Architectural Style:Traditional
- Construction Materials:Brick, Concrete
- Exterior Features:Deck/Patio
- Foundation Description:Slab
- Levels:2 Story
Schools
- High school:McDonough
- Middle school:Henry
- Elementary school:Tussahaw
Utilities
- Water:Public, Water Available
- Sewer:Public Sewer, Sewer Connected
Finances and disclosures
- Price:$408,000
- Price per sq. ft.:$144.17
- Tax amount:$6,085 (2025)
Features and amenities
- Appliances:Dishwasher, Disposal, Dryer, Electric Water Heater, Microwave, Oven/Range (Combo), Refrigerator, Stainless Steel Appliance(s), Washer
- Laundry features:Dryer, Laundry, Upper Level, Washer
- Amenities:Carbon Monoxide Detector(s), Double Pane Windows, Electric Water Heater, High Ceilings, Pulldown Attic Stairs, Security System, Split Foyer, Tray Ceiling(s), Two Story Foyer, Window Treatments
Parking
- Total parking spaces:2
- Parking description:Attached, Garage, Garage Door Opener, Kitchen Level
- Garage:Yes
 2026 Georgia MLS. All rights reserved. Information Deem Reliable But Not Guaranteed August 19, 2026
New listings near 328 Orchid Drive
- Coming Soon
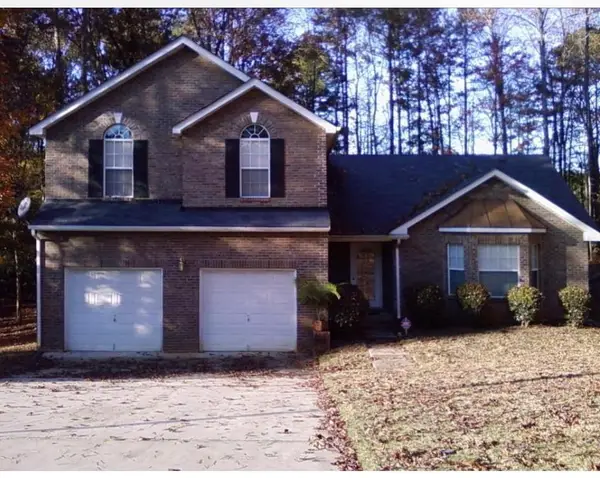 $340,000Coming Soon3 beds 3 baths
105 Ashtonbrook Drive, Mcdonough, GA 30252
MLS# 7822956Listed by: MARK SPAIN REAL ESTATE - Coming Soon
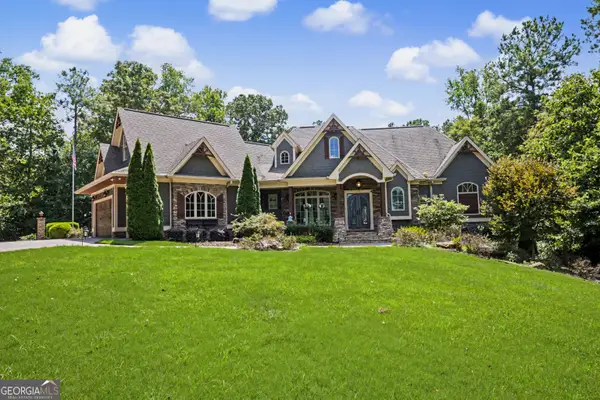 $949,900Coming Soon3 beds 5 baths
441 Warren Way, McDonough, GA 30252
MLS# 10828567Listed by: BHHS Georgia Properties - Coming Soon
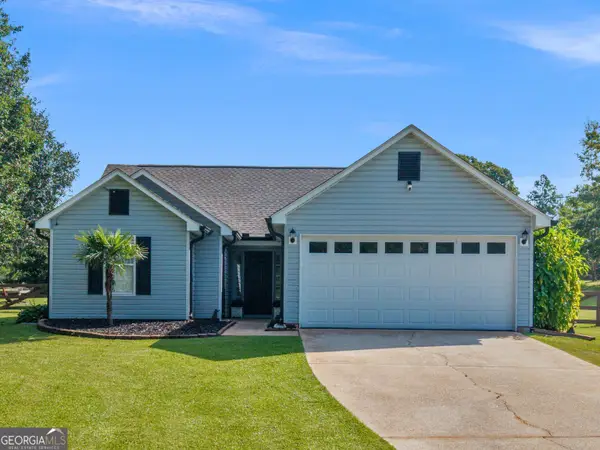 $310,000Coming Soon3 beds 2 baths
373 Mccart Road, McDonough, GA 30252
MLS# 10828206Listed by: Watkins Real Estate Associates - Coming Soon
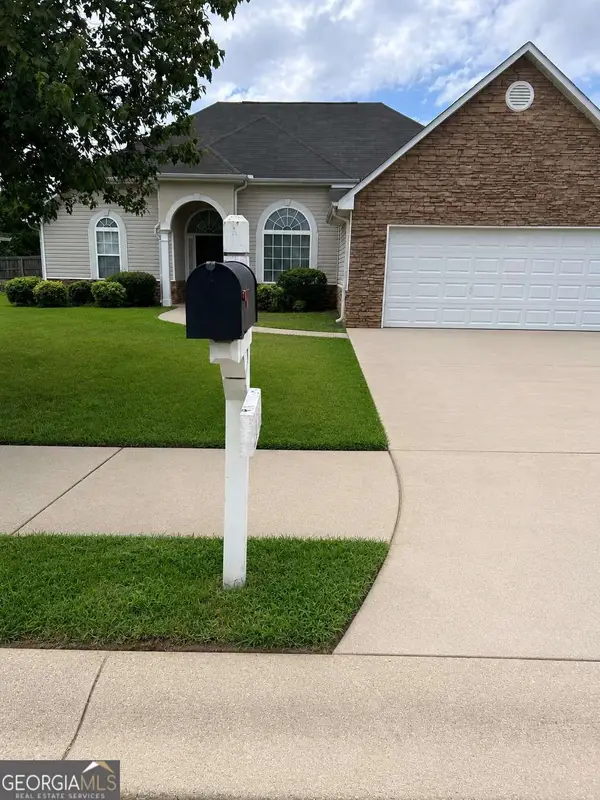 $280,000Coming Soon3 beds 2 baths
6070 Winston Trace, Mcdonough, GA 30252
MLS# 10827143Listed by: Mark Spain Real Estate - Coming Soon
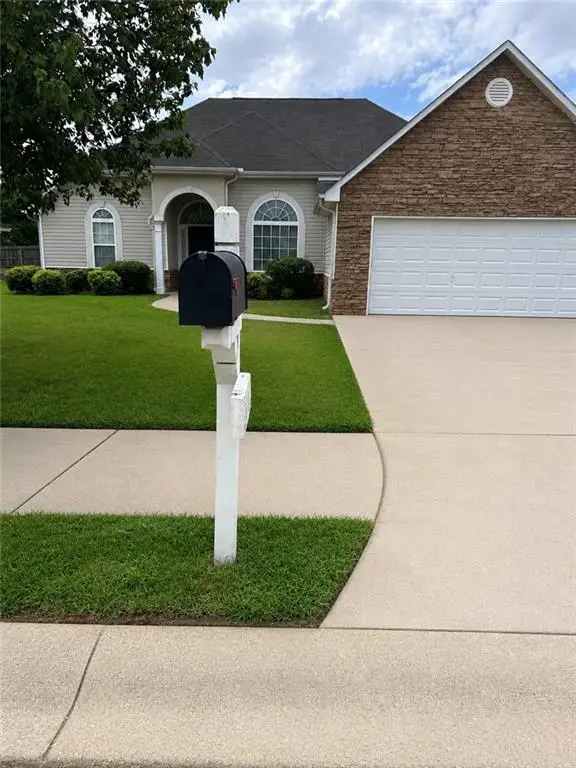 $280,000Coming Soon3 beds 2 baths
6070 Winston Trace, Mcdonough, GA 30252
MLS# 7822539Listed by: MARK SPAIN REAL ESTATE - Coming Soon
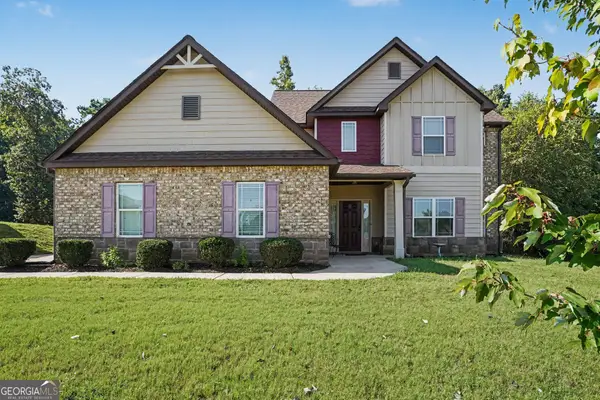 $425,000Coming Soon4 beds 4 baths
213 Tapestry Drive, Mcdonough, GA 30252
MLS# 10826982Listed by: Mark Spain Real Estate - Coming Soon
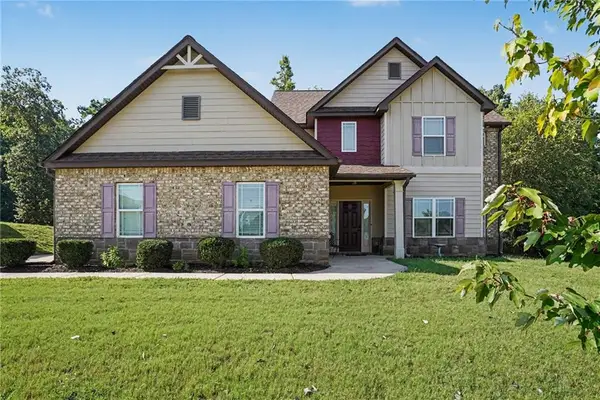 $425,000Coming Soon4 beds 4 baths
213 Tapestry Drive, Mcdonough, GA 30252
MLS# 7814333Listed by: MARK SPAIN REAL ESTATE - Coming Soon
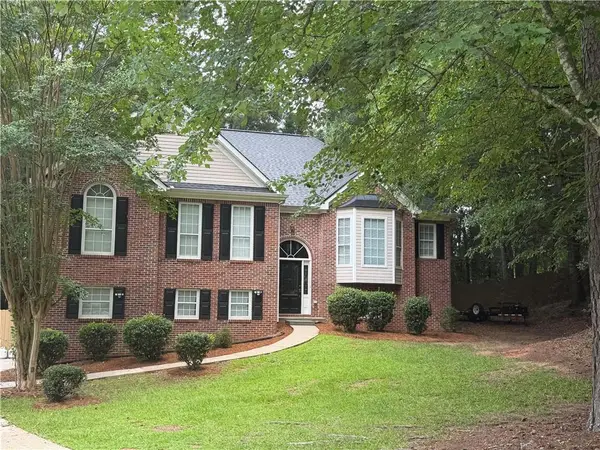 $359,900Coming Soon4 beds 2 baths
218 Oakwood Court, Mcdonough, GA 30252
MLS# 7819503Listed by: COLDWELL BANKER REALTY - Coming Soon
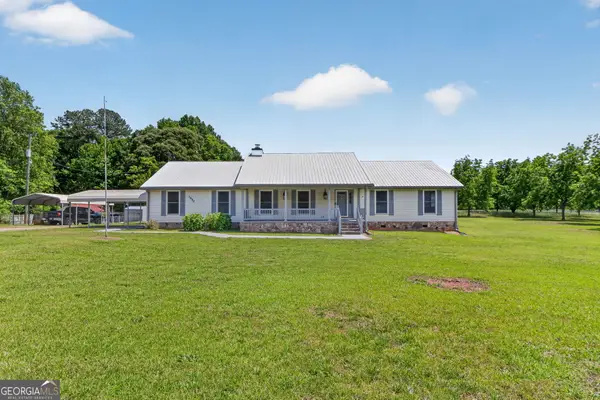 $569,900Coming Soon3 beds 2 baths
1650 Highway 81 W, McDonough, GA 30253
MLS# 10822672Listed by: Franks & White LLC - Coming Soon
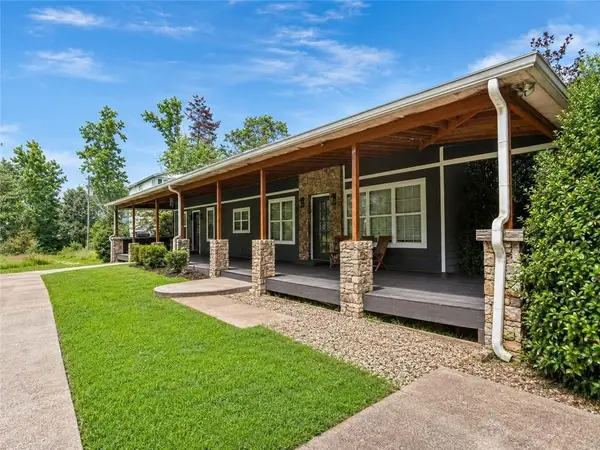 $860,000Coming Soon-- beds -- baths
1256 Chambers Road, Mcdonough, GA 30253
MLS# 7817945Listed by: ORCHARD BROKERAGE LLC


Protect your home and budget from life's surprises with an Assurant Home Warranty, backed by a partner that supports you through every step of homeownership. Explore Plans.
©2026 Century 21 Real Estate LLC. All rights reserved. CENTURY 21®, the CENTURY 21 Logo and C21® are service marks owned by Century 21 Real Estate LLC. Century 21 Real Estate LLC fully supports the principles of the Fair Housing Act and the Equal Opportunity Act. Each office is independently owned and operated. Listing information is deemed reliable but not guaranteed accurate.