
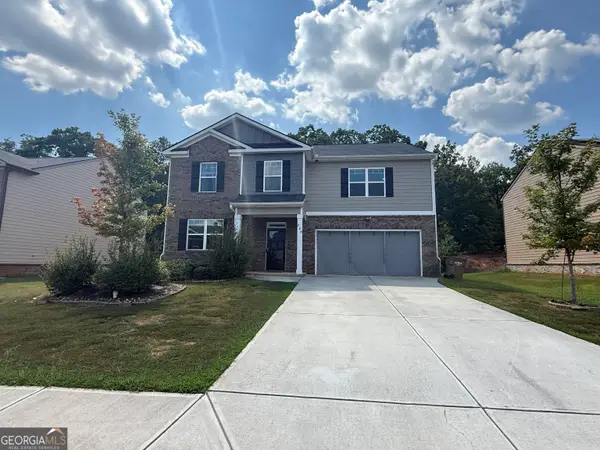
328 Thistlewood Run, McDonough, GA 30252
Local realty services provided by:CENTURY 21 Realty 1 Professionals
328 Thistlewood Run,McDonough, GA 30252
$619,000
- 5 Beds
- 4 Baths
- 4,827 sq. ft.
- Single family
- Active
Listed by: allen breland, jonathan love
Office: cross creek realty
MLS#:10807157
Source:METROMLS
Price summary
- Price:$619,000
- Price per sq. ft.:$128.24
About this home
Where Two Distinguished Careers Built the Home Your Family Has Been Waiting For: Some homes are bought. This one was earned - and it shows. Set on a private, tree-lined acre in McDonough, 328 Thistlewood Run is the multi-generational estate families dream about but rarely find: five true bedrooms, five full baths, and three beautifully finished levels where everyone has room to breathe. Imagine Sunday mornings with three generations under one roof and no one in each other's way - grandparents in the private, fully remodeled lower level, kids upstairs, and a main level built for gathering. Picture golden-hour dinners on the custom entertaining deck as the light drops behind the trees - exactly the mood our brand-new twilight photography captures. Walk across gleaming refinished hardwoods, the feature buyers can't stop talking about, into rooms that are bright, freshly painted, and truly move-in ready. Then there's the part that lets you exhale: the retired U.S. Army veterans who own this home invested $124,054 making it flawless - new windows, new mechanicals, radon and indoor-air-quality systems, full water management, and three zoned A/C systems for room-by-room comfort. Translation: you spend your weekends living here, not fixing anything. And the extras others simply don't have - a true 3-car garage with a dedicated boat bay for the lake toys, mature landscaping, and room to grow. The location closes it: 28 minutes to Hartsfield-Jackson and 30 minutes to Mercedes-Benz Stadium, host of 2026 FIFA World Cup matches, with McDonough's dining, retail, and the I-75 executive corridor minutes away. Zoned for Timber Ridge Elementary, Union Grove Middle & High. Homes this complete, at this price, don't wait for the undecided. Full improvement receipts available to pre-approved buyers on request. Offered at $619,000. Come feel it for yourself....
Contact an agent
Home facts
- Year built:2006
- Subdivision & Development:Emerald Falls
- Listing ID #:10807157
- Updated:September 13, 2026 at 11:07 AM
Rooms and interior
- Bedrooms:5
- Total bathrooms:4
- Full bathrooms:4
- Flooring:Carpet, Hardwood
- Bathrooms Description:Double Vanity
- Kitchen Description:Ice Maker, Microwave, Oven/Range (Combo), Refrigerator
- Basement Description:Daylight, Exterior Entry, Finished
- Living area:4,827 sq. ft.
Heating and cooling
- Cooling:Ceiling Fan(s), Central Air
- Heating:Central
- Central air:Yes
Structure and exterior
- Roof:Composition
- Year built:2006
- Building area:4,827 sq. ft.
- Lot Features:Level
- Architectural Style:Contemporary
- Construction Materials:Brick
- Levels:2 Story
Schools
- High school:Union Grove
- Middle school:Union Grove
- Elementary school:Timber Ridge
Utilities
- Water:Public
- Sewer:Septic Tank
Finances and disclosures
- Price:$619,000
- Price per sq. ft.:$128.24
- Tax amount:$9,115 (25)
Features and amenities
- Appliances:Microwave, Oven/Range (Combo), Refrigerator, Washer
- Laundry features:Laundry Closet, Washer
- Amenities:Pulldown Attic Stairs
Parking
- Parking description:Garage, Garage Door Opener, Kitchen Level
- Garage:Yes
 2026 Georgia MLS. All rights reserved. Information Deem Reliable But Not Guaranteed September 13, 2026 METROMLS Member Broker: Angela Whitmire
 New listings near 328 Thistlewood Run
- Coming Soon
 $549,900Coming Soon4 beds 3 baths3,946 sq. ft.
865 Streamside Drive, McDonough, GA 30252
MLS# 10845082Listed by: Chapman Group Realty, Inc. - Coming Soon
 $400,000Coming Soon4 beds 3 baths2,552 sq. ft.
864 Maduro Way, Mcdonough, GA 30253
MLS# 7836265Listed by: MARK SPAIN REAL ESTATE - Coming Soon
 $400,000Coming Soon4 beds 3 baths2,552 sq. ft.
864 Maduro Way, Mcdonough, GA 30253
MLS# 10844214Listed by: Mark Spain Real Estate - Coming Soon
 $385,000Coming Soon5 beds 3 baths3,268 sq. ft.
228 Cranapple Lane, McDonough, GA 30253
MLS# 10842059Listed by: Real Broker, LLC - Coming Soon
 $425,000Coming Soon3 beds 2 baths2,338 sq. ft.
1014 Clover Leaf Drive, Mcdonough, GA 30252
MLS# 7833233Listed by: MARK SPAIN REAL ESTATE - Coming Soon
 $425,000Coming Soon3 beds 2 baths4,676 sq. ft.
1014 Clover Leaf Drive, Mcdonough, GA 30252
MLS# 10840617Listed by: Mark Spain Real Estate - Coming Soon
 $500,000Coming Soon5 beds 5 baths3,470 sq. ft.
136 Delwood Drive, Mcdonough, GA 30252
MLS# 10833325Listed by: eXp Realty - Coming Soon
 $500,000Coming Soon5 beds 5 baths3,470 sq. ft.
136 Delwood Drive, Mcdonough, GA 30252
MLS# 7827647Listed by: EXP REALTY, LLC. - Coming Soon
 $1,390,000Coming Soon7 beds 7 baths7,732 sq. ft.
109 Somerset Hills, McDonough, GA 30253
MLS# 10833112Listed by: Susan Clowdus Real Estate - Coming Soon
 $424,900Coming Soon5 beds 4 baths3,305 sq. ft.
187 Shaker Hollow Drive, Mcdonough, GA 30253
MLS# 7312134Listed by: MARK SPAIN REAL ESTATE


Protect your home and budget from life's surprises with an Assurant Home Warranty, backed by a partner that supports you through every step of homeownership. Explore Plans.
©2026 Century 21 Real Estate LLC. All rights reserved. CENTURY 21®, the CENTURY 21 Logo and C21® are service marks owned by Century 21 Real Estate LLC. Century 21 Real Estate LLC fully supports the principles of the Fair Housing Act and the Equal Opportunity Act. Each office is independently owned and operated. Listing information is deemed reliable but not guaranteed accurate.