
341 Mt Bethel Road, McDonough, GA 30252
Local realty services provided by:CENTURY 21 Results
341 Mt Bethel Road,McDonough, GA 30252
$456,000
- 4 Beds
- 3 Baths
- 2,505 sq. ft.
- Single family
- Active
Listed by: jeff burley
Office: sanders re, llc.
MLS#:7836910
Source:FIRSTMLS
Price summary
- Price:$456,000
- Price per sq. ft.:$182.04
About this home
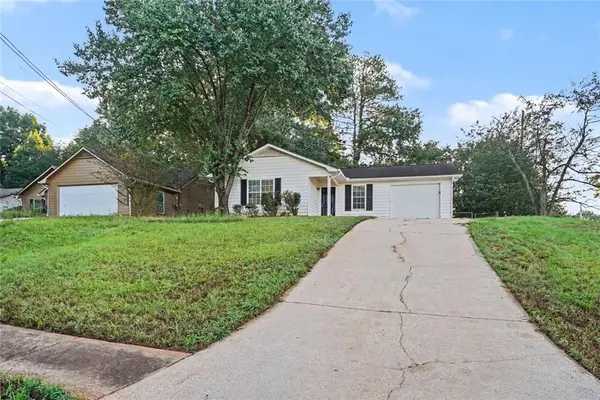
The 2505 floorplan by Adams Homes is a stunning single-story home that offers both elegance and functionality. This 4bed/2.5 bath spacious layout provides ample room for your family to live and thrive. As you enter the home, you are greeted by a grand foyer that leads you into the heart of the home an expansive open-concept living area. The kitchen, dining room, and family room seamlessly flow together, creating a perfect space for entertaining guests or enjoying quality time with loved ones. The kitchen is a chef's dream, featuring modern appliances, a large center island, and plenty of counter space for meal preparation. The adjacent dining room provides a charming setting area for family meals and gatherings. The large owner's suite is located at the back of the home to give the homeowners a private and peaceful space. A well-adorned bathroom with a spacious walk-in closet and a luxurious soaking tub will be waiting for you after a long day. The three additional rooms are located in the front of the home and can be easily customized to fit your family's needs. Additionally, a covered lanai extends your living space outdoors, providing a versatile area for outdoor dining, entertaining, or simply enjoying the fresh air. Crafted with attention to detail and high-quality craftsmanship, the 2505 floor plan is designed to meet the needs and desires of modern families. Don't miss the opportunity to make the 2505 floorplan by Adams Homes your dream home. Seller only lived in the home for two years and left home in like-new condition. Pictures of the home will be uploaded this weekend. The pictures shown are pictures of home before seller moved in....
Contact an agent
Home facts
- Year built:2023
- Subdivision & Development:NONE
- Listing ID #:7836910
- Updated:September 19, 2026 at 04:52 PM
Rooms and interior
- Bedrooms:4
- Total bathrooms:3
- Full bathrooms:2
- Half bathrooms:1
- Flooring:Carpet
- Dining Description:Separate Dining Room
- Bathrooms Description:Double Vanity, Separate Tub/Shower
- Kitchen Description:Dishwasher, Disposal, Electric Range, Kitchen Island, Microwave, Pantry Walk-In, Refrigerator, Solid Surface Counters
- Bedroom Description:Split Bedroom Plan
- Living area:2,505 sq. ft.
Heating and cooling
- Cooling:Ceiling Fan(s), Central Air
- Heating:Central, Electric
- Central air:Yes
Structure and exterior
- Year built:2023
- Building area:2,505 sq. ft.
- Lot area:1 Acres
- Lot Features:Level
- Architectural Style:Ranch
- Construction Materials:Brick Front
- Exterior Features:Patio
- Levels:1 Story
Schools
- High school:Ola
- Middle school:Ola
- Elementary school:Rock Spring - Henry
Utilities
- Water:Public
- Sewer:Septic Tank
Finances and disclosures
- Price:$456,000
- Price per sq. ft.:$182.04
- Tax amount:$7,783 (2025)
Features and amenities
- Laundry features:Mud Room
- Amenities:Electric Water Heater
Parking
- Parking description:Garage, Garage Door Opener
- Garage spaces:2
 Listings identified with the FMLS IDX logo come from FMLS and are held by brokerage firms other than the owner of this website. The listing brokerage is identified in any listing details. Information is deemed reliable but is not guaranteed. If you believe any FMLS listing contains material that infringes your copyrighted work please click here (https://www.fmls.com/dmca) to review our DMCA policy and learn how to submit a takedown request. ©2026 First Multiple Listing Service, Inc. FIRSTMLS Member Broker: Debbie Cooke
New listings near 341 Mt Bethel Road
- Coming Soon
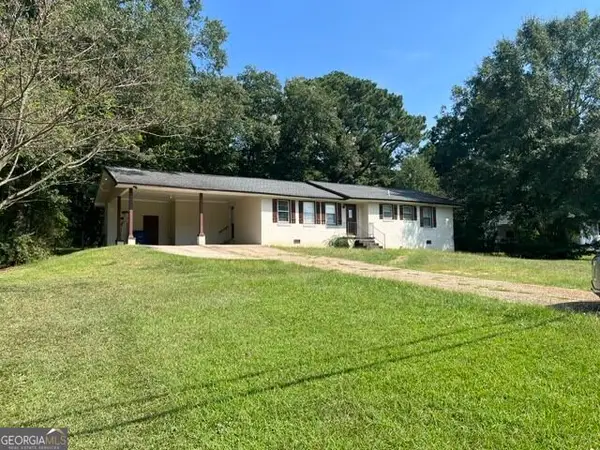 $310,000Coming Soon3 beds 2 baths1,374 sq. ft.
297 Decatur Road, McDonough, GA 30252
MLS# 10849501Listed by: eXp Realty - Coming Soon
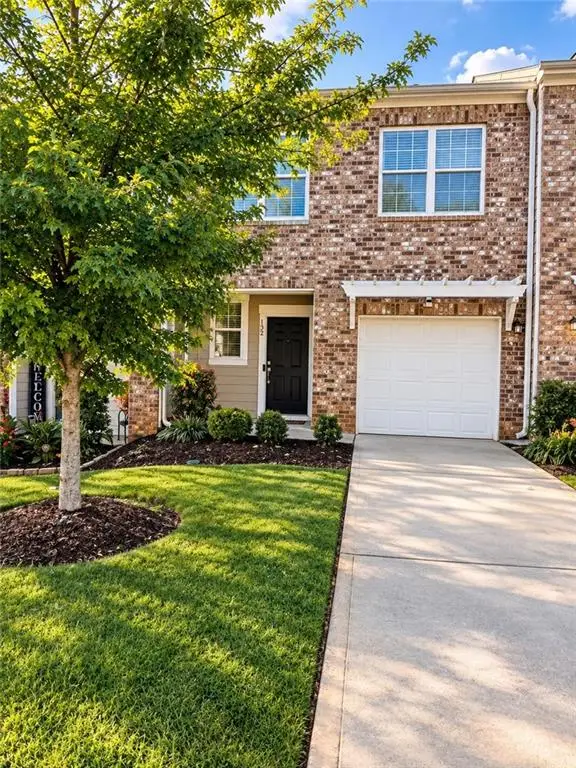 $297,000Coming Soon3 beds 3 baths1,488 sq. ft.
152 Swindon Drive, Mcdonough, GA 30253
MLS# 7839548Listed by: EXP REALTY, LLC. - Coming Soon
 $425,000Coming Soon3 beds 2 baths2,338 sq. ft.
1014 Clover Leaf Drive, Mcdonough, GA 30252
MLS# 7833233Listed by: MARK SPAIN REAL ESTATE - Coming Soon
 $425,000Coming Soon3 beds 2 baths4,676 sq. ft.
1014 Clover Leaf Drive, Mcdonough, GA 30252
MLS# 10840617Listed by: Mark Spain Real Estate - Coming Soon
 $424,900Coming Soon5 beds 4 baths3,305 sq. ft.
187 Shaker Hollow Drive, Mcdonough, GA 30253
MLS# 7312134Listed by: MARK SPAIN REAL ESTATE - New
 $399,900Active3 beds 4 baths2,437 sq. ft.
7060 Havenridge Way, Mcdonough, GA 30253
MLS# 7840693Listed by: BHGRE METRO BROKERS - New
 $349,900Active5 beds 5 baths
1347 Vine Circle, Mcdonough, GA 30253
MLS# 10849497Listed by: Keller Williams West Atlanta - New
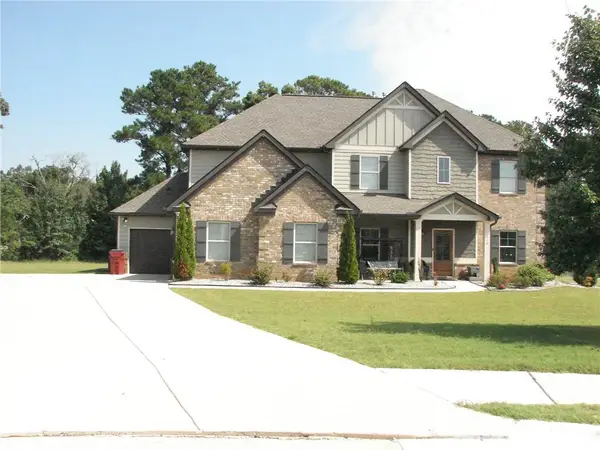 $599,900Active5 beds 4 baths3,150 sq. ft.
308 Jericho Pass Court, Mcdonough, GA 30252
MLS# 7840592Listed by: HOMESMART - New
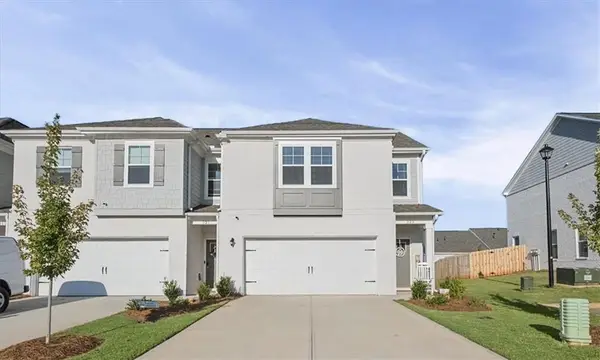 $425,000Active3 beds 3 baths2,082 sq. ft.
325 Heavenly Hollow Place, Mcdonough, GA 30253
MLS# 7840567Listed by: KELLER WILLIAMS REALTY WEST ATLANTA - New
 $214,900Active3 beds 2 baths1,231 sq. ft.
105 Rosebud Lane, Mcdonough, GA 30253
MLS# 7840549Listed by: ENTERA REALTY, LLC


Protect your home and budget from life's surprises with an Assurant Home Warranty, backed by a partner that supports you through every step of homeownership. Explore Plans.
©2026 Century 21 Real Estate LLC. All rights reserved. CENTURY 21®, the CENTURY 21 Logo and C21® are service marks owned by Century 21 Real Estate LLC. Century 21 Real Estate LLC fully supports the principles of the Fair Housing Act and the Equal Opportunity Act. Each office is independently owned and operated. Listing information is deemed reliable but not guaranteed accurate.